Light and bright newer END UNIT townhome with $35,000 in recent updates in the lovely Arbor Rose neighborhood! Great floor plan with all the modern amenities. New interior paint, LVP flooring upstairs, carpet in the living room, $13,000 heat pump, water heater, fridge, range/oven and microwave in 2022! Upstairs includes two full primary suites, each with attached, private full bathrooms equipped with large soaking tubs and their own walk in closets, a utility room, plus an additional flexible loft space with loads of potential for a home office, play area, game/media area, etc. Kitchen includes newer appliances, such as a built in microwave, dishwasher, and disposal, a free standing refrigerator with plumbing for an ice maker, and a free standing electric oven/stove, plus a large walk-in pantry for extra storage, and hardwood floors in the kitchen and dining area. Enjoy the cozy electric fireplace insert in the living room, powder room / half bathroom downstairs, plantation shutters throughout second floor, low maintenance front porch, plus an attached two car garage! No rental cap. Fantastic neighborhood amenities such as green spaces, a pool, parks, and trails. [Home Energy Score = 10. HES Report at https://rpt.greenbuildingregistry.com/hes/OR10204116]
Sold
$395,950
1098 SE Alika Ave, Hillsboro, OR 97123
2beds
1,547sqft
Residential, Townhouse
Built in 2005
1,306 Square Feet Lot
$369,600 Zestimate®
$256/sqft
$2,256 Estimated rent
Home value
$369,600
$351,000 - $388,000
$2,256/mo
Zestimate® history
Owner options
List your home for rent
$2,256/mo
Rent Zestimate®
Find your next renter with Zillow Rental Manager. Plus, with online applications, you can quickly screen prospective tenants – for free.
$2,256/mo
Rent Zestimate®
Refinance and save
$2,746/mo
Est. payment
Refinancing to a lower rate could help reduce your monthly payments and save thousands over the life of the loan.
$2,746/mo
Est. payment
Explore your selling options
Work with a Zillow partner agent
Leverage their expertise and Zillow's premium Showcase listings to get your home seen by more buyers.
Get startedList with your own agent
Get your home in front of millions of buyers by listing it on Zillow.
Learn how to do itSell it yourself
Take full control of how buyers see your home on Zillow by listing For Sale by Owner (FSBO).
List your homeWhat's special
Zillow last checked:
Listing updated:
Listed by:
Rob Levy 503-310-0807,
Keller Williams Realty Professionals,
Caity Abouaf 503-724-0035,
Keller Williams Realty Professionals
Bought with:
Frances Davis, 200204261
Realty One Group Willamette Valley
Source: RMLS (OR),MLS#: 24045697
Facts & features
Interior
Bedrooms & bathrooms
- Bedrooms: 2
- Bathrooms: 3
- Full bathrooms: 2
- Partial bathrooms: 1
- Main level bathrooms: 1
Rooms
- Room types: Loft, Utility Room, Bedroom 2, Dining Room, Family Room, Kitchen, Living Room, Primary Bedroom
Primary bedroom
- Features: Bathtub With Shower, Double Sinks, Soaking Tub, Suite, Vaulted Ceiling, Vinyl Floor, Walkin Closet
- Level: Upper
Bedroom 2
- Features: Bathtub With Shower, Suite, Vinyl Floor, Walkin Closet
- Level: Upper
Dining room
- Features: Engineered Hardwood
- Level: Main
Kitchen
- Features: Dishwasher, Disposal, Microwave, Pantry, Builtin Oven, Engineered Hardwood, Plumbed For Ice Maker
- Level: Main
Living room
- Features: Fireplace, Wallto Wall Carpet
- Level: Main
Heating
- Forced Air, Heat Pump, Fireplace(s)
Cooling
- Heat Pump
Appliances
- Included: Built In Oven, Built-In Range, Dishwasher, Disposal, Free-Standing Refrigerator, Microwave, Plumbed For Ice Maker, Stainless Steel Appliance(s), Washer/Dryer, Gas Water Heater
- Laundry: Laundry Room
Features
- High Ceilings, High Speed Internet, Soaking Tub, Vaulted Ceiling(s), Bathtub With Shower, Suite, Walk-In Closet(s), Pantry, Double Vanity, Tile
- Flooring: Engineered Hardwood, Hardwood, Laminate, Tile, Vinyl, Wall to Wall Carpet
- Windows: Double Pane Windows, Vinyl Frames
- Basement: Crawl Space
- Number of fireplaces: 1
- Fireplace features: Electric
Interior area
- Total structure area: 1,547
- Total interior livable area: 1,547 sqft
Property
Parking
- Total spaces: 2
- Parking features: On Street, Garage Door Opener, Attached
- Attached garage spaces: 2
- Has uncovered spaces: Yes
Accessibility
- Accessibility features: Garage On Main, Walkin Shower, Accessibility
Features
- Levels: Two
- Stories: 2
- Patio & porch: Patio, Porch
- Spa features: Association
- Fencing: Fenced
Lot
- Size: 1,306 Square Feet
- Dimensions: 1307
- Features: Level, SqFt 0K to 2999
Details
- Parcel number: R2138676
Construction
Type & style
- Home type: Townhouse
- Property subtype: Residential, Townhouse
- Attached to another structure: Yes
Materials
- Cement Siding
- Foundation: Concrete Perimeter
- Roof: Composition
Condition
- Resale
- New construction: No
- Year built: 2005
Utilities & green energy
- Sewer: Public Sewer
- Water: Public
Community & HOA
Community
- Security: None
- Subdivision: Arbor Roses
HOA
- Has HOA: Yes
- Amenities included: Basketball Court, Commons, Exterior Maintenance, Gym, Insurance, Internet, Maintenance Grounds, Management, Party Room, Pool, Spa Hot Tub, Weight Room
- HOA fee: $332 monthly
Location
- Region: Hillsboro
Financial & listing details
- Price per square foot: $256/sqft
- Tax assessed value: $405,440
- Annual tax amount: $3,040
- Date on market: 7/18/2024
- Cumulative days on market: 22 days
- Listing terms: Cash,Conventional,FHA,VA Loan
- Road surface type: Paved
Price history
| Date | Event | Price |
|---|---|---|
| 9/13/2024 | Sold | $395,950-1%$256/sqft |
Source:  RMLS (OR) #24045697 Report a problem RMLS (OR) #24045697 Report a problem | ||
| 8/9/2024 | Pending sale | $399,900$259/sqft |
Source: RMLS (OR) #24045697 Report a problem | ||
| 7/18/2024 | Listed for sale | $399,9000%$259/sqft |
Source: RMLS (OR) #24045697 Report a problem | ||
| 8/22/2022 | Sold | $400,000$259/sqft |
Source: RMLS (OR) #22374648 Report a problem | ||
| 7/24/2022 | Pending sale | $400,000$259/sqft |
Source: RMLS (OR) #22374648 Report a problem | ||
| 7/16/2022 | Listed for sale | $400,000+87.8%$259/sqft |
Source: RMLS (OR) #22374648 Report a problem | ||
| 11/20/2015 | Sold | $213,000+1.4%$138/sqft |
Source: RMLS (OR) #15337320 Report a problem | ||
| 10/2/2015 | Listed for sale | $210,000-6.6%$136/sqft |
Source: CENTURY 21 Turner Properties #15337320 Report a problem | ||
| 9/3/2014 | Listing removed | $1,295$1/sqft |
Source: CENTURY 21 Turner Properties Report a problem | ||
| 8/31/2014 | Price change | $1,295-7.2%$1/sqft |
Source: CENTURY 21 Turner Properties Report a problem | ||
| 8/27/2014 | Listed for rent | $1,395+7.7%$1/sqft |
Source: CENTURY 21 Turner Properties Report a problem | ||
| 9/18/2013 | Listing removed | $1,295$1/sqft |
Source: Turner Properties, LLC Report a problem | ||
| 8/31/2013 | Listed for rent | $1,295$1/sqft |
Source: Turner Properties, LLC Report a problem | ||
| 5/30/2008 | Listing removed | $224,900$145/sqft |
Source: Postlets #8029764 Report a problem | ||
| 5/28/2008 | Price change | $224,900-2.2%$145/sqft |
Source: Postlets #8029764 Report a problem | ||
| 5/1/2008 | Price change | $229,900+0.4%$149/sqft |
Source: Postlets #8029764 Report a problem | ||
| 3/13/2008 | Listed for sale | $229,000+0.8%$148/sqft |
Source: Postlets #8029764 Report a problem | ||
| 6/2/2006 | Sold | $227,120$147/sqft |
Source: Public Record Report a problem | ||
Public tax history
| Year | Property taxes | Tax assessment |
|---|---|---|
| 2025 | $3,141 +0.4% | $191,460 +3% |
| 2024 | $3,130 +2.9% | $185,890 +3% |
| 2023 | $3,041 +2.8% | $180,480 +3% |
| 2022 | $2,958 +2.1% | $175,230 |
| 2021 | $2,899 +2.2% | -- |
| 2020 | $2,836 +3% | $165,180 +3% |
| 2019 | $2,755 +4.5% | $160,370 |
| 2018 | $2,637 | $160,370 +6.1% |
| 2017 | $2,637 +6.7% | $151,170 +3% |
| 2016 | $2,472 | $146,770 +3% |
| 2015 | $2,472 +4.2% | $142,500 +3% |
| 2014 | $2,372 +20.2% | $138,350 +17.7% |
| 2013 | $1,973 -13.3% | $117,530 -12.5% |
| 2012 | $2,274 +2.4% | $134,330 -17.7% |
| 2011 | $2,220 +1.3% | $163,220 -7.9% |
| 2010 | $2,192 +3.6% | $177,240 -5.9% |
| 2009 | $2,116 +5.8% | $188,270 -7.6% |
| 2008 | $2,000 +0.4% | $203,850 -9.1% |
| 2007 | $1,992 +226.6% | $224,160 +213.4% |
| 2006 | $610 | $71,520 |
Find assessor info on the county website
Neighborhood: 97123
Nearby homes
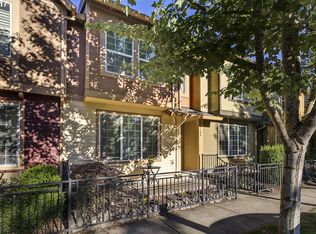
- $330,3002 bd3 ba1.4k sqft1104 SE Alika Ave, Hillsboro, OR 97123Off Market
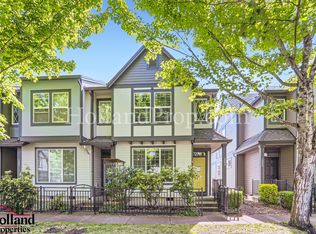
- $2,3953 bd3 ba1.5k sqft1094 SE Alika Ave, Hillsboro, OR 97123For Rent
- $347,0003 bd3 ba1.4k sqft1108 SE Alika Ave, Hillsboro, OR 97123Off Market

- $323,6002 bd2 ba1.4k sqft1092 SE Alika Ave, Hillsboro, OR 97123Off Market

- $339,5003 bd2 ba1.5k sqft1112 SE Alika Ave, Hillsboro, OR 97123Off Market
- $337,3003 bd2 ba1.5k sqft1082 SE Alika Ave, Hillsboro, OR 97123Off Market
- $347,1002 bd3 ba1.5k sqft1116 SE Alika Ave, Hillsboro, OR 97123Off Market
- $365,0002 bd3 ba1.5k sqft1078 SE Alika Ave, Hillsboro, OR 97123Sold
Nearby schools
GreatSchools rating
- 2/10Minter Bridge Elementary SchoolGrades: K-6Distance: 0.9 mi
- 5/10South Meadows Middle SchoolGrades: 7-8Distance: 2.1 mi
- 4/10Hillsboro High SchoolGrades: 9-12Distance: 1.1 mi
Schools provided by the listing agent
- Elementary: Minter Bridge
- Middle: South Meadows
- High: Hillsboro
Source: RMLS (OR). This data may not be complete. We recommend contacting the local school district to confirm school assignments for this home.
Get a cash offer in 3 minutes
Find out how much your home could sell for in as little as 3 minutes with a no-obligation cash offer.
Estimated market value
$369,600
Get a cash offer in 3 minutes
Find out how much your home could sell for in as little as 3 minutes with a no-obligation cash offer.
Estimated market value
$369,600
- Oregon
- Washington County
- Hillsboro
- 97123
- 1098 SE Alika Ave
Nearby cities
Nearby neighborhoods
Nearby zip codes
Other Hillsboro Topics
