Bring your paintbrush, your imagination, and your vision to transform this charming single-level home into the home of your dreams. This three-bedroom, two-bath residence offers a wonderful floor plan and endless potential for buyers looking to personalize a home in a desirable La Verne neighborhood.
Situated on a spacious corner lot, the property features a large, level yard with mature fruit trees, providing plenty of room for gardening, entertaining, or simply enjoying the outdoors. The convenient location is within walking distance of shopping and offers easy freeway access, making everyday living both comfortable and convenient.
Whether you're a first-time buyer, an investor, or someone looking to create your forever home, this property presents an exceptional opportunity to add your own style and value. Don't miss your chance to make this hidden gem shine!
Pending
Listed by: Compass • John Veytia • Contact: 949-701-5554
$749,900
1098 Sentinel Dr, La Verne, CA 91750
3beds
1,452sqft
Single Family Residence
Built in 1977
7,551 Square Feet Lot
$763,100 Zestimate®
$516/sqft
$-- HOA
What's special
- 22 days |
- 853 |
- 44 |
Likely to sell faster than
Zillow last checked:
Listing updated:
Listed by:
John Veytia DRE #00279282 949-701-5554,
Compass,
Listing Team: Veytia Group
Source: CRMLS,MLS#: LG26142690 Originating MLS: California Regional MLS
Originating MLS: California Regional MLSFacts & features
Interior
Bedrooms & bathrooms
- Bedrooms: 3
- Bathrooms: 2
- Full bathrooms: 2
- Main level bathrooms: 2
- Main level bedrooms: 1
Rooms
- Room types: Bedroom, Family Room, Kitchen, Laundry, Living Room, Primary Bedroom, Dining Room
Primary bedroom
- Features: Main Level Primary
Bedroom
- Features: All Bedrooms Down
Bedroom
- Features: Bedroom on Main Level
Bathroom
- Features: Bathtub, Tub Shower
Heating
- Central
Cooling
- Central Air
Appliances
- Included: Gas Range, Water Heater
- Laundry: In Garage
Features
- Beamed Ceilings, Built-in Features, Block Walls, Ceiling Fan(s), Separate/Formal Dining Room, Eat-in Kitchen, High Ceilings, Storage, All Bedrooms Down, Bedroom on Main Level, Main Level Primary
- Flooring: Carpet, Tile
- Windows: Screens
- Has fireplace: No
- Fireplace features: None
- Common walls with other units/homes: No Common Walls
Interior area
- Total interior livable area: 1,452 sqft
Property
Parking
- Total spaces: 2
- Parking features: Driveway Level, Garage Faces Front, Garage
- Attached garage spaces: 2
Accessibility
- Accessibility features: None
Features
- Levels: One
- Stories: 1
- Entry location: street
- Pool features: None
- Spa features: None
- Fencing: Block
- Has view: Yes
- View description: None
Lot
- Size: 7,551 Square Feet
- Dimensions: 7500
- Features: Corner Lot, Front Yard, Lawn, Level
Details
- Parcel number: 8391029062
- Zoning: R1
- Special conditions: Standard
Construction
Type & style
- Home type: SingleFamily
- Architectural style: Cottage
- Property subtype: Single Family Residence
Materials
- Stucco
- Foundation: Slab
- Roof: Composition
Condition
- Fixer
- New construction: No
- Year built: 1977
Utilities & green energy
- Sewer: Public Sewer
- Water: Public
- Utilities for property: Cable Connected, Natural Gas Connected, Phone Connected, Sewer Connected
Community & HOA
Community
- Features: Biking, Sidewalks
- Security: Carbon Monoxide Detector(s), Smoke Detector(s)
Location
- Region: La Verne
Financial & listing details
- Price per square foot: $516/sqft
- Tax assessed value: $275,622
- Annual tax amount: $3,554
- Date on market: 6/30/2026
- Cumulative days on market: 22 days
- Listing terms: Cash to New Loan
- Road surface type: Paved
Estimated market value
$763,100
$725,000 - $801,000
$3,734/mo
Price history
| Date | Event | Price |
|---|---|---|
| 7/8/2026 | Pending sale | $749,900$516/sqft |
Source:  CRMLS #LG26142690 Report a problem CRMLS #LG26142690 Report a problem | ||
| 7/1/2026 | Listed for sale | $749,900+66.7%$516/sqft |
Source: CRMLS #LG26142690 Report a problem | ||
| 7/13/2014 | Listing removed | $449,900$310/sqft |
Source: Keller Williams East Foothills Market Center #CV14127175 Report a problem | ||
| 6/18/2014 | Listed for sale | $449,900+12.8%$310/sqft |
Source: Keller Williams East Foothills Market Center #CV14127175 Report a problem | ||
| 12/20/2012 | Listing removed | $399,000$275/sqft |
Source: ERA North Orange County Real Estate #P733862 Report a problem | ||
| 11/9/2012 | Listed for sale | $399,000+2.3%$275/sqft |
Source: ERA North Orange County Real Estate #P733862 Report a problem | ||
| 9/29/2011 | Listing removed | $390,000$269/sqft |
Source: ERA North Orange County Real Estate #P733862 Report a problem | ||
| 6/3/2011 | Price change | $390,000-6.9%$269/sqft |
Source: ERA North Orange County Real Estate #P733862 Report a problem | ||
| 4/4/2011 | Price change | $419,000-2.3%$289/sqft |
Source: ERA North Orange County Real Estate #P733862 Report a problem | ||
| 1/30/2011 | Price change | $429,000-6.5%$295/sqft |
Source: ERA North Orange County Real Estate #P733862 Report a problem | ||
| 7/16/2010 | Price change | $459,000-4.2%$316/sqft |
Source: Yorba Linda Realty & Investments #P733862 Report a problem | ||
| 5/8/2010 | Listed for sale | $479,000$330/sqft |
Source: Yorba Linda Realty & Investments #P733862 Report a problem | ||
Public tax history
| Year | Property taxes | Tax assessment |
|---|---|---|
| 2025 | $3,554 +3.8% | $275,622 +2% |
| 2024 | $3,425 +2.3% | $270,218 +2% |
| 2023 | $3,349 +1.7% | $264,921 +2% |
| 2022 | $3,291 +2.1% | $259,728 +2% |
| 2021 | $3,224 +1.4% | $254,637 +1% |
| 2020 | $3,180 | $252,027 +2% |
| 2019 | $3,180 +7.3% | $247,086 +2% |
| 2018 | $2,963 | $242,242 +2% |
| 2017 | $2,963 +1.8% | $237,493 +2% |
| 2016 | $2,910 +2.3% | $232,837 +1.5% |
| 2015 | $2,844 +2.4% | $229,341 +2% |
| 2014 | $2,776 | $224,849 +2.5% |
| 2012 | -- | $219,445 +2% |
| 2011 | -- | $215,144 +0.8% |
| 2010 | -- | $213,537 -0.2% |
| 2009 | -- | $214,046 +2% |
| 2008 | -- | $209,850 +2% |
| 2007 | -- | $205,736 +2% |
| 2006 | -- | $201,703 |
| 2005 | -- | $201,703 +4% |
| 2004 | -- | $193,873 +1.9% |
| 2003 | -- | $190,320 +2% |
| 2002 | -- | $186,589 +4% |
| 2000 | -- | $179,345 |
Find assessor info on the county website
Monthly payment
Est. payment
Payment breakdown
Explore the cost of this home by adjusting the details. Changes won't be saved.Climate risks
Neighborhood: West La Verne
Nearby schools
GreatSchools rating
- 6/10Allen Avenue Elementary SchoolGrades: K-5Distance: 0.5 mi
- 10/10Ramona Middle SchoolGrades: 6-8Distance: 0.4 mi
- 9/10Bonita High SchoolGrades: 9-12Distance: 1.3 mi
- $800,0003 bd2 ba1.3k sqft1086 Sentinel Dr, La Verne, CA 91750Sold
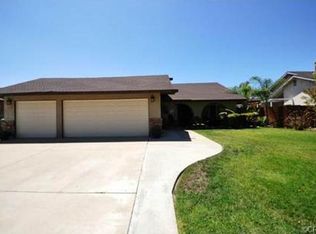
- $825,2003 bd2 ba1.3k sqft3757 Damien Ave, La Verne, CA 91750Off Market
- $861,7004 bd2 ba1.8k sqft1074 Sentinel Dr, La Verne, CA 91750Off Market
- $206,1002 bd2 ba1.7k sqft3530 Damien #174, La Verne, CA 91750Off Market
- $894,9003 bd2 ba1.3k sqft3748 Pond Cir, La Verne, CA 91750Off Market
- $865,2003 bd2 ba1.3k sqft3745 Damien Ave, La Verne, CA 91750Off Market
- $922,3003 bd2 ba1.7k sqft1060 Sentinel Dr, La Verne, CA 91750Off Market
- $743,4003 bd2 ba1.3k sqft3760 Pond Cir, La Verne, CA 91750Off Market
A local agent can set up tours, give advice and negotiate with sellers.
Similar homes
- $799,0003 bd3 ba2k sqft753 Huron Dr, Claremont, CA 91711For Sale
 MLS ID #MB26048633, GERARDO MUNOZ, GERARDO C. MUNOZ, BROKER. CRMLS
 - $825,0004 bd2 ba1.1k sqft21330 E Calora St, Covina, CA 91724For Sale
 MLS ID #CV26114873, Jessica Huerta, Real Brokerage Technologies, Inc. CRMLS
 - $764,9003 bd2 ba1.2k sqft205 E Cypress St, Covina, CA 91723For Sale
 MLS ID #PW26090443, Frank Gutierrez, Veritas Real Estate Inc.. CRMLS
 - $725,0003 bd3 ba1.6k sqft1944 Driftstone Dr, Glendora, CA 91740For Sale
 MLS ID #CV26091880, Dalilah Bernardo, THE LABRADA GROUP. CRMLS
 - $719,9003 bd3 ba2.1k sqft7454 Longstreet Ln, Fontana, CA 92336For SaleMLS ID #CV26157851, Sahar Moghadam, ALIGN HOMES. CRMLS
- $750,0003 bd2 ba1.3k sqft10430 Palo Alto St, Rancho Cucamonga, CA 91730For SaleMLS ID #IV26091516, CRYSTAL HOGGARD, EXP REALTY OF CALIFORNIA INC. CRMLS
- $739,0004 bd2 ba1.1k sqft18526 E Petunia St, Azusa, CA 91702For SaleMLS ID #CV26073424, Rafael Ortiz, ORTIZ HOMES. CRMLS
- $750,0003 bd2 ba1.8k sqft7941 Perlite Ct, Rancho Cucamonga, CA 91730For SaleMLS ID #IV26140327, VANESSA PAPPILLI, REALTY 2000. CRMLS
- $670,0003 bd3 ba1.4k sqft385 Greenwood Ct, Pomona, CA 91766For SaleMLS ID #AR26142097, Ladan Sabir, REMAX Prestige Properties. CRMLS
- $689,0002 bd2 ba1.6k sqft1273 N North Hills Dr, Upland, CA 91784For SaleMLS ID #CV26139632, Ercilia Sifuentes, RE/MAX CHAMPIONS. CRMLS
- $829,0004 bd2 ba1.7k sqft514 N Balton Ave, San Dimas, CA 91773For SaleMLS ID #PW26031315, Matt Verdi, eXp Realty of California Inc. CRMLS
- $649,0003 bd3 ba1.6k sqft2016 Driftstone Dr, Glendora, CA 91740For SaleMLS ID #TR26055258, Ruby Aul, IRN Realty. CRMLS
- $699,8883 bd2 ba1.2k sqft8691 La Vine St, Alta Loma, CA 91701For SaleMLS ID #CV26107865, Arturo Aleman, TRT CAPITAL. CRMLS
- $699,0004 bd2 ba1.4k sqft2152 S Cherry Ave, Ontario, CA 91761For SaleMLS ID #CV26149997, Uriel Vasquez Rangel, REALTY MASTERS & ASSOCIATES. CRMLS
- $725,0003 bd2 ba1.2k sqft1386 W E St #F, Ontario, CA 91762For SaleMLS ID #CV26122796, Aurora Eguino, CENTURY 21 REALTY MASTERS. CRMLS
- $599,0003 bd2 ba1.2k sqft3045 Shasta St APT 1, Pomona, CA 91767For SaleMLS ID #GD26064542, Jesus Pina, JOHNHART CORP. CRMLS
- $729,2003 bd2 ba1.2k sqft9599 Church St, Rancho Cucamonga, CA 91730For SaleMLS ID #WS25072917, CHENGCHUNG LEE, GRANDMARK REALTY INC.. CRMLS
- $710,0003 bd2 ba1k sqft1240 E Highland Ct, Ontario, CA 91764For SaleMLS ID #HD26133693, Jeffrey Nyal, Coldwell Banker Home Source. CRMLS
- $759,0003 bd2 ba1.2k sqft16060 Las Vecinas Dr, La Puente, CA 91744For SaleMLS ID #IG26016699, Sandra Lopez, River Walk Realty. CRMLS
- $724,0004 bd3 ba1.6k sqft12227 Fuschia Ave, Chino, CA 91710For SaleMLS ID #CV26107316, Curtis Young, Victorvalley Properties. CRMLS
Local buyer's agents are ready to help
