COMING SOON! You will not want to miss this one..... check back for more info This is RELOCATION
Coming soon 10/15
$1,275,000
1098 Stoney Run Rd, Hummelstown, PA 17036
5beds
4,282sqft
Single Family Residence
Built in 1993
0.88 Acres Lot
$-- Zestimate®
$298/sqft
$42/mo HOA
What's special
- 3 days
- 659
- 80
Zillow last checked:
Listing updated:
Listed by:
AUDREY Wentling 717-926-3013,
Coldwell Banker Realty (717) 272-8781
Source: Bright MLS,MLS#: PADA2064516
Facts & features
Interior
Bedrooms & bathrooms
- Bedrooms: 5
- Bathrooms: 5
- Full bathrooms: 3
- 1/2 bathrooms: 2
- Main level bathrooms: 3
- Main level bedrooms: 1
Basement
- Area: 1443
Heating
- Forced Air, Natural Gas
Cooling
- Central Air, Electric
Appliances
- Included: Gas Water Heater
- Laundry: Main Level
Features
- Basement: Unfinished,Garage Access
- Number of fireplaces: 1
Interior area
- Total structure area: 5,725
- Total interior livable area: 4,282 sqft
- Finished area above ground: 4,282
- Finished area below ground: 0
Property
Parking
- Total spaces: 11
- Parking features: Storage, Garage Faces Side, Garage Door Opener, Oversized, Attached, Driveway
- Attached garage spaces: 3
- Uncovered spaces: 8
Accessibility
- Accessibility features: 2+ Access Exits
Features
- Levels: Two
- Stories: 2
- Patio & porch: Patio
- Exterior features: Extensive Hardscape, Lighting
- Has private pool: Yes
- Pool features: Fenced, In Ground, Private
Lot
- Size: 0.88 Acres
Details
- Additional structures: Above Grade, Below Grade
- Parcel number: 240562340000000
- Zoning: RESIDENTIAL
- Special conditions: Standard
Construction
Type & style
- Home type: SingleFamily
- Architectural style: French
- Property subtype: Single Family Residence
Materials
- Brick
- Foundation: Permanent
Condition
- New construction: No
- Year built: 1993
Utilities & green energy
- Electric: 200+ Amp Service
- Sewer: Public Sewer
- Water: Public
Community & HOA
Community
- Subdivision: Stoney Run
HOA
- Has HOA: Yes
- Services included: Common Area Maintenance
- HOA fee: $500 annually
- HOA name: STONEY RUN HOA
Location
- Region: Hummelstown
- Municipality: DERRY TWP
Financial & listing details
- Price per square foot: $298/sqft
- Tax assessed value: $441,700
- Annual tax amount: $14,479
- Date on market: 10/15/2026
- Listing agreement: Exclusive Right To Sell
- Listing terms: Cash,Conventional
- Ownership: Fee Simple
Estimated market value
Not available
Estimated sales range
Not available
Not available
Price history
| Date | Event | Price |
|---|---|---|
| 3/24/2021 | Listing removed | -- |
Source: Owner Report a problem | ||
| 5/31/2017 | Listing removed | $750,000$175/sqft |
Source: Owner Report a problem | ||
| 3/24/2017 | Listed for sale | $750,000-5.1%$175/sqft |
Source: Owner Report a problem | ||
| 8/22/2016 | Price change | $790,000-1.1%$184/sqft |
Source: Owner Report a problem | ||
| 5/25/2016 | Price change | $799,000-9.1%$187/sqft |
Source: Coldwell Banker Residential Brokerage - Hershey #10281829 Report a problem | ||
| 2/29/2016 | Listed for sale | $879,000$205/sqft |
Source: Coldwell Banker Residential Brokerage - Hershey #10281829 Report a problem | ||
| 12/18/2015 | Listing removed | $879,000$205/sqft |
Source: Coldwell Banker Residential Brokerage - Hershey #10271412 Report a problem | ||
| 9/16/2015 | Price change | $879,000-5.4%$205/sqft |
Source: Coldwell Banker Residential Brokerage - Hershey #10271412 Report a problem | ||
| 9/1/2015 | Listed for sale | $929,000$217/sqft |
Source: Coldwell Banker Residential Brokerage - Hershey #10271412 Report a problem | ||
Public tax history
Tax history is unavailable.
Monthly payment
Est. payment
Payment breakdown
Explore the cost of this home by adjusting the details. Changes won't be saved.Climate risks
Neighborhood: 17036
Nearby schools
Schools provided by the listing agent
- Elementary: Hershey Primary Elementary
- Middle: Hershey Middle School
- High: Hershey High School
- District: Derry Township
Source: Bright MLS. This data may not be complete. We recommend contacting the local school district to confirm school assignments for this home.
- $1,112,4005 bd3 ba4.2k sqft1098 Stony Run Rd, Hummelstown, PA 17036Off Market
- $839,9004 bd4 ba3.8k sqft1080 Stoney Run Rd, Hummelstown, PA 17036Sold
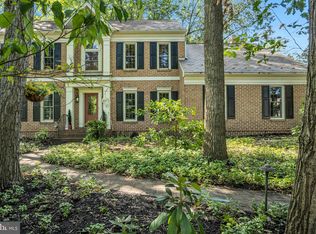
- $1,048,6005 bd4 ba3k sqft1118 Stoney Run Rd, Hummelstown, PA 17036Off Market
- $1,058,9005 bd3 ba4.4k sqft691 Olde Ventura Farm Rd, Hummelstown, PA 17036Off Market
Similar homes
- $1,599,0005 bd5 ba5.5k sqft670 Pheasant Run Rd, Hummelstown, PA 17036For Sale
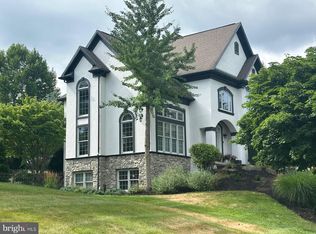
 MLS ID #PADA2061810, Margie Groy, Iron Valley Real Estate. Bright MLS
 - $999,7177 bd4 ba4.1k sqft299 Level Rd, Hummelstown, PA 17036For Sale
 MLS ID #PADA2064098, Amy Horst, J. H. Troup, REALTOR. Bright MLS
 - $849,0004 bd5 ba4.4k sqft20 Wheatland Cir, Lebanon, PA 17042For Sale
 MLS ID #PALN2028796, Denise Bollard, RE/MAX Cornerstone. Bright MLS
 - $1,195,0005 bd5 ba5.7k sqft104 Monument Dr, Elizabethtown, PA 17022For Sale
 MLS ID #PALA2090818, Greg Grogan, RE/MAX Pinnacle. Bright MLS
 - $750,0005 bd5 ba4k sqft6280 Withers Ct, Harrisburg, PA 17111For SaleMLS ID #PADA2064260, JOY DANIELS, Joy Daniels Real Estate Group, Ltd. Bright MLS
- $1,000,0003 bd3 ba2.9k sqft59 Hillymede Rd, Hummelstown, PA 17036For SaleMLS ID #PADA2059700, Amy H Backenstose, Coldwell Banker Realty. Bright MLS
- $1,099,0006 bd5 ba4.8k sqft7420 Green Hill Rd, Harrisburg, PA 17112For SaleMLS ID #PADA2062002, TONYA M. LUCAS, RE/MAX Realty Associates. Bright MLS
- $1,275,0004 bd3 ba3.5k sqft730 Seitz Dr, Lewisberry, PA 17339For SaleMLS ID #PAYK2100476, JOY DANIELS, Joy Daniels Real Estate Group, Ltd. Bright MLS
- $639,0004 bd4 ba3.3k sqft2471 Raleigh Rd, Hummelstown, PA 17036For SaleMLS ID #PADA2057460, PAUL RABON, For Sale By Owner Plus, REALTORS - Hershey. Bright MLS
- $888,8374 bd4 ba2.7k sqft111 Maple Ln, Lebanon, PA 17042New ConstructionMLS ID #PALN2028852, Bill Martin, Alden Realty. Bright MLS
- $815,0004 bd3 ba2.5k sqft95 S Hills Dr, Hershey, PA 17033For SaleMLS ID #PADA2063290, Sally Copeland, Coldwell Banker Realty. Bright MLS
- $975,0003 bd2 ba2.5k sqft1414 Keener Rd, Bainbridge, PA 17502For SaleMLS ID #PALA2093538, Rachel Stoltzfus, Iron Valley Real Estate of Lancaster. Bright MLS
- $1,699,0005 bd5 ba5.5k sqft239 Elm Ave, Hershey, PA 17033For SaleMLS ID #PADA2063456, Mr. Derek Greene, The Greene Realty Group. Bright MLS
- $875,0006 bd5 ba5.5k sqft1 W Lawn Cir, Wormleysburg, PA 17043For SaleMLS ID #PACB2058776, Ashley Gardner, RE/MAX Realty Associates. Bright MLS
- $1,395,0005 bd4 ba3.2k sqft151 Hummingbird Way, Palmyra, PA 17078New ConstructionMLS ID #PALN2026414, JIM ST. HILAIRE, Berkshire Hathaway HomeServices Homesale Realty. Bright MLS
- $650,0005 bd4 ba3.2k sqft1686 Mapledale Rd, Elizabethtown, PA 17022For SaleMLS ID #PADA2061846, Shawn Bentley, Iron Valley Real Estate of Central PA. Bright MLS
- $875,0003 bd4 ba2.9k sqft506 W Caracas Ave, Hershey, PA 17033For SaleMLS ID #PADA2062848, KENNETH SNEE, Coldwell Banker Realty. Bright MLS
- $875,0005 bd4 ba3.6k sqft659 Hunters Ln, Lewisberry, PA 17339For SaleMLS ID #PAYK2111232, Amra Mesic, Coldwell Banker Realty. Bright MLS
