Skip main navigation
Sold for $1,750,000
  • Listing Provided by: COMPASS
    Bought with: BERKSHIRE HATHAWAY HOMESERVICES CALIFORNIA PROPERTIES
    $1,750,000

    1098 W 25th St, Upland, CA 91784

    4beds
    3,455sqft
    Single Family Residence
    Built in 1959
    0.4 Acres Lot
    $1,756,800 Zestimate®
    $507/sqft
    $5,275 Estimated rent

    Home value

    $1,756,800

    $1.60M - $1.93M

    $5,275/mo

    Zestimate® history
    Loading
    Loading...

    Owner options

    List your home for rent

    $5,275/mo

    Rent Zestimate®

    Find your next renter with Zillow Rental Manager. Plus, with online applications, you can quickly screen prospective tenants – for free.

    Learn more

    $5,275/mo

    Rent Zestimate®

    Refinance and save

    $11,209/mo

    Est. payment

    Refinancing to a lower rate could help reduce your monthly payments and save thousands over the life of the loan.

    See today's rates

    $11,209/mo

    Est. payment

    Explore your selling options

    Work with a Zillow partner agent

    Leverage their expertise and Zillow's premium Showcase listings to get your home seen by more buyers.

    Get started

    List with your own agent

    Get your home in front of millions of buyers by listing it on Zillow.

    Learn how to do it

    Sell it yourself

    Take full control of how buyers see your home on Zillow by listing For Sale by Owner (FSBO).

    List your home

    What's special

    Spa-inspired primary bathroomTwo new skylightsAll new appliancesFree-standing jacuzzi tub
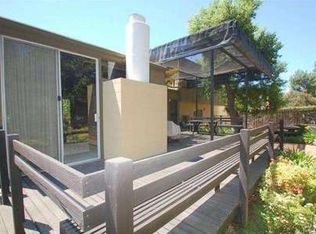
    Welcome to a beautifully upgraded home located in the highly desirable San Antonio Heights area of Upland, offering luxury living, thoughtful design & exceptional energy efficiency. Wood-look, durable tile flooring installed in 2020 flows throughout the home, while new high-quality white shutters in all bedrooms provide timeless style and privacy. The remodeled kitchen(2021) features all new appliances, with stunning, durable stone marble/quartzite countertops, opening to a main gi-normous entertaining space, enhanced by two new skylights. One of the favorite features of this property is the large gorgeous stone fireplace in the main room that lends itself to the overall feeling of warmth that this property exudes. Bathrooms were remodeled in 2022, including a spa-inspired primary bathroom with a free-standing jacuzzi tub. Energy-efficient upgrades include 29 solar panels (paid for by seller, and not leased), new tankless water heater, one water heater on each side of the house, and electric vehicle charging outlets in the garage. The oversized 4-car garage features a new epoxy floor and offers excellent potential for an ADU conversion. The backyard is designed for resort-style living and entertaining, showcasing turf landscaping with a custom putting green, an outdoor kitchen(Built in BBQ, gas burner, Refrigerator, sink with hot and cold water and a countertop with room for 8 bar stools. All of this compliments a stunning pool and spa with three water features and fire bowls. Two patio covers with automatic louvers and ceiling fans providing year-round comfort. Custom water features enhance the serene outdoor setting, complemented by multiple fruit trees, tangelo, lemon, lime, orange, peach and even avocado! The exterior was freshly painted in 2022. Additional highlights include a whole exterior-house security system with cameras, and a custom built-in Murphy bed in the fourth bedroom, offering flexibility as a guest room or home office, with a full bathroom down the hall. The water feature in the front yard is situated beautifully in the yard opposite the double custom front doors. The backdrop of stunning homes all around will make you feel you are in the most beautiful city in all of California. Some believe this is true about San Antonio Heights! This exceptional property combines luxury, functionality, and long-term value in one of the areas most sought-after neighborhoods. Property includes 1/4 share of private water stock! More pictures Feb 7th.

    Zillow last checked:

    Listing updated:

    Listing Provided by:

    Alison Burns DRE #01965596 626-422-9180,

    COMPASS

    Bought with:

    ANA STULL, DRE #02005618

    BERKSHIRE HATHAWAY HOMESERVICES CALIFORNIA PROPERTIES

    Source: CRMLS,MLS#: CV26023562MLS LogoOriginating MLS: California Regional MLS

    Facts & features

    Interior

    Bedrooms & bathrooms
    • Bedrooms: 4
    • Bathrooms: 3
    • Full bathrooms: 3
    • Main level bathrooms: 3
    • Main level bedrooms: 4
    Primary bedroom
    • Features: Primary Suite
    Primary bedroom
    • Features: Main Level Primary
    Bedroom
    • Features: Bedroom on Main Level
    Bathroom
    • Features: Bathroom Exhaust Fan, Bathtub, Dual Sinks, Enclosed Toilet, Full Bath on Main Level, Jetted Tub, Linen Closet, Quartz Counters, Stone Counters, Remodeled
    Kitchen
    • Features: Kitchen/Family Room Combo, Quartz Counters, Stone Counters
    Heating
    • Central, Fireplace(s)
    Cooling
    • Central Air, Electric, ENERGY STAR Qualified Equipment
    Appliances
    • Included: Double Oven, Dishwasher, Electric Oven, Ice Maker, Microwave, Refrigerator, Tankless Water Heater, Vented Exhaust Fan, Water To Refrigerator
    • Laundry: Washer Hookup, Electric Dryer Hookup, Gas Dryer Hookup, Laundry Room
    Features
    • Beamed Ceilings, Built-in Features, Ceiling Fan(s), Separate/Formal Dining Room, In-Law Floorplan, Open Floorplan, Quartz Counters, Recessed Lighting, Wired for Data, Bar, Wired for Sound, Bedroom on Main Level, Main Level Primary, Primary Suite, Walk-In Closet(s)
    • Flooring: Stone, Tile
    • Doors: Double Door Entry
    • Windows: Double Pane Windows, Drapes, Garden Window(s), Plantation Shutters, Screens
    • Has fireplace: Yes
    • Fireplace features: Den, Family Room
    • Common walls with other units/homes: No Common Walls
    Interior area
    • Total interior livable area: 3,455 sqft

    Property

    Parking
    • Total spaces: 8
    • Parking features: Concrete, Door-Multi, Direct Access, Driveway Level, Driveway, Electric Vehicle Charging Station(s), Garage, Garage Door Opener, Gated, On Site, Paved, Private, RV Access/Parking, Garage Faces Side, Workshop in Garage
    • Attached garage spaces: 4
    • Uncovered spaces: 4
    Accessibility
    • Accessibility features: Accessible Hallway(s)
    Features
    • Levels: One
    • Stories: 1
    • Entry location: Front
    • Patio & porch: Rear Porch, Concrete, Covered, Front Porch, Open, Patio, Porch
    • Exterior features: Lighting, Rain Gutters
    • Has private pool: Yes
    • Pool features: Gas Heat, Heated, In Ground, Pebble, Permits, Private, Salt Water, Waterfall
    • Has spa: Yes
    • Spa features: Heated, In Ground, Permits, Private
    • Fencing: Block,Excellent Condition,Wood
    • Has view: Yes
    • View description: City Lights, Hills, Mountain(s), Neighborhood, Pool
    Lot
    • Size: 0.40 Acres
    • Features: Back Yard, Corner Lot, Drip Irrigation/Bubblers, Front Yard, Garden, Gentle Sloping, Horse Property, Sprinklers In Rear, Sprinklers In Front, Rectangular Lot, Rocks, Sprinklers Timer, Sprinklers On Side, Trees
    Details
    • Additional structures: Shed(s)
    • Parcel number: 1003481250000
    • Zoning: RS-14M
    • Special conditions: Standard,Trust
    • Other equipment: Satellite Dish
    • Horses can be raised: Yes
    • Horse amenities: Riding Trail

    Construction

    Type & style
    • Home type: SingleFamily
    • Architectural style: Ranch
    • Property subtype: Single Family Residence
    Materials
    • Brick, Drywall, Plaster, Stone, Stucco, Wood Siding, Copper Plumbing
    • Foundation: Slab
    • Roof: Tile
    Condition
    • Turnkey
    • New construction: No
    • Year built: 1959

    Utilities & green energy

    • Electric: 220 Volts in Garage, 220 Volts For Spa, Photovoltaics Seller Owned
    • Sewer: Septic Type Unknown
    • Water: Private
    • Utilities for property: Cable Connected, Electricity Connected, Natural Gas Connected

    Community & neighborhood

    Security
    • Security features: Prewired, Security System, Carbon Monoxide Detector(s), Smoke Detector(s), Security Lights
    Community
    • Community features: Biking, Curbs, Foothills, Gutter(s), Hiking, Horse Trails, Near National Forest, Storm Drain(s), Street Lights, Suburban
    Location
    • Region: Upland

    Other

    Other facts
    • Listing terms: Cash,Cash to New Loan,Conventional,Submit
    • Road surface type: Paved

    Price history

    DateEventPrice
    3/9/2026Sold$1,750,000+2.9%$507/sqft
    Source: CRMLS #CV26023562 Report a problem
    2/18/2026Pending sale$1,699,900$492/sqft
    Source: CRMLS #CV26023562 Report a problem
    2/18/2026Listed for sale$1,699,900$492/sqft
    Source: CRMLS #CV26023562 Report a problem
    2/11/2026Pending sale$1,699,900$492/sqft
    Source: CRMLS #CV26023562 Report a problem
    2/6/2026Listed for sale$1,699,900+101.2%$492/sqft
    Source: CRMLS #CV26023562 Report a problem
    6/26/2018Sold$845,000-6.1%$245/sqft
    Source: Public Record Report a problem
    5/3/2018Pending sale$899,999$260/sqft
    Source: CENTURY 21 Citrus Realty #CV18045172 Report a problem
    3/2/2018Listed for sale$899,999-4.8%$260/sqft
    Source: CENTURY 21 CITRUS REALTY INC #CV18045172 Report a problem
    10/18/2017Listing removed$945,000$274/sqft
    Source: RE/MAX RESOURCES #CV17074401 Report a problem
    8/30/2017Price change$945,000-5.5%$274/sqft
    Source: RE/MAX RESOURCES #CV17074401 Report a problem
    5/18/2017Price change$999,900-5.2%$289/sqft
    Source: RE/MAX RESOURCES #CV17074401 Report a problem
    4/8/2017Listed for sale$1,055,000+368.9%$305/sqft
    Source: RE/MAX RESOURCES #CV17074401 Report a problem
    7/2/1998Sold$225,000$65/sqft
    Source: Public Record Report a problem

    Public tax history

    YearProperty taxesTax assessment
    2025$10,801 +3.3%$993,817 +2%
    2024$10,457 +1.5%$974,331 +2%
    2023$10,301 +2.2%$955,226 +2%
    2022$10,080 +0.1%$936,496 +2%
    2021$10,071 +2.8%$918,133 +1%
    2020$9,798 +0.4%$908,718 +2%
    2019$9,763 +98.6%$890,900 +99.7%
    2018$4,916 +3%$446,160 +2%
    2017$4,773 $437,412 +2%
    2016$4,773 +4.8%$428,836 +1.5%
    2015$4,557 +2.3%$422,394 +2%
    2014$4,452 $414,120 +0.5%
    2013-- $412,248 +2%
    2012-- $404,165 +12.6%
    2011-- $358,985 +0.8%
    2010-- $356,302 -0.2%
    2009-- $357,149 +2%
    2008-- $350,146 +2%
    2007-- $343,281 +33%
    2006-- $258,118 +2%
    2005-- $253,057 +2%
    2004-- $248,095 +1.9%
    2003-- $243,548 +2%
    2002-- $238,772 +2%
    2001-- $234,090 +2%
    2000-- $229,500

    Find assessor info on the county website

    Neighborhood: 91784

    Nearby schools

    GreatSchools rating
    Schools provided by the listing agent
    • High: Upland

    Source: CRMLS. This data may not be complete. We recommend contacting the local school district to confirm school assignments for this home.

    Get a cash offer in 3 minutes
    Find out how much your home could sell for in as little as 3 minutes with a no-obligation cash offer.
    Estimated market value
    $1,756,800
    Get a cash offer in 3 minutes
    Find out how much your home could sell for in as little as 3 minutes with a no-obligation cash offer.
    Estimated market value
    $1,756,800