Tucked away on one of the most unique lots in the neighborhood — one that rarely becomes available — this beautiful home offers a rare combination of privacy, peaceful views, and everyday convenience. From the moment you arrive, you’ll notice the neighborhood’s colorful charm and laid-back coastal feel, bringing beach-town vibes right here to Fort Worth.
Inside, the home is truly move-in ready with a warm, inviting layout filled with natural light and spacious living areas designed for both everyday comfort and entertaining. The kitchen opens seamlessly to the main living and dining spaces and features stainless steel appliances, abundant cabinet and counter space, and a built-in desk area. The private primary suite is filled with natural light and includes dual vanities, a separate tub and shower, and a large walk-in closet.
Step outside to your own peaceful retreat. With no backyard neighbors, the covered patio overlooks scenic green space and offers the perfect place to relax, unwind, and enjoy the view. The setting feels incredibly private and serene, with horses often grazing nearby — creating a true backyard oasis and a rare sense of escape.
Major updates have already been completed, including a new HVAC system and new water heater, giving buyers added peace of mind. Residents also enjoy fantastic community amenities including a pool, stocked fishing pond, park, and lit walking trails — all just steps away. Conveniently located near major roadways, shopping, dining, and everyday conveniences with easy access to 287.
Sold
Price Unknown
10980 Caldwell Ln, Fort Worth, TX 76179
3beds
1,566sqft
Single Family Residence
Built in 2007
6,098 Square Feet Lot
$309,200 Zestimate®
$--/sqft
$2,016 Estimated rent
Home value
$309,200
$294,000 - $325,000
$2,016/mo
Zestimate® history
Owner options
List your home for rent
$2,016/mo
Rent Zestimate®
Find your next renter with Zillow Rental Manager. Plus, with online applications, you can quickly screen prospective tenants – for free.
$2,016/mo
Rent Zestimate®
Refinance and save
$277/mo
Est. payment
Refinancing to a lower rate could help reduce your monthly payments and save thousands over the life of the loan.
$277/mo
Est. payment
Explore your selling options
Work with a Zillow partner agent
Leverage their expertise and Zillow's premium Showcase listings to get your home seen by more buyers.
Get startedList with your own agent
Get your home in front of millions of buyers by listing it on Zillow.
Learn how to do itSell it yourself
Take full control of how buyers see your home on Zillow by listing For Sale by Owner (FSBO).
List your homeWhat's special
Unique lotBackyard oasisStainless steel appliancesBuilt-in desk areaNatural lightPeaceful viewsCovered patio
Zillow last checked:
Listing updated:
Listed by:
Maggie Dieter 0727229 214-543-9781,
Compass RE Texas, LLC 214-814-8100
Bought with:
Stephanie Moser, 0832048
Keller Williams Fort Worth
Source: NTREIS,MLS#: 21277470
Facts & features
Interior
Bedrooms & bathrooms
- Bedrooms: 3
- Bathrooms: 2
- Full bathrooms: 2
Primary bedroom
- Features: Dual Sinks, Double Vanity, En Suite Bathroom, Garden Tub/Roman Tub, Separate Shower, Walk-In Closet(s)
- Level: First
- Dimensions: 15 x 13
Bedroom
- Level: First
- Dimensions: 13 x 10
Bedroom
- Features: Ceiling Fan(s)
- Level: First
- Dimensions: 10 x 13
Primary bathroom
- Features: Built-in Features, Dual Sinks, En Suite Bathroom, Separate Shower
- Level: First
- Dimensions: 8 x 12
Dining room
- Level: First
- Dimensions: 10 x 14
Other
- Level: First
- Dimensions: 5 x 8
Kitchen
- Features: Breakfast Bar, Built-in Features, Eat-in Kitchen
- Level: First
- Dimensions: 12 x 23
Living room
- Features: Ceiling Fan(s), Fireplace
- Level: First
- Dimensions: 14 x 15
Utility room
- Features: Utility Room
- Level: First
- Dimensions: 8 x 5
Heating
- Central, Natural Gas
Cooling
- Central Air, Electric
Appliances
- Included: Dishwasher, Electric Range, Disposal, Gas Water Heater, Microwave
Features
- Built-in Features, Decorative/Designer Lighting Fixtures, Double Vanity, Open Floorplan, Pantry, Cable TV, Walk-In Closet(s)
- Flooring: Concrete, Tile
- Has basement: No
- Number of fireplaces: 1
- Fireplace features: Gas
Interior area
- Total interior livable area: 1,566 sqft
Property
Parking
- Total spaces: 2
- Parking features: Driveway, Garage Faces Front, Garage, Garage Door Opener
- Attached garage spaces: 2
Features
- Levels: One
- Stories: 1
- Patio & porch: Front Porch, Covered
- Exterior features: Private Yard
- Pool features: None
- Fencing: Back Yard,Vinyl
Lot
- Size: 6,098 Square Feet
- Features: Back Yard, Backs to Greenbelt/Park, Lawn, Landscaped, Subdivision, Sprinkler System, Few Trees
Details
- Parcel number: 40884732
Construction
Type & style
- Home type: SingleFamily
- Architectural style: Traditional,Detached
- Property subtype: Single Family Residence
Materials
- Brick
- Foundation: Slab
- Roof: Composition
Condition
- Year built: 2007
Utilities & green energy
- Sewer: Public Sewer
- Water: Public
- Utilities for property: Sewer Available, Water Available, Cable Available
Community & HOA
Community
- Security: Smoke Detector(s)
- Subdivision: Chapel Hill Ph I
HOA
- Has HOA: Yes
- Services included: All Facilities, Association Management
- HOA fee: $277 quarterly
- HOA name: Sbb Management
- HOA phone: 972-960-2800
Location
- Region: Fort Worth
Financial & listing details
- Tax assessed value: $272,836
- Annual tax amount: $6,873
- Date on market: 5/21/2026
- Cumulative days on market: 7 days
- Listing terms: Cash,Conventional,FHA,VA Loan
- Exclusions: Any and all personal belongings NOT considered a Fixture.
Price history
| Date | Event | Price |
|---|---|---|
| 6/25/2026 | Sold | -- |
Source: NTREIS #21277470 Report a problem | ||
| 6/6/2026 | Pending sale | $315,000$201/sqft |
Source: NTREIS #21277470 Report a problem | ||
| 5/28/2026 | Contingent | $315,000$201/sqft |
Source: NTREIS #21277470 Report a problem | ||
| 5/21/2026 | Listed for sale | $315,000+8.7%$201/sqft |
Source: NTREIS #21277470 Report a problem | ||
| 5/20/2024 | Sold | -- |
Source: NTREIS #20591776 Report a problem | ||
| 5/6/2024 | Pending sale | $289,900$185/sqft |
Source: NTREIS #20591776 Report a problem | ||
| 4/29/2024 | Contingent | $289,900$185/sqft |
Source: NTREIS #20591776 Report a problem | ||
| 4/25/2024 | Listed for sale | $289,900+23.4%$185/sqft |
Source: NTREIS #20591776 Report a problem | ||
| 3/1/2021 | Sold | -- |
Source: Agent Provided Report a problem | ||
| 2/20/2021 | Pending sale | $235,000$150/sqft |
Source:  Keller Williams #14503778 Report a problem Keller Williams #14503778 Report a problem | ||
| 1/23/2021 | Listed for sale | $235,000+47%$150/sqft |
Source: Keller Williams Realty #14503778 Report a problem | ||
| 3/10/2017 | Listing removed | $1,450$1/sqft |
Source: Owner Report a problem | ||
| 3/3/2017 | Listed for rent | $1,450$1/sqft |
Source: Owner Report a problem | ||
| 8/26/2016 | Sold | -- |
Source: Agent Provided Report a problem | ||
| 8/3/2016 | Pending sale | $159,900$102/sqft |
Source: Owens Realtors #13433483 Report a problem | ||
| 7/31/2016 | Listed for sale | $159,900+35.5%$102/sqft |
Source: Owens Realtors #13433483 Report a problem | ||
| 2/17/2011 | Listing removed | $118,000$75/sqft |
Source: Tunmire Realty #11469135 Report a problem | ||
| 10/3/2010 | Price change | $118,000-1.7%$75/sqft |
Source: Tunmire Realty #11469135 Report a problem | ||
| 9/18/2010 | Price change | $120,000-4%$77/sqft |
Source: Tunmire Realty #11469135 Report a problem | ||
| 9/5/2010 | Listed for sale | $125,000$80/sqft |
Source: Tunmire Realty #11469135 Report a problem | ||
Public tax history
| Year | Property taxes | Tax assessment |
|---|---|---|
| 2025 | $4,566 -10.7% | $272,836 |
| 2024 | $5,111 +0.6% | $272,836 -8.8% |
| 2023 | $5,083 -15% | $299,000 +26% |
| 2022 | $5,982 +16.9% | $237,260 +21.5% |
| 2021 | $5,118 -2.3% | $195,288 -0.4% |
| 2020 | $5,238 +7.9% | $196,009 +8% |
| 2019 | $4,855 -4.6% | $181,450 +10.5% |
| 2018 | $5,088 +5.3% | $164,155 +6.8% |
| 2017 | $4,832 +5.8% | $153,707 +7.5% |
| 2016 | $4,565 +8.9% | $143,044 +10.1% |
| 2015 | $4,191 | $129,900 |
| 2014 | $4,191 | $129,900 +14.4% |
| 2013 | -- | $113,500 -2.4% |
| 2012 | -- | $116,300 |
| 2011 | -- | $116,300 -1.9% |
| 2010 | -- | $118,500 -12.1% |
| 2009 | -- | $134,800 +5.1% |
| 2008 | -- | $128,300 +457.8% |
| 2007 | -- | $23,000 |
| 2006 | -- | $23,000 |
Find assessor info on the county website
Neighborhood: 76179
Nearby homes
- $316,1004 bd3 ba2.1k sqft10976 Caldwell Ln, Fort Worth, TX 76179Off Market

- $295,7003 bd2 ba2k sqft10972 Caldwell Ln, Fort Worth, TX 76179Off Market
- $305,6003 bd2 ba1.7k sqft10968 Caldwell Ln, Fort Worth, TX 76179Off Market
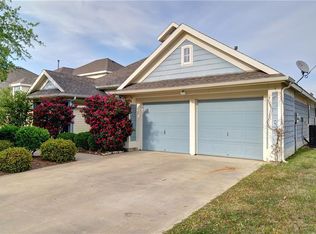
- $269,9003 bd2 ba1.5k sqft10977 Caldwell Ln, Fort Worth, TX 76179Off Market
- $361,2004 bd3 ba2.3k sqft11001 Caldwell Ln, Fort Worth, TX 76179Off Market
- $262,0003 bd2 ba1.4k sqft10973 Caldwell Ln, Fort Worth, TX 76179Off Market
- $304,6004 bd2 ba2.1k sqft10964 Caldwell Ln, Fort Worth, TX 76179Off Market
- $294,4004 bd3 ba1.6k sqft11005 Caldwell Ln, Fort Worth, TX 76179Off Market
Nearby schools
GreatSchools rating
- 8/10Eagle Mountain Elementary SchoolGrades: PK-5Distance: 2.6 mi
- 6/10Wayside Middle SchoolGrades: 6-8Distance: 3.5 mi
- 4/10Eagle Mountain High SchoolGrades: 9-12Distance: 0.7 mi
Schools provided by the listing agent
- Elementary: Eagle Mountain
- Middle: Wayside
- High: Eagle Mountain
- District: Eagle MT-Saginaw ISD
Source: NTREIS. This data may not be complete. We recommend contacting the local school district to confirm school assignments for this home.
Get a cash offer in 3 minutes
Find out how much your home could sell for in as little as 3 minutes with a no-obligation cash offer.
Estimated market value
$309,200
Get a cash offer in 3 minutes
Find out how much your home could sell for in as little as 3 minutes with a no-obligation cash offer.
Estimated market value
$309,200
- Texas
- Tarrant County
- Fort Worth
- 76179
- 10980 Caldwell Ln
Nearby cities
Nearby neighborhoods
Nearby zip codes
Other Fort Worth Topics
