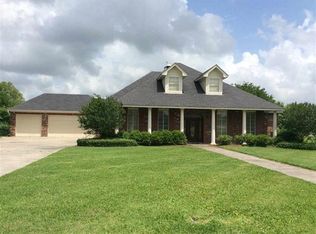
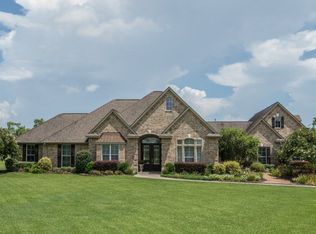
Country Living Meets Sophistication! Exceptional 4 BR/ 3.5BA/ 3 GAR. Estate set on 2.76 acres. Timeless design features Hand Crafted walls with Arched windows & doorways creating Architectural Distinction & Elegance throughout. Featuring warm inviting Entry, formal Living & formal Dining rooms adorned with Beautiful Chandeliers, Porcelain tile & Custom Draperies throughout. Home offer Elegant setting for Entertaining. At the Heart of the Home, The Chef’s Kitchen showcases a Thermador 6-burner gas range, built-in microwave & oven, Large Granite island with storage, Custom Cabinetry, with under-cabinet lighting. The Primary Suite offers a Spa-inspired soaking tub with spacious closet. Guest Suite with Private Patio, Enjoy 420 ft Game / Bonus room, New roof (1 yr old). 3-car garage with golf cart bay. Large Utility room with sink. Enjoy outdoor living with Gated Pool area and expansive patio with a 10-ft SunSetter retractable awning for ultimate relaxation complete this private retreat.
For sale
Price cut: $60K (5/22)
$690,000
10980 Lorie Ln, Beaumont, TX 77705
4beds
4,317sqft
Single Family Residence
Built in ----
2.76 Acres Lot
$684,100 Zestimate®
$160/sqft
$-- HOA
What's special
Gated pool areaElegant setting for entertainingWarm inviting entry
- 143 days |
- 313 |
- 14 |
Zillow last checked:
Listing updated:
Listed by:
Darius Linton 409-454-8999,
American Real Estate ERA Power - Beaumont
Source: BBOR,MLS#: 265147
Loading...
Facts & features
Interior
Bedrooms & bathrooms
- Bedrooms: 4
- Bathrooms: 4
- Full bathrooms: 3
- 1/2 bathrooms: 1
Rooms
- Room types: Entry, Office, Game Room
Primary bedroom
- Dimensions: 184 x 146
Bedroom 2
- Dimensions: 126 x 14
Bedroom 3
- Area: 169
- Dimensions: 13 x 13
Bedroom 4
- Length: 10
Primary bathroom
- Features: Jetted Tub, Sep. Shower
Dining room
- Features: Both
- Area: 210
- Dimensions: 15 x 14
Kitchen
- Dimensions: 16 x 176
Living room
- Features: Both
- Area: 210
- Dimensions: 15 x 14
Office
- Area: 384
- Dimensions: 24 x 16
Heating
- Central Electric
Cooling
- Central Electric
Appliances
- Included: Built-in Oven, Dishwasher, Double Oven, Disposal, Gas Range, Plumbed For Ice Maker, Microwave, Refrigerator, Vented Exhaust Fan
- Laundry: Inside, Wash/Dry Connection
Features
- Bookcases, Ceiling Fan(s), Primary Bdrm Down, Split Bdrm Plan, Wallpaper, Breakfast Bar, Granite Counters, Kitchen Island, Pantry
- Flooring: Tile
- Windows: Double Pane Windows, Blinds, Drapes
- Has fireplace: No
Interior area
- Total structure area: 4,317
- Total interior livable area: 4,317 sqft
Property
Parking
- Total spaces: 3
- Parking features: Attached, Garage Door Opener
- Attached garage spaces: 3
Features
- Stories: 1
- Patio & porch: Covered, Patio, Porch, Covered Porch
- Exterior features: Sprinkler System, Rain Gutters
- Has private pool: Yes
- Pool features: In Ground
Lot
- Size: 2.76 Acres
- Features: Cul-De-Sac
Details
- Parcel number: 01945400000560000000
- Special conditions: Standard
Construction
Type & style
- Home type: SingleFamily
- Property subtype: Single Family Residence
Materials
- Brick Veneer
- Foundation: Slab
- Roof: Arch. Comp. Shingle
Condition
- Resale,21 - 30 Yrs.
- New construction: No
Details
- Warranty included: Yes
Utilities & green energy
- Sewer: Aerobic System
- Water: City Water
- Utilities for property: Cable Available
Community & HOA
Community
- Security: Security System, Smoke Detector(s)
- Subdivision: Estates Of Fann
HOA
- Has HOA: Yes
Location
- Region: Beaumont
Financial & listing details
- Price per square foot: $160/sqft
- Tax assessed value: $597,129
- Annual tax amount: $4,231
- Date on market: 2/17/2026
- Listing terms: Cash,Conventional,FHA,VA Loan
- Road surface type: Concrete
Estimated market value
$684,100
$650,000 - $718,000
$5,553/mo
Price history
| Date | Event | Price |
|---|---|---|
| 5/22/2026 | Price change | $690,000-8%$160/sqft |
Source: | ||
| 3/12/2026 | Price change | $750,000-5.1%$174/sqft |
Source: | ||
| 2/17/2026 | Listed for sale | $790,000$183/sqft |
Source: | ||
Public tax history
| Year | Property taxes | Tax assessment |
|---|---|---|
| 2025 | $4,231 -19.4% | $597,129 -4.6% |
| 2024 | $5,251 -1% | $625,642 +10% |
| 2023 | $5,303 -30.2% | $568,765 +10% |
| 2022 | $7,598 +1.1% | $517,059 +10% |
| 2021 | $7,515 +0.8% | $470,054 +5.7% |
| 2020 | $7,454 | $444,626 +0% |
| 2019 | $7,454 -1.5% | $444,620 -5.7% |
| 2018 | $7,565 +0.1% | $471,410 |
| 2017 | $7,556 0% | $471,410 +0.6% |
| 2016 | $7,558 -0.5% | $468,440 +3.9% |
| 2015 | $7,599 | $450,940 +4.1% |
| 2014 | $7,599 | $433,000 +0.3% |
| 2013 | -- | $431,620 +0% |
| 2012 | -- | $431,590 |
| 2011 | -- | $431,590 +15.8% |
| 2010 | -- | $372,660 +7.7% |
| 2009 | -- | $345,960 +0.8% |
| 2008 | -- | $343,190 +3.5% |
| 2007 | -- | $331,560 +11.6% |
| 2006 | -- | $297,020 |
| 2005 | -- | $297,020 +79.2% |
| 2004 | -- | $165,790 |
Find assessor info on the county website
Monthly payment
Est. payment$--/mo
Payment breakdown
Explore the cost of this home by adjusting the details. Changes won't be saved.All calculations are estimates and provided by Zillow, Inc. for informational purposes only. Actual amounts may vary.
HOA fees may include property taxes on listings classified as Co-Ops. Contact the listing agent and/or owner for fee details.
Mortgage interest rates are dependent on a number of factors, including credit score, down payment, and repayment length. Interest rate data provided by Zillow Group Marketplace, Inc. as of 1/1/1970 from various mortgage lenders with which we have lead or other similar arrangements; the Estimated Payment is an average of those rates.
See how much you could borrow to make a competitive offer.
Climate risks
Neighborhood: Fannett
Nearby schools
GreatSchools rating
- 7/10Hamshire-Fannett Elementary SchoolGrades: PK-3Distance: 1.8 mi
- 6/10Hamshire-Fannett Middle SchoolGrades: 6-8Distance: 1.8 mi
- 6/10Hamshire-Fannett High SchoolGrades: 9-12Distance: 7.3 mi
Schools provided by the listing agent
- District: Hamshire-Fannett
Source: BBOR. This data may not be complete. We recommend contacting the local school district to confirm school assignments for this home.
A local agent can set up tours, give advice and negotiate with sellers.
A local lender can help you make sure your offer is ready when you are.
- Texas
- Jefferson County
- Beaumont
- 77705
- Fannett
- 10980 Lorie Ln