This home has panoramic views of sunrises on Lake Waconia. Enjoy lakeshore living with this one owner home on one of the top recreational lakes in the metro area . You will be able to Sail, Ski or Fish year around on this fabulous Lake Waconia Property. With 122 feet of lakeshore. This 4 bedroom home could be updated for your family’s needs or use the site to build new.
Pending
Price cut: $90K (8/11)
$1,100,000
10980 N Shore Rd, Waconia, MN 55387
4beds
2,076sqft
Single Family
Built in 1974
0.66 Acres Lot
$1,059,600 Zestimate®
$530/sqft
$-- HOA
What's special
- 76 days
- 946
- 9
Zillow last checked:
Listing updated:
Listed by:
David R Philp 612-750-8087,
Coldwell Banker Realty
Source: NorthstarMLS as distributed by MLS GRID,MLS#: 7109396
Facts & features
Interior
Bedrooms & bathrooms
- Bedrooms: 4
- Bathrooms: 2
- Full bathrooms: 2
Bedroom
- Level: Main
- Area: 157.3 Square Feet
- Dimensions: 14.3x11
Bedroom 2
- Level: Main
- Area: 115.26 Square Feet
- Dimensions: 11.3x10.2
Bedroom 3
- Level: Main
- Area: 93.6 Square Feet
- Dimensions: 10.4x9
Bedroom 4
- Level: Lower
- Area: 160.08 Square Feet
- Dimensions: 13.8x11.6
Dining room
- Level: Main
- Area: 108 Square Feet
- Dimensions: 12x9
Family room
- Level: Lower
- Area: 394.4 Square Feet
- Dimensions: 29x13.6
Foyer
- Level: Main
- Area: 75.6 Square Feet
- Dimensions: 12.6x6
Game room
- Level: Lower
- Area: 116.6 Square Feet
- Dimensions: 11x10.6
Kitchen
- Level: Main
- Area: 108 Square Feet
- Dimensions: 12x9
Living room
- Level: Main
- Area: 222.61 Square Feet
- Dimensions: 19.7x11.3
Storage
- Level: Lower
- Area: 101.7 Square Feet
- Dimensions: 11.3x9
Heating
- Forced Air
Cooling
- Central Air
Appliances
- Included: Dishwasher, Dryer, Exhaust Fan, Microwave, Range, Refrigerator, Washer
- Laundry: Laundry Room
Features
- Basement: Block
- Number of fireplaces: 1
Interior area
- Total structure area: 2,076
- Total interior livable area: 2,076 sqft
- Finished area above ground: 1,276
- Finished area below ground: 800
Video & virtual tour
Property
Parking
- Total spaces: 2
- Parking features: Attached
- Attached garage spaces: 2
Accessibility
- Accessibility features: None
Features
- Levels: Multi/Split
- Patio & porch: Deck
- Pool features: None
- Has view: Yes
- View description: City Lights, East, Lake
- Has water view: Yes
- Water view: Lake
- Waterfront features: Lake Front, Lake Bottom(Sand)
Lot
- Size: 0.66 Acres
- Dimensions: 227 x 120 x 250 x 122
- Features: Tree Coverage - Light
Details
- Foundation area: 1276
- Parcel number: 090021500
- Zoning description: Residential-Single Family
Construction
Type & style
- Home type: SingleFamily
- Property subtype: Single Family
Materials
- Block
- Roof: Age Over 8 Years
Condition
- New construction: No
- Year built: 1974
Utilities & green energy
- Electric: Circuit Breakers
- Gas: Propane
- Sewer: Septic System Compliant - Yes
- Water: Well
Community & HOA
HOA
- Has HOA: No
Location
- Region: Waconia
Financial & listing details
- Price per square foot: $530/sqft
- Tax assessed value: $791,800
- Annual tax amount: $3,840
- Date on market: 7/14/2026
- Cumulative days on market: 76 days
Estimated market value
$1,059,600
$1.01M - $1.11M
$2,736/mo
Price history
| Date | Event | Price |
|---|---|---|
| 9/21/2026 | Pending sale | $1,100,000$530/sqft |
Source:  NorthstarMLS as distributed by MLS GRID #7109396 Report a problem NorthstarMLS as distributed by MLS GRID #7109396 Report a problem | ||
| 8/11/2026 | Price change | $1,100,000-7.6%$530/sqft |
Source: NorthstarMLS as distributed by MLS GRID #7109396 Report a problem | ||
| 7/15/2026 | Listed for sale | $1,190,000$573/sqft |
Source: NorthstarMLS as distributed by MLS GRID #7109396 Report a problem | ||
Public tax history
| Year | Property taxes | Tax assessment |
|---|---|---|
| 2025 | $3,840 +4.7% | $791,800 +10.7% |
| 2024 | $3,668 +12.1% | $715,400 -0.1% |
| 2023 | $3,272 | $716,000 +6.4% |
| 2022 | -- | $673,000 +16.7% |
| 2021 | $2,688 -47.9% | $576,600 +4.7% |
| 2020 | $5,162 +19.9% | $550,500 +9.3% |
| 2019 | $4,306 | $503,800 +15.8% |
| 2017 | $4,306 +6.6% | $434,900 +4.9% |
| 2016 | $4,040 | $414,700 -0.4% |
| 2015 | $4,040 -7.8% | $416,200 +4% |
| 2014 | $4,380 -5.6% | $400,000 -0.3% |
| 2013 | $4,638 +6% | $401,100 -0.3% |
| 2012 | $4,374 +1.3% | $402,400 -2.4% |
| 2011 | $4,320 +2.1% | $412,300 |
| 2010 | $4,230 +0% | -- |
| 2009 | $4,228 +1.3% | $474,300 +5.9% |
| 2008 | $4,174 | $447,900 +5.1% |
| 2007 | -- | $426,252 +7.6% |
| 2005 | -- | $396,288 +0.7% |
| 2004 | -- | $393,666 |
| 2002 | -- | -- |
| 2001 | $2,757 +0.1% | -- |
| 2000 | $2,753 | -- |
Find assessor info on the county website
Monthly payment
Est. payment
Payment breakdown
Explore the cost of this home by adjusting the details. Changes won't be saved.Climate risks
Neighborhood: 55387
Similar homes
- $--3 bd3 ba2.6k sqft126 Maple Ter, Waconia, MN 55387Auction
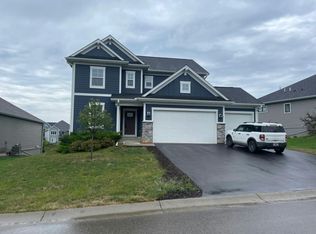 Auction.com 2
 - $689,0004 bd3 ba2.9k sqft1790 Sterling Rd, Waconia, MN 55387For Sale
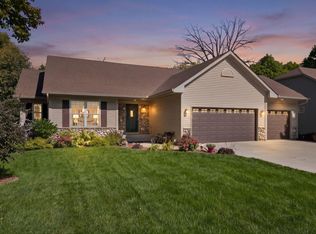
 MLS ID #7132008, Daniel Ford, RE/MAX Advantage Plus. NorthstarMLS as distributed by MLS GRID
 - $595,0004 bd3 ba2.9k sqft1542 Sparrow Rd, Waconia, MN 55387For Sale
 MLS ID #7133556, Jeffrey A. Schulz, RE/MAX Advantage Plus. NorthstarMLS as distributed by MLS GRID
 - $1,200,0004 bd2 ba1.6k sqft26750 Smithtown Rd, Shorewood, MN 55331For Sale
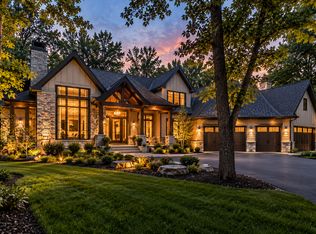 MLS ID #7132152, Tom Laing, JPW Realty. NorthstarMLS as distributed by MLS GRID
 - $639,9004 bd3 ba2.6k sqft105 Maple Ter, Waconia, MN 55387For SaleMLS ID #7070517, Catherine A Seck, Edina Realty, Inc.. NorthstarMLS as distributed by MLS GRID
- $669,0003 bd3 ba2.7k sqft953 Firesteed Rdg, Waconia, MN 55387For SaleMLS ID #7145849, Ben Smothers, RE/MAX Advantage Plus. NorthstarMLS as distributed by MLS GRID
- $899,9004 bd3 ba2.6k sqft4430 Shady Ln, Mound, MN 55364For SaleMLS ID #7111889, Christopher J Dennis, Compass. NorthstarMLS as distributed by MLS GRID
- $850,0003 bd2 ba1.3k sqft26270 Smithtown Rd, Shorewood, MN 55331For SaleMLS ID #7114466, Beverly C Martini, Edina Realty, Inc.. NorthstarMLS as distributed by MLS GRID
- $885,0004 bd3 ba2.5k sqft15790 78th St, Mayer, MN 55360For SaleMLS ID #7104907, Carolyn Elizabeth Wojtasiak, LPT Realty, LLC. NorthstarMLS as distributed by MLS GRID
- $551,5954 bd3 ba2.4k sqft656 Sierra Pkwy, Waconia, MN 55387New ConstructionNorthstarMLS as distributed by MLS GRID
- $905,0004 bd3 ba2.5k sqft3250 Williams Ln, Mound, MN 55364For SaleMLS ID #7037331, Austin Allen Housh, DRG. NorthstarMLS as distributed by MLS GRID
- $895,9005 bd4 ba3k sqft1255 78th St, Victoria, MN 55386For SaleMLS ID #7086698, David Madison, A.J. Neal, Inc. NorthstarMLS as distributed by MLS GRID
- $575,0002 bd3 ba2.3k sqft3687 Fenview Ct, Waconia, MN 55387For SaleMLS ID #7151524, Amy Battis, M/I Homes. NorthstarMLS as distributed by MLS GRID
- $699,0002 bd2 ba2k sqft1960 Woods Point, Waconia, MN 55387New ConstructionMLS ID #7128163, Andrea Sullivan, Keyland Realty, LLC. NorthstarMLS as distributed by MLS GRID
- $559,9903 bd2 ba1.8k sqft918 Foxglove Ter, Waconia, MN 55387New ConstructionMLS ID #7131879, Zakir Bagha, D.R. Horton, Inc.. NorthstarMLS as distributed by MLS GRID
- $699,0002 bd2 ba2k sqft1958 Woods Point, Waconia, MN 55387New ConstructionMLS ID #7128031, Andrea Sullivan, Keyland Realty, LLC. NorthstarMLS as distributed by MLS GRID
- $609,4254 bd3 ba2.7k sqft653 Sierra Pkwy, Waconia, MN 55387New ConstructionNorthstarMLS as distributed by MLS GRID
- $559,9904 bd3 ba2.5k sqft3745 Holbrook Dr, Waconia, MN 55387New ConstructionNorthstarMLS as distributed by MLS GRID
- $625,0005 bd3 ba3k sqft528 Goldenrod Trl, Waconia, MN 55387New ConstructionMLS ID #7012596, Ashley Relopez, D.R. Horton, Inc.. NorthstarMLS as distributed by MLS GRID
- $724,6504 bd3 ba2.6k sqft1884 Campfire Dr W, Waconia, MN 55387New ConstructionMLS ID #7089553, Tadd E. Johnson, Fieldstone Real Estate Specialists. NorthstarMLS as distributed by MLS GRID
