Experience refined living at 10980 Norwood Avenue, where timeless design meets modern sophistication. This beautifully reimagined residence has been thoughtfully renovated with high-end finishes throughout, offering a truly move-in-ready lifestyle.
The stunning chef-inspired kitchen serves as the heart of the home, showcasing exquisite Carrara quartz countertops, sleek cabinetry, and an elegant contemporary design ideal for both everyday living and effortless entertaining. The spa-inspired bathrooms have been tastefully remodeled with matching Carrara quartz surfaces, designer fixtures, and premium finishes that create a sense of luxury and relaxation.
Rich waterproof luxury vinyl plank flooring flows seamlessly throughout the home, complemented by new energy-efficient dual-pane vinyl windows that bathe the interior in natural light while enhancing comfort and efficiency.
Step outside to your own private backyard oasis featuring a sparkling swimming pool—perfect for entertaining, relaxing in the California sunshine, or creating unforgettable gatherings with family and friends.
Combining exceptional craftsmanship, designer upgrades, and a desirable Riverside location, this turnkey residence offers the perfect blend of elegance, comfort, and modern living. A rare opportunity to own a meticulously renovated home where every detail has been carefully curated.
For sale
Listed by: Keller Williams Realty Riv • Bob Jacques • Contact: 909-261-0050
$900,000
10980 Norwood Ave, Riverside, CA 92505
4beds
2,374sqft
:
Get pre-qualified$5,915/mo
Single Family Residence
Built in 1984
0.46 Acres Lot
$898,700 Zestimate®
$379/sqft
$-- HOA
What's special
- 40 days |
- 2,346 |
- 214 |
Likely to sell faster than
Zillow last checked:
Listing updated:
Listed by:
Bob Jacques DRE #01297062 909-261-0050,
Keller Williams Realty Riv,
Graciela Jacques DRE #01302603 951-284-7000,
Keller Williams Realty Riv
Source: CRMLS,MLS#: IG26145412 Originating MLS: California Regional MLS
Originating MLS: California Regional MLSFacts & features
Interior
Bedrooms & bathrooms
- Bedrooms: 4
- Bathrooms: 3
- Full bathrooms: 3
- Main level bathrooms: 1
- Main level bedrooms: 1
Rooms
- Room types: Bedroom, Family Room, Great Room, Kitchen, Laundry, Living Room
Bedroom
- Features: Bedroom on Main Level
Family room
- Features: Separate Family Room
Kitchen
- Features: Kitchen Island, Kitchen/Family Room Combo, Quartz Counters, Stone Counters
Heating
- Central
Cooling
- Central Air
Appliances
- Included: 6 Burner Stove, Dishwasher, Free-Standing Range, Disposal, Gas Oven, Gas Range, Microwave
- Laundry: Laundry Room
Features
- Balcony, Ceiling Fan(s), Open Floorplan, Quartz Counters, Recessed Lighting, Bedroom on Main Level
- Has fireplace: Yes
- Fireplace features: Family Room
- Common walls with other units/homes: No Common Walls
Interior area
- Total interior livable area: 2,374 sqft
Video & virtual tour
Property
Parking
- Total spaces: 3
- Parking features: Garage - Attached
- Attached garage spaces: 3
Features
- Levels: Two
- Stories: 2
- Entry location: front
- Has private pool: Yes
- Pool features: Gas Heat, In Ground, Private
- Has spa: Yes
- Spa features: Above Ground
- Has view: Yes
- View description: Mountain(s)
Lot
- Size: 0.46 Acres
- Features: Back Yard, Front Yard, Sprinklers In Front, Lawn, Landscaped, Level, Rectangular Lot
Details
- Parcel number: 146170037
- Special conditions: Standard
Construction
Type & style
- Home type: SingleFamily
- Property subtype: Single Family Residence
Condition
- New construction: No
- Year built: 1984
Utilities & green energy
- Sewer: Public Sewer
- Water: Public
Community & HOA
Community
- Features: Curbs, Street Lights, Sidewalks
Location
- Region: Riverside
Financial & listing details
- Price per square foot: $379/sqft
- Tax assessed value: $695,000
- Date on market: 7/4/2026
- Cumulative days on market: 40 days
- Listing terms: Submit
Estimated market value
$898,700
$854,000 - $944,000
$4,303/mo
Price history
| Date | Event | Price |
|---|---|---|
| 7/4/2026 | Listed for sale | $900,000+29.5%$379/sqft |
Source:  CRMLS #IG26145412 Report a problem CRMLS #IG26145412 Report a problem | ||
| 10/16/2025 | Sold | $695,000-7.2%$293/sqft |
Source: CRMLS #PW25121891 Report a problem | ||
| 10/11/2025 | Pending sale | $749,000$316/sqft |
Source: CRMLS #PW25121891 Report a problem | ||
| 6/4/2025 | Listed for sale | $749,000$316/sqft |
Source: CRMLS #PW25121891 Report a problem | ||
Public tax history
| Year | Property taxes | Tax assessment |
|---|---|---|
| 2026 | -- | $695,000 +138% |
| 2025 | $3,561 +3.3% | $291,970 +2% |
| 2024 | $3,448 +1.6% | $286,246 +2% |
| 2023 | $3,393 +6.4% | $280,634 +2% |
| 2022 | $3,189 +1.5% | $275,132 +2% |
| 2021 | $3,142 +1.6% | $269,739 +1% |
| 2020 | $3,091 +1.4% | $266,974 +2% |
| 2019 | $3,049 +1.5% | $261,740 +2% |
| 2018 | $3,006 +1.9% | $256,609 +2% |
| 2017 | $2,949 | $251,578 +2% |
| 2016 | $2,949 +3.3% | $246,646 +1.5% |
| 2015 | $2,856 +0.4% | $242,943 +2% |
| 2014 | $2,845 | $238,185 +0.5% |
| 2013 | -- | $237,110 +2% |
| 2012 | -- | $232,462 +2% |
| 2011 | -- | $227,905 +0.8% |
| 2010 | -- | $226,204 -0.2% |
| 2009 | -- | $226,743 +2% |
| 2008 | -- | $222,298 +2% |
| 2007 | -- | $217,940 +2% |
| 2006 | -- | $213,667 +2% |
| 2005 | -- | $209,478 +3.9% |
| 2003 | -- | $201,610 +7.4% |
| 2002 | -- | $187,658 +2% |
| 2001 | $2,059 +1.4% | $183,979 +2% |
| 2000 | $2,031 | $180,372 |
Find assessor info on the county website
Monthly payment
Est. payment
Payment breakdown
Explore the cost of this home by adjusting the details. Changes won't be saved.Climate risks
Neighborhood: La Sierra
Nearby schools
GreatSchools rating
- 7/10Twinhill Elementary SchoolGrades: K-5Distance: 0.6 mi
- 5/10Loma Vista Middle SchoolGrades: 6-8Distance: 1.6 mi
- 4/10La Sierra High SchoolGrades: 9-12Distance: 1.2 mi
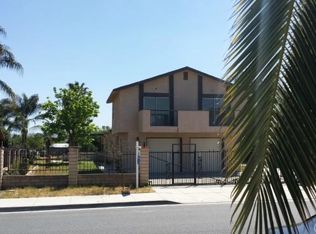
- $931,90010 bd4 ba3.7k sqft10990 Norwood Ave, Riverside, CA 92505Off Market
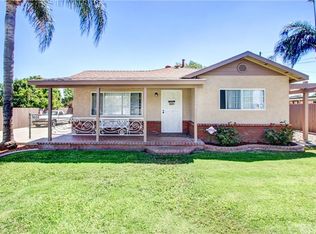
- $440,1363 bd2 ba1.8k sqft11000 Norwood Ave, Riverside, CA 92505Off Market
- $610,7004 bd2 ba1.3k sqft5101 Swallow Ln, Riverside, CA 92505Off Market
- $563,8003 bd2 ba1.3k sqft5100 Swallow Ln, Riverside, CA 92505Off Market
- $654,4004 bd2 ba1.3k sqft10882 Norwood Ave, Riverside, CA 92505Off Market
- $580,5004 bd2 ba1.3k sqft11005 Norwood Ave, Riverside, CA 92505Off Market
- $558,3003 bd2 ba1.2k sqft5105 Swallow Ln, Riverside, CA 92505Off Market
- $548,1003 bd2 ba1.2k sqft5110 Swallow Ln, Riverside, CA 92505Off Market
A local agent can set up tours, give advice and negotiate with sellers.
Similar homes
- $840,0003 bd3 ba2k sqft2791 McAllister St, Riverside, CA 92503For Sale
 MLS ID #IV26150346, SERGIO SALAZAR, Vylla Home, Inc.. CRMLS
 - $875,0004 bd3 ba1.8k sqft288 Carlin Ln, Riverside, CA 92507For Sale
 MLS ID #IG26170402, JESSE AGUAYO, KELLER WILLIAMS REALTY. CRMLS
 - $859,0004 bd3 ba2.2k sqft1453 Timberlane Dr, Riverside, CA 92506For Sale
 MLS ID #MB26149286, MONICA RAMOS, WEDGEWOOD HOMES REALTY. CRMLS
 - $679,8004 bd2 ba1.5k sqft4123 Polk St, Riverside, CA 92505For Sale
 MLS ID #CV26131816, Jessica Sepulveda, KELLER WILLIAMS EMPIRE ESTATES. CRMLS
 - $898,8884 bd3 ba2.2k sqft14388 Dove Canyon Dr, Riverside, CA 92503New ConstructionMLS ID #CV26169004, Alfredo Galban, CENTURY 21 PRIMETIME REALTORS. CRMLS
- $899,9004 bd2 ba2.1k sqft2691 Jimmy Taylor Dr, Perris, CA 92570For SaleMLS ID #OC26172662, Ziad Qadora, Ali's & Associates R.E. Mgmt.. CRMLS
- $860,0003 bd2 ba1.6k sqft5680 Ptolemy Way, Jurupa Valley, CA 91752For SaleMLS ID #IV26171752, RICKY HALLAM, COLDWELL BANKER REALTY. CRMLS
- $835,0004 bd4 ba2.8k sqft11610 Cornell Ave, Riverside, CA 92507For SaleMLS ID #IV26131195, COLLEEN GRIGGS, COMPASS. CRMLS
- $789,9004 bd3 ba2.6k sqft17889 Orangewood Ln, Riverside, CA 92503For SaleMLS ID #PI26124467, Kyle Rice, Century 21 Masters. CRMLS
- $769,9004 bd2 ba2.9k sqft12232 Brianwood Dr, Riverside, CA 92503For SaleMLS ID #OC26136944, Justin Tye, Real Broker. CRMLS
- $899,0004 bd4 ba2.7k sqft8825 Celebration St, Chino, CA 91708For SaleMLS ID #PW26160388, Czarina Estrada, 20/20 Realtors & Associate. CRMLS
- $999,0004 bd3 ba3.5k sqft519 Cedarbrook Ln, Corona, CA 92879For SaleMLS ID #TR26130499, Amie Chen, ReMax 2000 Realty. CRMLS
- $897,7774 bd3 ba2.6k sqft2269 Stelamar Way, Corona, CA 92883For SaleMLS ID #PW26160838, Michelle Brown, The Westwood Real Estate Group. CRMLS
- $804,9993 bd2 ba1.7k sqft13063 Via Alia, Riverside, CA 92503New ConstructionMLS ID #CV26169876, Jose Barrios, Wetrust Realty. CRMLS
- $1,299,0005 bd4 ba3.5k sqft15366 Cayuse Ct, Riverside, CA 92506For SaleMLS ID #SW26168056, Cathie Kong, Allison James Estates & Homes. CRMLS
- $887,0004 bd3 ba2.8k sqft5370 Strawberry Way, Fontana, CA 92336For SaleMLS ID #CV26170441, Ljube Markovski, KELLER WILLIAMS EMPIRE ESTATES. CRMLS
- $899,0005 bd3 ba2.6k sqft3367 Centurion Pl, Ontario, CA 91761For SaleMLS ID #WS26094094, Kimberly Tsui, Kimberly Paige Tsui, Broker. CRMLS
- $838,0003 bd3 ba2.2k sqft2550 Hudson Ave, Corona, CA 92881For SaleMLS ID #IG26165525, Nancy Risse, Elevate Real Estate Agency. CRMLS
- $758,0004 bd2 ba1.4k sqft2448 Corona Ave, Norco, CA 92860For SaleMLS ID #PW26146562, William Spradley, HomeSmart Realty Group. CRMLS
- $699,0003 bd2 ba1.8k sqft6826 Ranchgrove Rd, Riverside, CA 92506For SaleMLS ID #PW26168442, BertaLuchi Balcazar, Coldwell Banker Envision. CRMLS
Local buyer's agents are ready to help
