Skip main navigation
Sold for $275,000
  • $275,000

    10980 SE 173rd Pl, Summerfield, FL 34491

    3beds
    1,734sqft
    Single Family Residence
    Built in 2004
    9,583 Square Feet Lot
    $309,900 Zestimate®
    $159/sqft
    $1,969 Estimated rent

    Home value

    $309,900

    $294,000 - $325,000

    $1,969/mo

    Zestimate® history
    Loading
    Loading...

    Owner options

    List your home for rent

    $1,969/mo

    Rent Zestimate®

    Find your next renter with Zillow Rental Manager. Plus, with online applications, you can quickly screen prospective tenants – for free.

    Learn more

    $1,969/mo

    Rent Zestimate®

    Refinance and save

    $1,983/mo

    Est. payment

    Refinancing to a lower rate could help reduce your monthly payments and save thousands over the life of the loan.

    See today's rates

    $1,983/mo

    Est. payment

    Explore your selling options

    Work with a Zillow partner agent

    Leverage their expertise and Zillow's premium Showcase listings to get your home seen by more buyers.

    Get started

    List with your own agent

    Get your home in front of millions of buyers by listing it on Zillow.

    Learn how to do it

    Sell it yourself

    Take full control of how buyers see your home on Zillow by listing For Sale by Owner (FSBO).

    List your home

    What's special

    Indoor poolCraft roomEn-suite bathroomGuest bathroomOutdoor poolsLaundry roomOpen floor plan
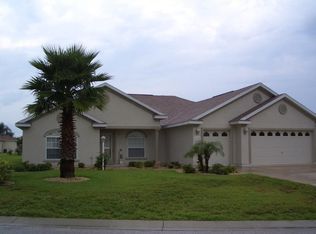
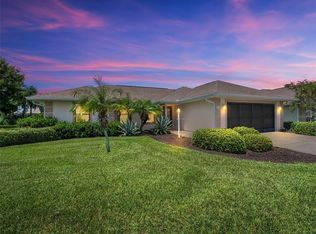
    PRICE REDUCED FOR A QUICK SALE! SELLER IS MOTIVATED! THIS IS THE LARGEST HOME FOR SALE IN STONECREST AT THIS PRICE! Welcome to the amenity rich, guard gated, golf cart friendly, active 55+ community of Stonecrest! You will love this Hickory model boasting 1,734 Sq. Ft., an open floor plan, 3 bedrooms, 2 bathrooms, an oversized garage (22X25), large master suite, and a screened in rear porch. This well maintained home is ready for its new owners! Situated on a cul-de-sac -conveniently located towards the front of the community, your new home awaits. Walking into the home you are greeted by the formal dining room, currently being used as an office, to your left is the door to access the oversized, true two car garage with a utility sink, and separate door leading outside. Continuing down the main hall to the right is the beautiful kitchen, with an island, an eat in area that can accommodate a medium sized dining room table, and a view of the living room, perfect for entertaining. The laundry room, guest bathroom, and two large guest rooms are down the hall across from the kitchen. The living room is spacious and bright, with a large slider and several windows letting natural light into the home. The owners suite is truly an oasis, it is large in size, features an en-suite bathroom, walk-in closet, and plenty of natural light. Enjoy your evenings year round in the screened in back porch, with no worries of any bugs! This home is conveniently located just outside of The Villages - You will be just minutes from your favorite stores and restaurants while still being just over an hour to the airport. The amenities offered at Stonecrest include FOUR SWIMMING POOLS, three outdoor pools and one indoor pool, a billiards room, a craft room, library, fitness center, as well as several outdoor sports fields including softball, tennis, pickleball just to name a few. In additional to the provided amenities, furthermore you can enjoy a nice meal at Cheers, the restaurant located on property, and a round of golf on the 18 hole golf course. This community has it all! Call today to make this beautiful home yours.

    Zillow last checked:

    Listing updated:

    Listed by:

    Dustin Dubie 352-978-5445,

    SUNSHINE STATE REALTY 352-717-2000

    Bought with:

    Dustin Dubie, 3397052

    SUNSHINE STATE REALTY

    Source: Stellar MLS,MLS#: G5067366MLS LogoOriginating MLS: Orlando Regional

    Facts & features

    Interior

    Bedrooms & bathrooms
    • Bedrooms: 3
    • Bathrooms: 2
    • Full bathrooms: 2
    Rooms
    • Room types: Family Room
    Primary bedroom
    • Features: Ceiling Fan(s), En Suite Bathroom, Exhaust Fan, Single Vanity
    • Level: First
    • Dimensions: 16x16
    Bedroom 2
    • Level: First
    • Dimensions: 14x11
    Bedroom 3
    • Level: First
    • Dimensions: 13x11
    Dining room
    • Features: Ceiling Fan(s)
    • Level: First
    • Dimensions: 12x14
    Kitchen
    • Features: Ceiling Fan(s), Kitchen Island
    • Level: First
    • Dimensions: 12x16
    Laundry
    • Level: First
    • Dimensions: 7x6
    Living room
    • Features: Ceiling Fan(s)
    • Level: First
    • Dimensions: 18x16
    Heating
    • Central
    Cooling
    • Central Air
    Appliances
    • Included: Dishwasher, Disposal, Dryer, Electric Water Heater, Microwave, Range, Refrigerator, Washer
    • Laundry: Inside, Laundry Room
    Features
    • Ceiling Fan(s), Open Floorplan, Split Bedroom, Thermostat
    • Flooring: Carpet, Ceramic Tile
    • Doors: Sliding Doors
    • Windows: Blinds
    • Has fireplace: No
    Interior area
    • Total structure area: 2,284
    • Total interior livable area: 1,734 sqft

    Property

    Parking
    • Total spaces: 2
    • Parking features: Garage Door Opener, Oversized
    • Attached garage spaces: 2
    • Details: Garage Dimensions: 22X25
    Features
    • Levels: One
    • Stories: 1
    • Patio & porch: Rear Porch, Screened
    • Exterior features: Lighting, Sprinkler Metered
    Lot
    • Size: 9,583 Square Feet
    • Features: Cul-De-Sac, Sidewalk
    • Residential vegetation: Trees/Landscaped
    Details
    • Parcel number: 6274001022
    • Zoning: PUD
    • Special conditions: None

    Construction

    Type & style
    • Home type: SingleFamily
    • Property subtype: Single Family Residence
    • Attached to another structure: Yes
    Materials
    • Stucco, Wood Frame
    • Foundation: Slab
    • Roof: Shingle
    Condition
    • Completed
    • New construction: No
    • Year built: 2004

    Utilities & green energy

    • Sewer: Public Sewer
    • Water: Public
    • Utilities for property: Cable Connected, Electricity Connected, Public, Sewer Connected, Water Connected
    Green energy
    • Energy efficient items: Water Heater, Windows

    Community & HOA

    Community
    • Features: Clubhouse, Deed Restrictions, Fitness Center, Gated, Golf Carts OK, Golf, Pool
    • Security: Gated Community, Smoke Detector(s)
    • Pet fee: $0 monthly
    • Senior community: Yes
    • Subdivision: STONECREST
    HOA
    • Has HOA: Yes
    • Services included: 24-Hour Guard, Common Area Taxes, Community Pool, Manager, Pool Maintenance, Private Road, Recreational Facilities
    • HOA fee: $134 monthly
    • HOA name: Castle Management - Anette Pinero
    • HOA phone: 352-347-2289
    Location
    • Region: Summerfield

    Financial & listing details

    • Price per square foot: $159/sqft
    • Tax assessed value: $283,657
    • Annual tax amount: $1,030
    • Date on market: 4/7/2023
    • Cumulative days on market: 101 days
    • Listing terms: Cash,Conventional,FHA,VA Loan
    • Ownership: Fee Simple
    • Total actual rent: 0
    • Electric utility on property: Yes
    • Road surface type: Paved, Concrete

    Price history

    DateEventPrice
    8/16/2023Sold$275,000$159/sqft
    Source: Stellar MLS #G5067366 Report a problem
    7/22/2023Pending sale$275,000$159/sqft
    Source: Stellar MLS #G5067366 Report a problem
    7/22/2023Price change$275,000-9.1%$159/sqft
    Source: Stellar MLS #G5067366 Report a problem
    7/17/2023Pending sale$302,500$174/sqft
    Source: Stellar MLS #G5067366 Report a problem
    7/10/2023Price change$302,500-3.2%$174/sqft
    Source: Stellar MLS #G5067366 Report a problem
    6/10/2023Price change$312,500-3.8%$180/sqft
    Source: Stellar MLS #G5067366 Report a problem
    4/30/2023Price change$325,000-5.8%$187/sqft
    Source: Stellar MLS #G5067366 Report a problem
    4/26/2023Price change$344,900-2.8%$199/sqft
    Source: Stellar MLS #G5067366 Report a problem
    4/7/2023Listed for sale$354,900+67.4%$205/sqft
    Source: Stellar MLS #G5067366 Report a problem
    10/10/2019Sold$212,000-5.4%$122/sqft
    Source: OMCAR #562116 Report a problem
    9/20/2019Pending sale$224,000$129/sqft
    Source: KELLER WILLIAMS CORNERSTONE -SOUTH #562116 Report a problem
    9/3/2019Listed for sale$224,000+46.6%$129/sqft
    Source: KELLER WILLIAMS CORNERSTONE -SOUTH #562116 Report a problem
    10/13/2004Sold$152,800+407.6%$88/sqft
    Source: Public Record Report a problem
    5/17/2004Sold$30,100$17/sqft
    Source: Public Record Report a problem

    Public tax history

    YearProperty taxesTax assessment
    2024$4,110 +311%$283,657 +218.2%
    2023$1,000 -2.9%$89,135 +3%
    2022$1,030 +1.1%$86,539 +3%
    2021$1,019 +1.2%$84,018 +1.4%
    2020$1,007 -50%$82,858 -41.9%
    2019$2,014 $142,679 +1.9%
    2018$2,014 +7.4%$140,019 +2.1%
    2017$1,875 +1.6%$137,139 +2.1%
    2016$1,845 $134,318 +0.7%
    2015$1,845 +6.3%$133,384 +0.8%
    2014$1,735 +2.7%$132,325 +1.5%
    2013$1,689 +1.9%$130,369 +1.7%
    2012$1,657 -10.3%$128,190 -8.6%
    2011$1,848 -9.5%$140,205 -8.5%
    2010$2,041 +5.7%$153,227 +2.7%
    2009$1,931 +1.6%$149,199 +0.1%
    2008$1,901 -5.8%$149,050 +3%
    2007$2,018 -6.2%$144,710 +2.5%
    2006$2,152 $141,180 +3%
    2005-- $137,069 +3326.7%
    2004-- $4,000
    Find assessor info on the county website

    Neighborhood: 34491

    Nearby schools

    GreatSchools rating
    Get a cash offer in 3 minutes
    Find out how much your home could sell for in as little as 3 minutes with a no-obligation cash offer.
    Estimated market value
    $309,900
    Get a cash offer in 3 minutes
    Find out how much your home could sell for in as little as 3 minutes with a no-obligation cash offer.
    Estimated market value
    $309,900