Skip main navigation
For sale
  • $530,000

    10980 SW 128TH AVENUE, DUNNELLON, FL 34432

    4beds
    2,513sqft
    : 
    $3,450/mo
    Get pre-qualified
    Single Family Residence
    Built in 1984
    2.5 Acres Lot
    $504,500 Zestimate®
    $211/sqft
    $-- HOA

    What's special

    Ranch style homeClassic ranch-style character
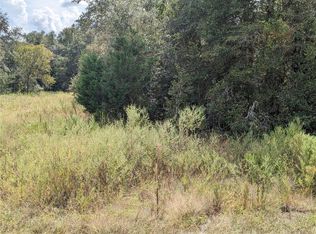
    Charming ranch style home nestled on 2.5 acres, offering privacy and a peaceful country setting. This property combines classic ranch-style character with plenty of room to enjoy the outdoors. Zoned A-1, the property allows for horses, making it an excellent opportunity for those looking for a small farm or equestrian lifestyle. The large detached 3-car garage provides abundant space for vehicles, storage, hobbies, or a workshop. An additional manual hand pump on the well provides a valuable backup water source, even during a power outage. With acreage, privacy, equestrian potential, and exceptional garage space, this property offers a unique opportunity to enjoy the freedom and charm of country living.
    10 days
    |
    754
    |
    69
    |

    Likely to sell faster than

    Zillow last checked:

    Listing updated:

    Listed by:

    Charlene Sasso 352-598-2114,

    EXP REALTY LLC 888-883-8509

    Source: Stellar MLS,MLS#: OM730063MLS LogoOriginating MLS: Sarasota - Manatee

      Facts & features

      Interior

      Bedrooms & bathrooms
      • Bedrooms: 4
      • Bathrooms: 2
      • Full bathrooms: 2
      Rooms
      • Room types: Family Room, Dining Room, Utility Room
      Primary bedroom
      • Features: Ceiling Fan(s), Built-in Closet
      • Level: First
      • Area: 169 Square Feet
      • Dimensions: 13x13
      Primary bathroom
      • Features: Shower No Tub, Built-in Closet
      • Level: First
      • Area: 55 Square Feet
      • Dimensions: 11x5
      Florida room
      • Features: Ceiling Fan(s), No Closet
      • Level: First
      • Area: 370 Square Feet
      • Dimensions: 10x37
      Kitchen
      • Features: Granite Counters
      • Level: First
      • Area: 96 Square Feet
      • Dimensions: 6x16
      Laundry
      • Features: No Closet
      • Level: First
      • Area: 112 Square Feet
      • Dimensions: 8x14
      Living room
      • Features: No Closet
      • Level: First
      • Area: 224 Square Feet
      • Dimensions: 16x14
      Workshop
      • Features: Exhaust Fan, No Closet
      • Level: First
      • Area: 1200 Square Feet
      • Dimensions: 40x30
      Heating
      • Electric
      Cooling
      • Central Air
      Appliances
      • Included: Dishwasher, Dryer, Electric Water Heater, Microwave, Range, Refrigerator, Washer
      • Laundry: Laundry Room
      Features
      • Ceiling Fan(s)
      • Flooring: Tile, Hardwood
      • Has fireplace: No
      • Fireplace features: Stone
      Interior area
      • Total structure area: 3,413
      • Total interior livable area: 2,513 sqft
      Video & virtual tour

      Property

      Parking
      • Total spaces: 2
      • Parking features: Garage Door Opener
      • Attached garage spaces: 2
      • Details: Garage Dimensions: 30x30
      Features
      • Levels: One
      • Stories: 1
      • Patio & porch: Screened
      • Exterior features: Private Yard, Sidewalk
      • Has view: Yes
      • View description: Trees/Woods
      Lot
      • Size: 2.5 Acres
      • Features: Private, Zoned for Horses
      Details
      • Additional structures: Workshop
      • Parcel number: 3530008800
      • Zoning: A1
      • Special conditions: None

      Construction

      Type & style
      • Home type: SingleFamily
      • Architectural style: Ranch
      • Property subtype: Single Family Residence
      Materials
      • Cedar
      • Foundation: Slab
      • Roof: Shingle
      Condition
      • New construction: No
      • Year built: 1984

      Utilities & green energy

      • Sewer: Septic Tank
      • Water: Well
      • Utilities for property: Electricity Connected

      Community & HOA

      Community
      • Pet fee: $0 monthly
      • Subdivision: ROLLING HILLS
      HOA
      • Has HOA: No
      Location
      • Region: Dunnellon

      Financial & listing details

      • Price per square foot: $211/sqft
      • Tax assessed value: $283,194
      • Annual tax amount: $2,516
      • Date on market: 8/16/2026
      • Cumulative days on market: 10 days
      • Listing terms: Cash,Conventional,FHA
      • Ownership: Fee Simple
      • Total actual rent: 0
      • Electric utility on property: Yes
      • Road surface type: Asphalt

        Estimated market value

        $504,500

        $479,000 - $530,000

        $2,424/mo

        Price history

        DateEventPrice
        8/16/2026Listed for sale$530,000+71%$211/sqft
        Source: Stellar MLS #OM730063 Report a problem
        2/3/2019Listing removed$310,000$123/sqft
        Source: CB/RIVERLAND REALTY #540776 Report a problem
        11/9/2018Price change$310,000-1.6%$123/sqft
        Source: Coldwell Banker Riverland Realty #540776 Report a problem
        8/3/2018Listed for sale$315,000+6.8%$125/sqft
        Source: Coldwell Banker Riverland Realty #775686 Report a problem
        10/27/2016Listing removed$295,000$117/sqft
        Source: RE/MAX ALLSTARS REALTY-BRANCH #500622 Report a problem
        8/11/2016Price change$295,000-1.7%$117/sqft
        Source: RE/MAX ALLSTARS REALTY #500622 Report a problem
        7/3/2016Price change$300,000-4.7%$119/sqft
        Source: RE/MAX ALLSTARS REALTY #500622 Report a problem
        5/1/2016Price change$314,900+2.1%$125/sqft
        Source: RE/MAX ALLSTARS REALTY #500622 Report a problem
        4/5/2016Price change$308,500-1.9%$123/sqft
        Source: Coldwell Banker Ellison Realty #433873 Report a problem
        2/28/2016Price change$314,500-1.6%$125/sqft
        Source: Coldwell Banker Ellison Realty #433873 Report a problem
        12/23/2015Price change$319,500-3%$127/sqft
        Source: Coldwell Banker Ellison Realty #433873 Report a problem
        5/20/2014Listed for sale$329,500$131/sqft
        Source: Owner Report a problem
        4/1/2014Listing removed$329,500$131/sqft
        Source: Foxfire Realty #405380 Report a problem
        3/29/2014Listed for sale$329,500$131/sqft
        Source: Foxfire Realty #405380 Report a problem

        Public tax history

        YearProperty taxesTax assessment
        2025$2,516 +11%$173,144 +2.9%
        2024$2,267 +2.7%$168,264 +3%
        2023$2,206 -0.3%$163,363 +3%
        2022$2,213 +0.3%$158,605 +3%
        2021$2,207 +3.4%$153,985 +3.6%
        2020$2,134 +1.7%$148,671 +2.3%
        2019$2,099 $145,328 +1.9%
        2018$2,099 +7.7%$142,618 +2.1%
        2017$1,948 +0.4%$139,685 +1.1%
        2016$1,940 $138,135 +0.7%
        2015$1,940 +4.8%$137,175 -0.3%
        2014$1,851 -0.7%$137,622 -1%
        2013$1,865 +1.9%$139,030 +1.7%
        2012$1,831 +3.3%$136,706 +3%
        2011$1,772 +1.8%$132,724 +1.5%
        2010$1,740 +5.7%$130,763 +2.7%
        2009$1,646 +1.5%$127,325 +0.1%
        2008$1,622 -7.3%$127,198 +3%
        2007$1,749 -6.1%$123,495 +2.5%
        2006$1,863 +18.2%$120,482 +3%
        2005$1,576 $116,973 +18.3%
        2004$1,576 -2.7%$98,872 +4.3%
        2002$1,619 +8.8%$94,755 +4.6%
        2001$1,488 $90,547
        2000$1,488 $90,547
        Find assessor info on the county website

        Monthly payment

        Est. payment

        Payment breakdown

        Explore the cost of this home by adjusting the details. Changes won't be saved.
        All calculations are estimates and provided by Zillow, Inc. for informational purposes only. Actual amounts may vary.
        HOA fees may include property taxes on listings classified as Co-Ops. Contact the listing agent and/or owner for fee details.
        See how much you could borrow to make a competitive offer.

        Climate risks

        Neighborhood: 34432

        Getting around

        1 / 100
        Car-Dependent
        25 / 100
        Somewhat Bikeable

        Nearby schools

        GreatSchools rating

        A local agent can set up tours, give advice and negotiate with sellers.

        Browse local experts

        Similar homes