Skip main navigation
Pending
  • $565,000

    10980 Sandy Oak Trl, Cedar Springs, MI 49319

    4beds
    3,761sqft
    : 
    $4,226/mo
    Get pre-qualified
    Single Family Residence
    Built in 2005
    1.95 Acres Lot
    $568,400 Zestimate®
    $150/sqft
    $26/mo HOA

    What's special

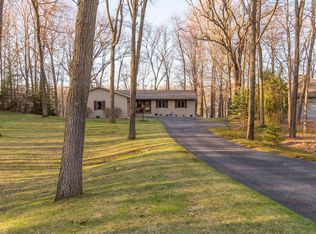
    What a great location between Grand Rapids, Greenville and Cedar Springs! This two acre mature wooded setting with deep setbacks bring privacy and community into perfect balance. You'll enter the home through a spanning front entrance full of windows, stone and craftsman columns and a cedar archway overhead. The interior architectural design features a dual staircase, transitional archways, craftsman columns, stone fireplace, professional window treatments and built-in's throughout. The large kitchen in contrasting design is accented by teak hardwood flooring, tiled backsplash, a large pantry and Whirlpool appliances. The second floor has a separate laundry room for convenience, and heated flooring in the ensuite. Five garage stalls with two rear facing, includes a workshop to enjoy your hobbies. There's a Generac whole house generator for peace of mind. The forced air furnace is boiler-generated with two exchangers allowing for consistent zoned comfort with heated basement floors. Sellers to maintain possession until 11/15/26. Buyer and Buyer Agent to verify all claims, measurements and descriptions. Pool table and work benches included with sale. (Gardening workbench is reserved)
    11 days
    842
    60

    Zillow last checked:

    Listing updated:

    Listed by:

    Scott A Jacobs 616-481-2122,

    Green Crown Real Estate LLC 616-808-9255

    Source: MichRIC,MLS#: 26044400MLS Logo

      Facts & features

      Interior

      Bedrooms & bathrooms
      • Bedrooms: 4
      • Bathrooms: 4
      • Full bathrooms: 3
      • 1/2 bathrooms: 1
      Dining room
      • Description: Formal
      Heating
      • Forced Air
      Cooling
      • Central Air
      Appliances
      • Included: Humidifier, Dishwasher, Dryer, Microwave, Range, Refrigerator, Washer, Water Softener Owned
      • Laundry: Gas Dryer Hookup, Laundry Room, Sink, Upper Level, Washer Hookup
      Features
      • Ceiling Fan(s), Center Island, Pantry
      • Flooring: Carpet, Ceramic Tile, Linoleum, Wood
      • Windows: Screens, Insulated Windows, Window Treatments
      • Basement: Full
      • Number of fireplaces: 1
      • Fireplace features: Gas Log, Living Room
      Interior area
      • Total structure area: 2,762
      • Total interior livable area: 3,761 sqft
      • Finished area below ground: 747

      Property

      Parking
      • Total spaces: 5
      • Parking features: Garage Faces Rear, Garage Faces Front, Garage Door Opener, Attached
      • Garage spaces: 5
      Features
      • Stories: 2
      Lot
      • Size: 1.95 Acres
      • Dimensions: 161.95 x 541.65
      • Features: Wooded, Ground Cover, Shrubs/Hedges
      Details
      • Additional structures: Shed(s)
      • Parcel number: 410808201081
      • Zoning description: 401 RESIDENTIAL

      Construction

      Type & style
      • Home type: SingleFamily
      • Architectural style: Traditional
      • Property subtype: Single Family Residence
      Materials
      • Brick, Vinyl Siding
      • Roof: Composition
      Condition
      • New construction: No
      • Year built: 2005

      Utilities & green energy

      • Sewer: Septic Tank
      • Water: Well
      • Utilities for property: Phone Connected, Natural Gas Connected, Cable Connected

      Community & HOA

      Community
      • Security: Smoke Detector(s)
      • Subdivision: Crawford Lake Nature Estates
      HOA
      • Has HOA: Yes
      • Services included: Other
      • HOA fee: $312 annually
      • HOA phone: 616-443-8078
      Location
      • Region: Cedar Springs

      Financial & listing details

      • Price per square foot: $150/sqft
      • Tax assessed value: $141,851
      • Annual tax amount: $3,950
      • Date on market: 8/21/2026
      • Listing terms: Cash,Conventional
      • Road surface type: Paved

        Estimated market value

        $568,400

        $540,000 - $597,000

        $3,964/mo

        Price history

        DateEventPrice
        8/25/2026Pending sale$565,000$150/sqft
        Source: MichRIC #26044400 Report a problem
        8/21/2026Listed for sale$565,000+72.8%$150/sqft
        Source: MichRIC #26044400 Report a problem
        7/29/2014Sold$327,000$87/sqft
        Source: Public Record Report a problem

        Public tax history

        YearProperty taxesTax assessment
        2025$3,851 $201,600 +2%
        2024-- $197,700 +15.6%
        2021$3,361 $171,000 +25.9%
        2020$3,361 -3.9%$135,800 -1.3%
        2019$3,496 $137,600 +0.8%
        2018-- $136,500 +16.8%
        2017$3,182 $116,900 +8.6%
        2016$3,182 $107,600
        2015$3,182 $107,600 +7.4%
        2013-- $100,200 -0.5%
        2011-- $100,700 -1.1%
        2010-- $101,800 -3.8%
        2009-- $105,800 +3.8%
        2007-- $101,900 -0.5%
        2006-- $102,416 +71%
        2005-- $59,900 +379.2%
        2004-- $12,500 +4.2%
        2002-- $12,000
        2001-- $12,000
        Find assessor info on the county website

        Monthly payment

        Est. payment

        Payment breakdown

        Explore the cost of this home by adjusting the details. Changes won't be saved.
        All calculations are estimates and provided by Zillow, Inc. for informational purposes only. Actual amounts may vary.
        HOA fees may include property taxes on listings classified as Co-Ops. Contact the listing agent and/or owner for fee details.
        See how much you could borrow to make a competitive offer.

        Climate risks

        Neighborhood: 49319

        Getting around

        3 / 100
        Car-Dependent
        25 / 100
        Somewhat Bikeable

        Nearby schools

        GreatSchools rating

        A local agent can set up tours, give advice and negotiate with sellers.

        Browse local experts