Skip main navigation
Closed
  • Price Unknown

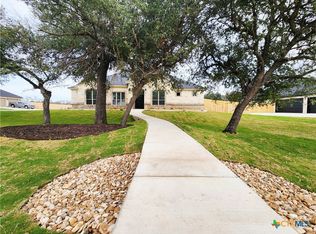
    10980 Stinnett Ml, Salado, TX 76571

    4beds
    2,762sqft
    Single Family Residence
    Built in 2025
    0.59 Acres Lot
    $693,400 Zestimate®
    $--/sqft
    $3,750 Estimated rent

    Home value

    $693,400

    Estimated sales range

    Not available

    $3,750/mo

    Zestimate® history
    Loading
    Loading...

    Owner options

    List your home for rent

    $3,750/mo

    Rent Zestimate®

    Find your next renter with Zillow Rental Manager. Plus, with online applications, you can quickly screen prospective tenants – for free.

    Learn more

    $3,750/mo

    Rent Zestimate®

    Refinance and save

    $500/mo

    Est. payment

    Refinancing to a lower rate could help reduce your monthly payments and save thousands over the life of the loan.

    See today's rates

    $500/mo

    Est. payment

    Explore your selling options

    Work with a Zillow partner agent

    Leverage their expertise and Zillow's premium Showcase listings to get your home seen by more buyers.

    Get started

    List with your own agent

    Get your home in front of millions of buyers by listing it on Zillow.

    Learn how to do it

    Sell it yourself

    Take full control of how buyers see your home on Zillow by listing For Sale by Owner (FSBO).

    List your home

    What's special

    Pool bathGrand electric fireplacePremium finishesBuilt-in appliancesSoaring vaulted ceilingSoaking tubCustom vent hood
    Welcome to the Clinton floor plan by Carothers Executive Homes, where sophistication, functionality, and craftsmanship converge in over 2,700 square feet of thoughtfully designed living space. Nestled in the quaint Village of Salado, this home offers more than just luxury—it’s part of a vibrant community known for its charming antique shops, year-round festivals, diverse dining options, and welcoming golf cart lifestyle. With easy access to I-35, commuting and travel are a breeze, while still enjoying the serenity of small-town living. Step into the heart of the home—a stunning main living area highlighted by a soaring vaulted ceiling with a rich wood beam accent and a grand electric fireplace, creating the perfect ambiance for both cozy evenings and elegant entertaining. The gourmet kitchen is a chef’s dream, featuring an oversized island, built-in appliances including a state-of-the-art microwave drawer, soft-close cabinetry, and a custom vent hood that blends style with performance. Adjacent to the kitchen, enjoy both formal and informal dining spaces, ideal for hosting dinner parties or casual family meals. Retreat to the luxurious master suite, where comfort meets elegance. The spacious bedroom flows into a spa-inspired bathroom with premium finishes, a soaking tub, a walk-in shower, and dual vanities—your personal sanctuary. A private office with French doors offers a quiet space for work or study, while the large utility room with a built-in mudbench adds everyday convenience and organization. Outdoor living is elevated with a covered patio featuring a full kitchen and fireplace, perfect for year-round entertaining. A nearby pool bath ensures guests and residents enjoy seamless indoor-outdoor comfort.

    Zillow last checked:

    Listing updated:

    Listed by:

    Wendy Nichols 254-231-0200,

    Carothers Executive Homes

    Bought with:

    Raye Krustchinsky, TREC #0709768

    All City Real Estate

    , TREC #null

    Source: Central Texas MLS,MLS#: 595708MLS LogoOriginating MLS: Temple Belton Board of REALTORS

    Facts & features

    Interior

    Bedrooms & bathrooms
    • Bedrooms: 4
    • Bathrooms: 3
    • Full bathrooms: 3
    Heating
    • Central, Electric
    Cooling
    • Central Air, Electric
    Appliances
    • Included: Double Oven, Dishwasher, Electric Cooktop, Electric Water Heater, Disposal, Plumbed For Ice Maker, Range Hood, Vented Exhaust Fan, Some Electric Appliances, Built-In Oven, Cooktop, Microwave
    • Laundry: Inside, Laundry Room, Laundry Tub, Sink
    Features
    • Built-in Features, Tray Ceiling(s), Ceiling Fan(s), Cathedral Ceiling(s), Dining Area, Separate/Formal Dining Room, Double Vanity, Entrance Foyer, Garden Tub/Roman Tub, High Ceilings, Home Office, MultipleDining Areas, Open Floorplan, Pull Down Attic Stairs, Recessed Lighting, Split Bedrooms, Shower Only, Separate Shower, Tub Shower, Vaulted Ceiling(s), Walk-In Closet(s)
    • Flooring: Carpet, Ceramic Tile
    • Attic: Pull Down Stairs
    • Number of fireplaces: 2
    • Fireplace features: Electric, Family Room, Wood Burning, Outside
    Interior area
    • Total interior livable area: 2,762 sqft

    Property

    Parking
    • Total spaces: 3
    • Parking features: Garage
    • Garage spaces: 3
    Features
    • Levels: One
    • Stories: 1
    • Patio & porch: Covered, Patio, Porch
    • Exterior features: Covered Patio, Outdoor Kitchen, Porch
    • Pool features: None
    • Fencing: Back Yard,Privacy
    • Has view: Yes
    • View description: None
    • Body of water: None
    Lot
    • Size: 0.59 Acres
    Details
    • Parcel number: 31172
    • Special conditions: Builder Owned

    Construction

    Type & style
    • Home type: SingleFamily
    • Architectural style: Traditional
    • Property subtype: Single Family Residence
    Materials
    • Masonry, Spray Foam Insulation
    • Foundation: Slab
    • Roof: Composition,Shingle
    Condition
    • Year built: 2025
    Details
    • Builder name: Carothers Exec Homes

    Utilities & green energy

    • Sewer: Aerobic Septic
    • Water: Public
    • Utilities for property: High Speed Internet Available, Trash Collection Public

    Community & HOA

    Community
    • Features: None
    • Security: Security System Owned, Smoke Detector(s)
    • Subdivision: Stinnett Mill
    HOA
    • Has HOA: Yes
    • HOA fee: $500 annually
    Location
    • Region: Salado

    Financial & listing details

    • Date on market: 10/18/2025
    • Cumulative days on market: 233 days
    • Listing agreement: Exclusive Right To Sell
    • Listing terms: Cash,Conventional,FHA,Texas Vet,VA Loan

    Price history

    DateEventPrice
    6/29/2026Sold--
    Source: Central Texas MLS #595708 Report a problem
    6/9/2026Pending sale$699,000$253/sqft
    Source: Central Texas MLS #595708 Report a problem
    5/6/2026Price change$699,000-4.1%$253/sqft
    Source: Central Texas MLS #595708 Report a problem
    4/15/2026Price change$729,000-2.7%$264/sqft
    Source: Central Texas MLS #595708 Report a problem
    10/18/2025Listed for sale$749,000$271/sqft
    Source: Central Texas MLS #595708 Report a problem

    Public tax history

    Tax history is unavailable.

    Neighborhood: 76571

    Nearby schools

    GreatSchools rating
    Schools provided by the listing agent
    • District: Salado ISD

    Source: Central Texas MLS. This data may not be complete. We recommend contacting the local school district to confirm school assignments for this home.

    Get a cash offer in 3 minutes
    Find out how much your home could sell for in as little as 3 minutes with a no-obligation cash offer.
    Estimated market value
    $693,400
    Get a cash offer in 3 minutes
    Find out how much your home could sell for in as little as 3 minutes with a no-obligation cash offer.
    Estimated market value
    $693,400