Skip main navigation
Sold for $185,000
  • $185,000

    10981 Madison Rd, Elwell, MI 48832

    3beds
    1,280sqft
    Single Family Residence
    Built in 1920
    1.32 Acres Lot
    $185,000 Zestimate®
    $145/sqft
    $1,217 Estimated rent

    Home value

    $185,000

    Estimated sales range

    Not available

    $1,217/mo

    Zestimate® history
    Loading
    Loading...

    Owner options

    List your home for rent

    $1,217/mo

    Rent Zestimate®

    Find your next renter with Zillow Rental Manager. Plus, with online applications, you can quickly screen prospective tenants – for free.

    Learn more

    $1,217/mo

    Rent Zestimate®

    Refinance and save

    $1,250/mo

    Est. payment

    Refinancing to a lower rate could help reduce your monthly payments and save thousands over the life of the loan.

    See today's rates

    $1,250/mo

    Est. payment

    Explore your selling options

    Work with a Zillow partner agent

    Leverage their expertise and Zillow's premium Showcase listings to get your home seen by more buyers.

    Get started

    List with your own agent

    Get your home in front of millions of buyers by listing it on Zillow.

    Learn how to do it

    Sell it yourself

    Take full control of how buyers see your home on Zillow by listing For Sale by Owner (FSBO).

    List your home

    What's special

    Beautifully remodeled walk-in showerExpansive open yardUpdated electrical systemConvenient main-floor primary bedroomNewer metal roofWater softenerExcellent storage
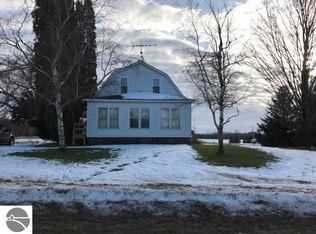
    Welcome home to peaceful country living just outside of Alma! Nestled on 1.32 acres, this charming 3-bedroom farmhouse offers the perfect blend of rural tranquility and modern updates. Major improvements provide peace of mind, including a newer metal roof, new well (2022), updated windows and doors, newer furnace and central air, updated electrical system, drywall finishes, water softener, and a beautifully remodeled walk-in shower. The spacious kitchen is designed for everyday living and entertaining, featuring abundant countertop workspace, ample cabinetry, and excellent storage. A welcoming mudroom with coat closet provides a practical entryway, while the spacious living room offers plenty of room to gather and relax. The convenient main-floor primary bedroom adds flexibility and ease of living. Upstairs, you'll find two oversized bedrooms with generous space for family, guests, hobbies, or a home office. The Michigan basement provides additional storage space and houses the home's mechanical systems. Outside, the expansive open yard offers endless possibilities for gardening, recreation, and outdoor enjoyment. A 10' x 11' pole barn-style garden shed with electricity provides the perfect space for storing tools, lawn equipment, workshop projects, or seasonal items. Set on 1.32 acres with beautiful country views, this move-in-ready property offers the peace and privacy of rural living while remaining just minutes from Alma's shopping, dining, schools, and everyday conveniences. Whether you're looking for space to grow a garden, enjoy the outdoors, or simply embrace a quieter lifestyle, this property is ready to welcome you home.

    Zillow last checked:

    Listing updated:

    Listed by:

    Erin Ryckman 989-506-0622,

    CENTURY 21 LEE-MAC REALTY 989-463-6085

    Bought with:

    Whitney Peffer, 6501459258

    FIVE STAR REAL ESTATE - MT. PLEASANT

    Source: NGLRMLS,MLS#: 1946498MLS Logo

    Facts & features

    Interior

    Bedrooms & bathrooms
    • Bedrooms: 3
    • Bathrooms: 1
    • Full bathrooms: 1
    • Main level bathrooms: 1
    • Main level bedrooms: 1
    Primary bedroom
    • Level: Main
    • Area: 107.1
    • Dimensions: 15.3 x 7
    Bedroom 2
    • Level: Upper
    • Area: 181.25
    • Dimensions: 14.5 x 12.5
    Bedroom 3
    • Level: Upper
    • Area: 158.4
    • Dimensions: 17.6 x 9
    Primary bathroom
    • Features: None
    Kitchen
    • Level: Main
    • Area: 141.45
    • Dimensions: 12.3 x 11.5
    Living room
    • Level: Main
    • Area: 281.25
    • Dimensions: 22.5 x 12.5
    Heating
    • Forced Air, Propane
    Cooling
    • Central Air
    Appliances
    • Included: Refrigerator, Oven/Range, Dishwasher, Washer, Dryer, Freezer, Water Purifier, Electric Water Heater
    • Laundry: Main Level
    Features
    • Mud Room, Drywall
    • Flooring: Carpet, Vinyl
    • Windows: Blinds
    • Basement: Michigan Basement
    • Has fireplace: No
    • Fireplace features: None
    Interior area
    • Total structure area: 1,280
    • Total interior livable area: 1,280 sqft
    • Finished area above ground: 1,280
    • Finished area below ground: 0

    Property

    Parking
    • Parking features: None, Gravel
    Accessibility
    • Accessibility features: None
    Features
    • Levels: One and One Half
    • Stories: 1
    • Patio & porch: Deck
    • Waterfront features: None
    Lot
    • Size: 1.32 Acres
    • Dimensions: 210 x 279 x 211 x 279
    • Features: Cleared, Metes and Bounds
    Details
    • Additional structures: Shed(s)
    • Parcel number: 1302002710
    • Zoning description: Residential

    Construction

    Type & style
    • Home type: SingleFamily
    • Architectural style: Farm House
    • Property subtype: Single Family Residence
    Materials
    • Frame, Aluminum Siding
    • Roof: Metal
    Condition
    • New construction: No
    • Year built: 1920
    • Major remodel year: 2025

    Utilities & green energy

    • Sewer: Private Sewer
    • Water: Private

    Community & HOA

    Community
    • Features: None
    • Subdivision: none
    HOA
    • Services included: None
    Location
    • Region: Elwell

    Financial & listing details

    • Price per square foot: $145/sqft
    • Tax assessed value: $42,979
    • Annual tax amount: $1,284
    • Price range: $185K - $185K
    • Date on market: 6/12/2026
    • Cumulative days on market: 27 days
    • Listing agreement: Exclusive Right Sell
    • Listing terms: Conventional,Cash,FHA,MSHDA,USDA Loan,VA Loan
    • Ownership type: Private Owner
    • Road surface type: Gravel

    Price history

    DateEventPrice
    7/7/2026Sold$185,000+5.7%$145/sqft
    Source: NGLRMLS #1946498 Report a problem
    6/12/2026Listed for sale$175,000+360.5%$137/sqft
    Source: NGLRMLS #1946498 Report a problem
    6/7/2017Sold$38,000$30/sqft
    Source: Agent Provided Report a problem

    Public tax history

    YearProperty taxesTax assessment
    2025$1,241 +7.1%$54,100 +3.4%
    2024$1,159 $52,300 +14.9%
    2023-- $45,500 +11.5%
    2022-- $40,800 +7.7%
    2021-- $37,900 +5%
    2020-- $36,100 -36.4%
    2019-- $56,800 +5.6%
    2018-- $53,800 +3.9%
    2017-- $51,800 +2.2%
    2016-- $50,700 +2%
    2015-- $49,700 +4%
    2014-- $47,800 -0.4%
    2013-- $48,000
    Find assessor info on the county website

    Neighborhood: 48832

    Nearby schools

    GreatSchools rating
    Schools provided by the listing agent
    • District: Alma Public Schools

    Source: NGLRMLS. This data may not be complete. We recommend contacting the local school district to confirm school assignments for this home.

    Get pre-qualified for a loan
    At Zillow Home Loans, we can pre-qualify you in as little as 5 minutes with no impact to your credit score.

    An equal housing lender. NMLS #10287.

    Sell for more on Zillow
    Get a Zillow Showcase℠ listing at no additional cost and you could sell for .
    $185,000
    2% more
    +$3,700
    With Zillow Showcase(estimated)
    $188,700