This 3 bed, 3 bath Patio Home sits on one of the most desirable lots in the subdivision! Walk in and immediately notice the panoramic view of Longs Peak and the Flat Irons. Picture yourself eating dinner on the balcony while you watch the sun set. Next, admire the 10 ft ceilings, the open floor plan and the oversized granite, kitchen island. The luxurious, primary bedroom boasts an ensuite with quartz countertops on the double sink, a separate shower room, and a large walk in closet. A 2nd bedroom and bathroom is welcoming and provides options for additional living space. The walk out basement is competely finished with 9 ft ceilings, a wet bar, a guest bedroom and bathroom and two large living areas for recreation and entertainment. An oversized patio completes the basement with more views of the mountain range and promotes the indoor outdoor concept. This 7 year old home is tastefully designed with upgrades throughout. Enjoy more and work less because the landscaping and snow removal is covered through the HOA. The Legacy Ridge West Patio Community offers a golf course, clubhouse, pool and walking trails. This home is conveniently located to shops and restaurants with easy access to HWY 36 and Hwy 25. Hurry! This is a must see and will not last!
OPEN HOUSE FROM 11:00 - 3:00 ON SATURDAY 8/3/2024
Sold for $850,000
$850,000
10981 Yates Drive, Westminster, CO 80031
3beds
3,080sqft
Single Family Residence
Built in 2017
5,537 Square Feet Lot
$783,200 Zestimate®
$276/sqft
$3,463 Estimated rent
Home value
$783,200
$744,000 - $822,000
$3,463/mo
Zestimate® history
Owner options
List your home for rent
$3,463/mo
Rent Zestimate®
Find your next renter with Zillow Rental Manager. Plus, with online applications, you can quickly screen prospective tenants – for free.
$3,463/mo
Rent Zestimate®
Refinance and save
$5,286/mo
Est. payment
Refinancing to a lower rate could help reduce your monthly payments and save thousands over the life of the loan.
$5,286/mo
Est. payment
Explore your selling options
Work with a Zillow partner agent
Leverage their expertise and Zillow's premium Showcase listings to get your home seen by more buyers.
Get startedList with your own agent
Get your home in front of millions of buyers by listing it on Zillow.
Learn how to do itSell it yourself
Take full control of how buyers see your home on Zillow by listing For Sale by Owner (FSBO).
List your homeWhat's special
Zillow last checked:
Listing updated:
Listed by:
Warren Robinson 630-546-5514 wyrealty@gmail.com,
Warren Robinson
Bought with:
Valerie Skorka Westmark, 001318445
RE/MAX Alliance
Source: REcolorado as distributed by MLS GRID,MLS#: 5668556
Facts & features
Interior
Bedrooms & bathrooms
- Bedrooms: 3
- Bathrooms: 3
- Full bathrooms: 3
- Main level bathrooms: 2
- Main level bedrooms: 2
Bedroom
- Description: Primary Bedroom
- Level: Main
- Area: 201.5 Square Feet
- Dimensions: 13 x 15.5
Bedroom
- Description: 2nd Bedroom
- Level: Main
- Area: 135.6 Square Feet
- Dimensions: 12 x 11.3
Bedroom
- Description: Guest Bedroom
- Level: Basement
- Area: 194.88 Square Feet
- Dimensions: 11.6 x 16.8
Primary bathroom
- Description: Primary Ensuite Bathroom
- Level: Main
Bathroom
- Description: 2nd Bathroom
- Level: Main
Bathroom
- Description: Guest Bathroom
- Level: Basement
Dining room
- Description: Dining Room
- Level: Main
- Area: 111.93 Square Feet
- Dimensions: 9.1 x 12.3
Game room
- Description: Game Room
- Level: Basement
- Area: 292.94 Square Feet
- Dimensions: 19.4 x 15.1
Great room
- Description: Great Room
- Level: Main
- Area: 205.02 Square Feet
- Dimensions: 13.4 x 15.3
Kitchen
- Description: Kitchen
- Level: Main
- Area: 175 Square Feet
- Dimensions: 14 x 12.5
Laundry
- Description: Laundry Room
- Level: Main
Media room
- Description: Media Room
- Level: Basement
- Area: 391.82 Square Feet
- Dimensions: 27.4 x 14.3
Mud room
- Description: Mud Room
- Level: Main
Heating
- Forced Air
Cooling
- Central Air
Appliances
- Included: Convection Oven, Cooktop, Dishwasher, Disposal, Double Oven, Dryer, Gas Water Heater, Microwave, Refrigerator, Washer
Features
- Built-in Features, Five Piece Bath, Granite Counters, High Ceilings, Kitchen Island, Open Floorplan, Primary Suite, Smoke Free, Wet Bar
- Flooring: Carpet, Wood
- Windows: Double Pane Windows
- Basement: Finished,Walk-Out Access
- Common walls with other units/homes: End Unit,1 Common Wall
Interior area
- Total structure area: 3,080
- Total interior livable area: 3,080 sqft
- Finished area above ground: 1,540
- Finished area below ground: 1,374
Property
Parking
- Total spaces: 2
- Parking features: Garage - Attached
- Attached garage spaces: 2
Features
- Levels: One
- Stories: 1
- Patio & porch: Covered, Patio
- Exterior features: Balcony
Lot
- Size: 5,537 Square Feet
- Features: Cul-De-Sac
Details
- Parcel number: R0188630
- Special conditions: Standard
Construction
Type & style
- Home type: SingleFamily
- Property subtype: Single Family Residence
- Attached to another structure: Yes
Materials
- Frame
- Roof: Composition
Condition
- Year built: 2017
Details
- Builder name: CalAtlantic Homes
Utilities & green energy
- Sewer: Public Sewer
Community & HOA
Community
- Security: Carbon Monoxide Detector(s), Smoke Detector(s)
- Subdivision: Legacy Ridge West Villas
HOA
- Has HOA: Yes
- HOA fee: $300 monthly
- HOA name: Legacy Ridge West Patio Villa homes Association
- HOA phone: 866-473-2573
- Second HOA fee: $135 monthly
- Second HOA name: Legacy Ridge West Master
- Second HOA phone: 303-420-4433
Location
- Region: Westminster
Financial & listing details
- Price per square foot: $276/sqft
- Annual tax amount: $4,810
- Date on market: 9/30/2024
- Listing terms: 1031 Exchange,Cash,Conventional,FHA
- Ownership: Individual
Price history
| Date | Event | Price |
|---|---|---|
| 8/23/2024 | Sold | $850,000-3.3%$276/sqft |
Source:  REcolorado as distributed by MLS GRID #5668556 Report a problem REcolorado as distributed by MLS GRID #5668556 Report a problem | ||
| 8/8/2024 | Pending sale | $879,000$285/sqft |
Source: REcolorado as distributed by MLS GRID #5668556 Report a problem | ||
| 8/2/2024 | Listed for sale | $879,000$285/sqft |
Source: REcolorado as distributed by MLS GRID #5668556 Report a problem | ||
Public tax history
Tax history is unavailable.
Neighborhood: 80031
Nearby homes
- $850,0003 bd3 ba1.5k sqft10981 N Yates Dr, Westminster, CO 80031Sold
- $746,2002 bd3 ba2.9k sqft10975 N Yates Dr, Westminster, CO 80031Off Market
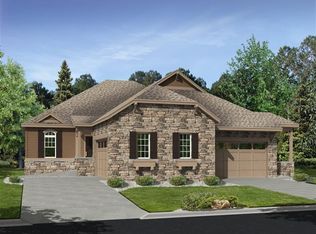
- $738,6002 bd3 ba3k sqft10985 N Yates Dr, Westminster, CO 80031Off Market
- $793,3003 bd2 ba2.4k sqft10971 N Yates Dr, Westminster, CO 80031Off Market
- $786,0003 bd3 ba1.5k sqft10991 N Yates Dr, Westminster, CO 80031Off Market
- $393,6923 bd3 ba2.9k sqft10965 Yates Dr, Westminster, CO 80031Off Market
- $761,2003 bd3 ba1.5k sqft10965 Yates Dr, Westminster, CO 80031Off Market
- $760,2003 bd3 ba2.9k sqft10960 Yates, Westminster, CO 80031Off Market
Nearby schools
GreatSchools rating
- 6/10Cotton Creek Elementary SchoolGrades: K-5Distance: 4.5 mi
- 5/10Silver Hills Middle SchoolGrades: 6-8Distance: 3.4 mi
- 4/10Northglenn High SchoolGrades: 9-12Distance: 3.1 mi
Schools provided by the listing agent
- Elementary: Cotton Creek
- Middle: Silver Hills
- High: Northglenn
- District: Adams 12 5 Star Schl
Source: REcolorado as distributed by MLS GRID. This data may not be complete. We recommend contacting the local school district to confirm school assignments for this home.
Get a cash offer in 3 minutes
Find out how much your home could sell for in as little as 3 minutes with a no-obligation cash offer.
Estimated market value
$783,200
Get a cash offer in 3 minutes
Find out how much your home could sell for in as little as 3 minutes with a no-obligation cash offer.
Estimated market value
$783,200
- Colorado
- Adams County
- Westminster
- 80031
- 10981 Yates Drive
Nearby cities
Nearby zip codes
Other Westminster Topics
