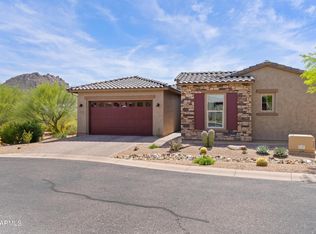
Price reduced! Welcome to Ironhorse! This prestigious gated community nestled between the iconic Pinnacle Peak and Troon Mountain redefines North Scottsdale living at its finest. Perfectly situated with a North/South orientation, the contemporary designed residence with no interior steps will easily check all your ''Must Have'' boxes. Step into this extraordinary open-concept home, featuring a modern great room floorplan that seamlessly integrates casual and formal dining areas with a chef-style kitchen. The meticulously upgraded residence is an entertainer's dream, with fully retractable sliders to the back patio creating a seamless transition between indoor and outdoor living spaces. Indulge in the ultimate relaxation and comfort in your private backyard oasis, boasting a heated pool/spa and built-in BBQ grill. The pool is equipped with jacuzzi jets for a therapeutic spa experience with your morning coffee or relaxing into the evening. This outdoor retreat complete with travertine is an invitation to savor views of Pinnacle Peak, the Arizona natural beauty and entertain in style.
The interior floor plan exudes sophistication with an expansive Great Room, complemented by an open-air atrium. Discover a total of 3 bedrooms and 2.5 bathrooms, including a separate private den/office.
The gourmet kitchen is a masterpiece, meticulously crafted with top-of-the-line appliances, custom cabinetry, and premium finishes. The chef-grade stainless steel appliances, including a professional-grade range, built-in oven, and a spacious refrigerator. The expansive quartz countertops and island provide an abundance of workspace, ensuring a seamless flow for food preparation and presentation. The large island with a built-in sink and counter seating serves as a focal point for both culinary creation and casual gatherings. Custom-designed cabinetry, featuring soft-close mechanisms and ample storage, enhances the kitchen's aesthetics while maintaining a clutter-free environment. The chef's kitchen seamlessly integrates with the open-concept living spaces, complete with Sonos surround sound throughout, creating a dynamic environment for entertaining guests or enjoying family meals.
The primary suite is a sanctuary of luxury, featuring a spacious walk-in closet, free-standing tub, dual sinks, and a contemporary tiled walk-in shower. Enjoy direct access from the primary bedroom to the resort-style backyard, elevating your living experience.
The extended 2.5 car garage with direct access to the home is not only practical but also boasts built-in cabinets and two overhead storage racks, ensuring a clutter-free living environment.
Situated on a cul-de-sac and occupying a prime corner lot, the residence is adorned with low-maintenance landscaping, enhancing its curb appeal. Ironhorse community offers an unparalleled location, directly across from the renowned Four Seasons Resort and in proximity to Troon Country Club, exceptional hiking trails, world-class golf courses, upscale dining establishments, and premium shopping destinations.
Experience the epitome of luxury living in a home that seamlessly blends sophistication with comfort. Welcome to Ironhorse - not just a great place to live, but a great home to live in.
Sold for $975,000
Zillow last checked:
Listing updated:
Bought with:
Chad Schleicher, BR679966000
Real Broker
Source: ARMLS,MLS#: 6659599
Price history
| Date | Event | Price |
|---|---|---|
| 7/30/2024 | Sold | $975,000-11%$398/sqft |
Source:  ARMLS #6659599 Report a problem ARMLS #6659599 Report a problem | ||
| 6/16/2024 | Contingent | $1,095,000$447/sqft |
Source:  Berkshire Hathaway HomeServices Arizona Properties #6659599 Report a problem Berkshire Hathaway HomeServices Arizona Properties #6659599 Report a problem | ||
| 6/8/2024 | Pending sale | $1,095,000$447/sqft |
Source: BHHS broker feed #6659599 Report a problem | ||
| 6/8/2024 | Contingent | $1,095,000$447/sqft |
Source: Berkshire Hathaway HomeServices Arizona Properties #6659599 Report a problem | ||
| 5/18/2024 | Price change | $1,095,000-5.2%$447/sqft |
Source: ARMLS #6659599 Report a problem | ||
| 5/10/2024 | Price change | $1,155,000-1.7%$472/sqft |
Source: ARMLS #6659599 Report a problem | ||
| 4/26/2024 | Price change | $1,175,000-1.7%$480/sqft |
Source: ARMLS #6659599 Report a problem | ||
| 3/5/2024 | Price change | $1,195,000-6.3%$488/sqft |
Source: ARMLS #6659599 Report a problem | ||
| 2/5/2024 | Listed for sale | $1,275,000+92.7%$521/sqft |
Source: Berkshire Hathaway HomeServices Arizona Properties #6659599 Report a problem | ||
| 2/26/2019 | Sold | $661,703$270/sqft |
Source: Public Record Report a problem | ||
Nearby homes

Get a cash offer in 3 minutes
Find out how much your home could sell for in as little as 3 minutes with a no-obligation cash offer.
Estimated market value
$1,112,000
