Welcome Home to this lovely 3 Bedroom/3 Bath ranch in the sought after Lochwood neighborhood. Tastefully updated, the inviting main level features Gorgeous Oak Harwood Flooring throughout the Living/Dining Room, Hall and all 3 Bedrooms. The Primary Bedroom has Updated en suite Bath with Double Sink Vanity/Marble Countertop, Custom Tile Shower and Walk In Closet. Beautiful Guest Bath was completely Renovated in 2025. High Quality Anderson Wood Windows throughout the main level flood this home with Natural Light. Updated Kitchen with Custom Cabinets includes Built In Desk, Shelves, Island and extensive Counter Space. Inviting Sitting/Dining Area with Wood Burning Fireplace makes the Kitchen the heart of this home. Counters are Corian with Silestone top on Island. Access door to Deck and Doggy door to fenced Back Yard Oasis extends your living space. The finished Basement has Huge Family Room with Kitchenette, Custom Built in Shelving/Storage Cabinets, Vinyl Plank Flooring, 3/4 Bath and Non-Conforming 4th Bedroom. Great space for entertaining or could easily be converted to In-Law Quarters. Large Storage Room in Basement. Relax outdoors on your deck in the secluded backyard surrounded by perennial flower gardens and mature shade trees. Roof replaced 2021 with Impact Resistant Shingles. Furnace and AC replaced 2022. Located just minutes from Kendrick Reservoir, offering Trails, Fishing, Playground/Picnic area and Xeriscape Garden and Carmody Rec Center offering Fitness Center, Indoor and Outdoor Pools, Pickle Ball/Tennis and Basketball Courts and Interactive Playground. Close and Easy access to the Mountains. Don't miss your opportunity to make this truly special property your next home!
Sold for $675,000
$675,000
10982 W Oregon Place, Lakewood, CO 80232
3beds
3,266sqft
Single Family Residence
Built in 1971
8,300 Square Feet Lot
$664,100 Zestimate®
$207/sqft
$3,737 Estimated rent
Home value
$664,100
$624,000 - $704,000
$3,737/mo
Zestimate® history
Owner options
List your home for rent
$3,737/mo
Rent Zestimate®
Find your next renter with Zillow Rental Manager. Plus, with online applications, you can quickly screen prospective tenants – for free.
$3,737/mo
Rent Zestimate®
Refinance and save
$3,932/mo
Est. payment
Refinancing to a lower rate could help reduce your monthly payments and save thousands over the life of the loan.
$3,932/mo
Est. payment
Explore your selling options
Work with a Zillow partner agent
Leverage their expertise and Zillow's premium Showcase listings to get your home seen by more buyers.
Get startedList with your own agent
Get your home in front of millions of buyers by listing it on Zillow.
Learn how to do itSell it yourself
Take full control of how buyers see your home on Zillow by listing For Sale by Owner (FSBO).
List your homeWhat's special
Access door to deckBeautiful guest bath
Zillow last checked:
Listing updated:
Listed by:
Cynthia Halley 303-548-0151 cyndyhalley@comcast.net,
Stratera Partners LLC
Bought with:
Chris Buchanan, 40017814
Social Real Estate Group Ltd
Source: REcolorado as distributed by MLS GRID,MLS#: 7670106
Facts & features
Interior
Bedrooms & bathrooms
- Bedrooms: 3
- Bathrooms: 3
- Full bathrooms: 1
- 3/4 bathrooms: 2
- Main level bathrooms: 2
- Main level bedrooms: 3
Bedroom
- Description: Updated-Wood Floor, Walk-In Closet
- Features: Primary Suite
- Level: Main
Bedroom
- Description: Updated-Wood Floor
- Level: Main
Bedroom
- Description: Updated-Wood Floor
- Level: Main
Bathroom
- Description: Updated-Wood And Tile Floors, Marble Counter, Double Sinks, Custom Tiled Shower
- Features: En Suite Bathroom, Primary Suite
- Level: Main
Bathroom
- Description: Updated-Complete Remodel 2025
- Level: Main
Bathroom
- Level: Basement
Bonus room
- Description: Non Conforming Bedroom
- Level: Basement
Bonus room
- Description: 2 Unfinished Large Storage Rooms
- Level: Basement
Bonus room
- Description: Outside Access-Potting Shed Attached To House
- Level: Main
Family room
- Description: Huge Family Room, Custom Built In Cabinets/Shelving, Kitchenette With Bar, Mini Frig And Freezer, Lvp Flooring
- Level: Basement
Kitchen
- Description: Updated-Sitting/Dining Area, Built-Ins, Fireplace, Tile Floor, Access To Deck
- Level: Main
Laundry
- Description: Washer/Dryer Included
- Level: Main
Living room
- Description: Updated Living/Dining Area, Wood Floor, Ceiling Fan
- Level: Main
Heating
- Forced Air, Natural Gas
Cooling
- Central Air
Appliances
- Included: Bar Fridge, Dishwasher, Disposal, Dryer, Freezer, Gas Water Heater, Microwave, Range, Refrigerator, Self Cleaning Oven, Washer
Features
- Built-in Features, Ceiling Fan(s), Corian Counters, Entrance Foyer, Laminate Counters, Marble Counters, Primary Suite, Radon Mitigation System, Solid Surface Counters, Walk-In Closet(s), Wet Bar
- Flooring: Carpet, Laminate, Tile, Vinyl, Wood
- Windows: Double Pane Windows, Window Coverings
- Basement: Finished,Full
- Number of fireplaces: 1
- Fireplace features: Kitchen, Wood Burning
Interior area
- Total structure area: 3,266
- Total interior livable area: 3,266 sqft
- Finished area above ground: 1,633
- Finished area below ground: 816
Property
Parking
- Total spaces: 4
- Parking features: Garage - Attached
- Attached garage spaces: 2
- Details: Off Street Spaces: 2
Features
- Levels: One
- Stories: 1
- Patio & porch: Covered, Deck, Front Porch
- Exterior features: Private Yard
- Fencing: Partial
Lot
- Size: 8,300 Square Feet
- Features: Landscaped, Level, Sprinklers In Front, Sprinklers In Rear
Details
- Parcel number: 160109
- Zoning: R-1B
- Special conditions: Standard
- Other equipment: Satellite Dish
Construction
Type & style
- Home type: SingleFamily
- Architectural style: Traditional
- Property subtype: Single Family Residence
Materials
- Brick, Frame
- Foundation: Concrete Perimeter, Slab
- Roof: Composition
Condition
- Updated/Remodeled
- Year built: 1971
Details
- Builder name: Wood Brothers
Utilities & green energy
- Sewer: Public Sewer
- Water: Public
- Utilities for property: Cable Available, Electricity Connected, Natural Gas Connected, Phone Available
Community & HOA
Community
- Security: Carbon Monoxide Detector(s), Radon Detector, Smoke Detector(s)
- Subdivision: Lochwood
HOA
- Has HOA: Yes
- HOA fee: $40 annually
- HOA name: West Lochwood Civic Association
- HOA phone: 777-777-7777
Location
- Region: Lakewood
Financial & listing details
- Price per square foot: $207/sqft
- Tax assessed value: $648,133
- Annual tax amount: $3,609
- Date on market: 4/2/2026
- Listing terms: Cash,Conventional,FHA,VA Loan
- Exclusions: 2 Area Rugs In Living/Dining Area, Any Potted Plants (Inside & Outside), Yard Ornaments, Seller's Personal Property
- Ownership: Corporation/Trust
- Electric utility on property: Yes
- Road surface type: Paved
Price history
| Date | Event | Price |
|---|---|---|
| 5/5/2026 | Sold | $675,000+3.8%$207/sqft |
Source:  REcolorado as distributed by MLS GRID #7670106 Report a problem REcolorado as distributed by MLS GRID #7670106 Report a problem | ||
| 4/6/2026 | Pending sale | $650,000$199/sqft |
Source: REcolorado as distributed by MLS GRID #7670106 Report a problem | ||
| 4/2/2026 | Listed for sale | $650,000+109.7%$199/sqft |
Source: REcolorado as distributed by MLS GRID #7670106 Report a problem | ||
| 10/24/2013 | Sold | $310,000-4.6%$95/sqft |
Source: Public Record Report a problem | ||
| 8/2/2013 | Listed for sale | $325,000$100/sqft |
Source: Central Park Realty, LLC Report a problem | ||
Public tax history
| Year | Property taxes | Tax assessment |
|---|---|---|
| 2025 | $2,985 -18.2% | $40,508 +9.9% |
| 2024 | $3,648 +15.2% | $36,848 |
| 2023 | $3,165 -1.2% | $36,848 +17.6% |
| 2022 | $3,205 +9.2% | $31,344 -2.8% |
| 2021 | $2,934 | $32,245 +9.1% |
| 2020 | $2,934 +1.2% | $29,557 |
| 2019 | $2,898 +10.2% | $29,557 +14.3% |
| 2018 | $2,629 | $25,863 |
| 2017 | $2,629 +3% | $25,863 -1% |
| 2016 | $2,552 | $26,133 |
| 2015 | $2,552 +28.1% | $26,133 +34.9% |
| 2014 | $1,992 +58.9% | $19,379 |
| 2013 | $1,254 -38.1% | $19,379 -4.4% |
| 2012 | $2,027 -3.4% | $20,274 |
| 2011 | $2,097 +0.1% | $20,274 -4% |
| 2010 | $2,095 +48.3% | $21,110 |
| 2009 | $1,412 +0.4% | $21,110 -4.7% |
| 2008 | $1,407 +6% | $22,150 |
| 2007 | $1,327 -36.1% | $22,150 +4.6% |
| 2006 | $2,077 -0.3% | $21,180 +1.9% |
| 2005 | $2,083 +8.2% | $20,790 |
| 2004 | $1,926 +1.1% | $20,790 |
| 2003 | $1,905 +1.8% | $20,790 +2.6% |
| 2002 | $1,872 +13.9% | $20,270 +24.8% |
| 2001 | $1,644 +4.1% | $16,240 |
| 2000 | $1,579 | $16,240 |
Find assessor info on the county website
Neighborhood: West Lochwood
Nearby homes
- $656,3004 bd3 ba2.2k sqft9338 W Oregon Pl, Lakewood, CO 80232Off Market
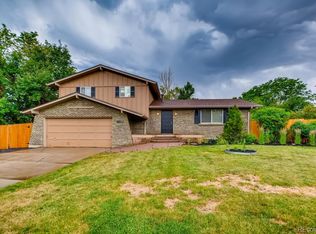
- $732,3003 bd3 ba2.6k sqft9357 W Oregon Pl, Lakewood, CO 80232Off Market
- $679,6004 bd3 ba2k sqft9358 W Oregon Pl, Lakewood, CO 80232Off Market
- $577,7004 bd3 ba1.6k sqft9317 W Oregon Pl, Lakewood, CO 80232Off Market
- $649,2004 bd3 ba1.9k sqft9318 W Oregon Pl, Lakewood, CO 80232Off Market
- $669,0005 bd4 ba2.2k sqft10952 W Oregon Pl, Lakewood, CO 80232Off Market
- $588,9003 bd3 ba1.8k sqft11022 W Oregon Pl, Lakewood, CO 80232Off Market
- $603,2003 bd2 ba3.2k sqft10983 W Mexico Dr, Lakewood, CO 80232Off Market
Nearby schools
GreatSchools rating
- 8/10Kendrick Lakes Elementary SchoolGrades: PK-5Distance: 1 mi
- 5/10Carmody Middle SchoolGrades: 6-8Distance: 0.9 mi
- 8/10Bear Creek High SchoolGrades: 9-12Distance: 2 mi
Schools provided by the listing agent
- Elementary: Kendrick Lakes
- Middle: Carmody
- High: Bear Creek
- District: Jefferson County R-1
Source: REcolorado as distributed by MLS GRID. This data may not be complete. We recommend contacting the local school district to confirm school assignments for this home.
Get a cash offer in 3 minutes
Find out how much your home could sell for in as little as 3 minutes with a no-obligation cash offer.
Estimated market value
$664,100
Get a cash offer in 3 minutes
Find out how much your home could sell for in as little as 3 minutes with a no-obligation cash offer.
Estimated market value
$664,100
- Colorado
- Jefferson County
- Lakewood
- 80232
- West Lochwood
- 10982 W Oregon Place
Nearby cities
Nearby neighborhoods
Nearby zip codes
Other Lakewood Topics
