Welcome to this one-of-a-kind home on a gorgeous corner lot in a hidden gem of a neighborhood of custom homes! From the fieldstone façade and wraparound porch to the mature trees and delightful backyard, the setting is truly special. Inside, you’ll find thoughtful design throughout—Australian Cypress hardwood floors, a soaring vaulted living room with two-story stone fireplace (locally sourced) and a lovely kitchen with Cambria countertops, copper farmhouse sink, center island, and new appliances. Formal dining with bay window plus informal dining in the cheerful eat-in kitchen. Main level includes an office, full bath, and bedroom—ideal for guests or multigenerational living. Upstairs, two bedrooms and a full bath are separated from the private owner’s suite by a charming catwalk. The lower level is partially finished and ready to grow with your needs. Enjoy the backyard oasis with a covered porch, paver patio, and cozy firepit. Tandem 3rd stall in the insulated garage adds bonus space! Custom charm, beautiful lot, wonderful neighborhood and room to expand—this one checks all the boxes!
Closed
$600,000
10983 Dunkirk St NE, Blaine, MN 55449
4beds
3,334sqft
Single Family Residence
Built in 2002
0.31 Acres Lot
$603,600 Zestimate®
$180/sqft
$3,677 Estimated rent
Home value
$603,600
$555,000 - $658,000
$3,677/mo
Zestimate® history
Owner options
List your home for rent
$3,677/mo
Rent Zestimate®
Find your next renter with Zillow Rental Manager. Plus, with online applications, you can quickly screen prospective tenants – for free.
$3,677/mo
Rent Zestimate®
Refinance and save
$3,752/mo
Est. payment
Refinancing to a lower rate could help reduce your monthly payments and save thousands over the life of the loan.
$3,752/mo
Est. payment
Explore your selling options
Work with a Zillow partner agent
Leverage their expertise and Zillow's premium Showcase listings to get your home seen by more buyers.
Get startedList with your own agent
Get your home in front of millions of buyers by listing it on Zillow.
Learn how to do itSell it yourself
Take full control of how buyers see your home on Zillow by listing For Sale by Owner (FSBO).
List your homeWhat's special
Zillow last checked:
Listing updated:
Listed by:
Katey Bean & Company 612-237-9224,
Keller Williams Realty Integrity Lakes
Bought with:
Daniel Sibinski
Keller Williams Classic Realty
Source: NorthstarMLS as distributed by MLS GRID,MLS#: 6739328
Facts & features
Interior
Bedrooms & bathrooms
- Bedrooms: 4
- Bathrooms: 4
- Full bathrooms: 4
Bedroom
- Level: Main
- Area: 144 Square Feet
- Dimensions: 12x12
Bedroom 2
- Level: Upper
- Area: 204 Square Feet
- Dimensions: 17x12
Bedroom 3
- Level: Upper
- Area: 144 Square Feet
- Dimensions: 12x12
Bedroom 4
- Level: Upper
- Area: 144 Square Feet
- Dimensions: 12x12
Dining room
- Level: Main
- Area: 174 Square Feet
- Dimensions: 14.5x12
Foyer
- Level: Main
- Area: 210 Square Feet
- Dimensions: 15x14
Kitchen
- Level: Main
- Area: 156 Square Feet
- Dimensions: 13x12
Laundry
- Level: Lower
- Area: 120 Square Feet
- Dimensions: 12x10
Living room
- Level: Main
- Area: 484 Square Feet
- Dimensions: 22x22
Office
- Level: Main
- Area: 187 Square Feet
- Dimensions: 17x11
Recreation room
- Level: Lower
- Area: 1188 Square Feet
- Dimensions: 44x27
Heating
- Forced Air
Cooling
- Central Air
Appliances
- Included: Dishwasher, Dryer, Microwave, Range, Refrigerator, Washer
- Laundry: Lower Level, Laundry Room
Features
- Basement: Drain Tiled,Egress Window(s),Finished,Full,Sump Pump
- Number of fireplaces: 1
- Fireplace features: Family Room, Gas
Interior area
- Total structure area: 3,334
- Total interior livable area: 3,334 sqft
- Finished area above ground: 2,917
- Finished area below ground: 417
Property
Parking
- Total spaces: 3
- Parking features: Attached, Asphalt, Garage Door Opener, Tandem Garage
- Attached garage spaces: 3
- Has uncovered spaces: Yes
- Details: Garage Dimensions (34x23)
Accessibility
- Accessibility features: None
Features
- Levels: Two
- Stories: 2
- Patio & porch: Covered, Deck, Front Porch, Patio, Rear Porch, Wrap Around
Lot
- Size: 0.31 Acres
- Dimensions: N112*110*130*100
- Features: Corner Lot, Tree Coverage - Medium
Details
- Foundation area: 1792
- Parcel number: 153123340039
- Zoning description: Residential-Single Family
Construction
Type & style
- Home type: SingleFamily
- Property subtype: Single Family Residence
Materials
- Roof: Age Over 8 Years,Asphalt
Condition
- New construction: No
- Year built: 2002
Utilities & green energy
- Gas: Natural Gas
- Sewer: City Sewer/Connected
- Water: City Water/Connected
Community & HOA
Community
- Subdivision: South Oaks Pond
HOA
- Has HOA: No
Location
- Region: Blaine
Financial & listing details
- Price per square foot: $180/sqft
- Tax assessed value: $686,800
- Annual tax amount: $7,828
- Date on market: 7/3/2025
- Cumulative days on market: 69 days
Price history
| Date | Event | Price |
|---|---|---|
| 10/29/2025 | Sold | $600,000-5.5%$180/sqft |
Source:  NorthstarMLS as distributed by MLS GRID #6739328 Report a problem NorthstarMLS as distributed by MLS GRID #6739328 Report a problem | ||
| 9/16/2025 | Pending sale | $635,000$190/sqft |
Source: NorthstarMLS as distributed by MLS GRID #6739328 Report a problem | ||
| 7/26/2025 | Price change | $635,000-2.3%$190/sqft |
Source: NorthstarMLS as distributed by MLS GRID #6739328 Report a problem | ||
| 7/9/2025 | Listed for sale | $650,000+33.5%$195/sqft |
Source: NorthstarMLS as distributed by MLS GRID #6739328 Report a problem | ||
| 3/11/2015 | Listing removed | $486,900+18.8%$146/sqft |
Source: Edina Realty, Inc., a Berkshire Hathaway affiliate #4528739 Report a problem | ||
| 9/5/2012 | Sold | $410,000$123/sqft |
Source: Public Record Report a problem | ||
| 7/27/2012 | Sold | $410,000-4.4%$123/sqft |
Source:  Lake Superior Area Realtors as distributed by MLS GRID #1915287 Report a problem Lake Superior Area Realtors as distributed by MLS GRID #1915287 Report a problem | ||
| 6/5/2012 | Listed for sale | $429,000+8.2%$129/sqft |
Source: RE/MAX Results #4159255 Report a problem | ||
| 11/1/2010 | Sold | $396,500+396.2%$119/sqft |
Source: Public Record Report a problem | ||
| 7/13/2001 | Sold | $79,900$24/sqft |
Source: Public Record Report a problem | ||
Public tax history
| Year | Property taxes | Tax assessment |
|---|---|---|
| 2025 | $7,828 +5.7% | $686,800 +2.9% |
| 2024 | $7,409 -6.4% | $667,700 -3.7% |
| 2023 | $7,912 +9.6% | $693,700 -2.3% |
| 2022 | $7,216 +1.5% | $710,300 +19.2% |
| 2021 | $7,111 -4.7% | $595,700 +3.4% |
| 2019 | $7,460 +5.9% | $576,000 +7.5% |
| 2018 | $7,048 +5.9% | $536,000 +8.2% |
| 2017 | $6,655 +2.7% | $495,500 +8.1% |
| 2016 | $6,477 +1.8% | $458,200 |
| 2015 | $6,365 -0.2% | $458,200 +16.5% |
| 2014 | $6,378 -0.8% | $393,400 |
| 2013 | $6,426 +19.8% | -- |
| 2012 | $5,365 +2.4% | -- |
| 2011 | $5,237 -3.2% | -- |
| 2010 | $5,408 +2.7% | -- |
| 2008 | $5,267 +2.1% | -- |
| 2007 | $5,157 +3% | -- |
| 2006 | $5,009 +8% | -- |
| 2005 | $4,636 +3.3% | -- |
| 2004 | $4,488 +526.6% | -- |
| 2003 | $716 -15.4% | -- |
| 2002 | $846 +99.5% | -- |
| 2001 | $424 | -- |
Find assessor info on the county website
Neighborhood: 55449
Nearby homes
- $696,100-- bd-- ba2.8k sqft10963 Dunkirk St NE, Blaine, MN 55449Off Market
- $636,700-- bd-- ba2.6k sqft2808 110th Ave NE, Blaine, MN 55449Off Market
- $545,1004 bd3 ba2.1k sqft10943 Dunkirk St NE, Blaine, MN 55449Off Market
- $647,6004 bd4 ba3.8k sqft10978 Dunkirk St NE, Blaine, MN 55449Off Market
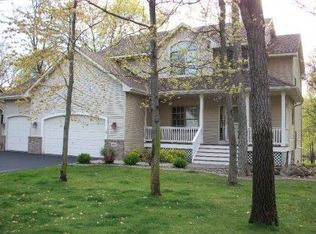
- $740,0003 bd3 ba3.8k sqft2775 110th Ave NE, Blaine, MN 55449Sold
- $579,0003 bd4 ba1.6k sqft2755 110th Ave NE, Blaine, MN 55449Off Market
- $551,3004 bd4 ba1.6k sqft10998 Dunkirk St NE, Blaine, MN 55449Off Market
- $604,5004 bd4 ba3.2k sqft10958 Dunkirk St NE, Blaine, MN 55449Off Market
Nearby schools
GreatSchools rating
- 7/10Northpoint Elementary SchoolGrades: K-4Distance: 1.9 mi
- 5/10Westwood Middle SchoolGrades: 5-8Distance: 3.5 mi
- 5/10Spring Lake Park Senior High SchoolGrades: 9-12Distance: 4.5 mi
Get a cash offer in 3 minutes
Find out how much your home could sell for in as little as 3 minutes with a no-obligation cash offer.
Estimated market value
$603,600
Get a cash offer in 3 minutes
Find out how much your home could sell for in as little as 3 minutes with a no-obligation cash offer.
Estimated market value
$603,600
- Minnesota
- Anoka County
- Blaine
- 55449
- 10983 Dunkirk St NE
Nearby cities
Nearby zip codes
Other Blaine Topics
