EXCEPTIONAL QUALITY COMBINED WITH OUTSTANDING DESIGN PERSONIFIES THIS CLASSY, STYLISH CUSTOM CREATED RESIDENCE LOCATED IN ONE OF FAIRHOPE’S UPSCALE AND HIGHLY SOUGHT AFTER COMMUNITIES MINUTES TO THE BAY AND THE TOWN’S UNIQUE SHOPPING & DINING EXPERIENCE. Situated on a corner lot with a beautifully landscaped irrigated fenced yard with custom lighting and unique 580 FT CUSTOM DESIGNED TRAVERTINE PATIO. The highlight of this GOLD FORTIFIED home, includes a gorgeous chef’s inspired kitchen with HUGE MARBLE CENTER ISLAND as its centerpiece outfitted with high end appliances including Adventium oven with air fryer, deep sink, 5 burner gas cooktop with griddle, walk in pantry. The GRACIOUS FIRST FLOOR PRIMARY SUITE provides a serene LUXURY HIDEWAY along with the Spa Like Bath his/ her sinks, marble counters, elegant walk in shower, relaxing soaking tub , and spacious walk in closet. 3 FIREPLACES accentuate this homes appeal along with an OFFICE/DEN that could be used as a fourth bedroom. NEED GREAT STORAGE! Check out the 400 SQ FT OF WALK OUT FLOORED ATTIC SPACE (PLUMBED) FOR BATH DESIGNED BY BUILDER to be EASILY CONVERTED TO ADDITIONAL LIVING AREA OR 2ND MASTER SUITE. Enjoy lounging on the SCREENED PORCH with FIREPLACE for year round enjoyment equipped with mounted remote controlled infrared heaters. BONUS FEATURES: WHOLE HOUSE NATURAL GAS GENERATOR, Custom Plantation Shutters , HVAC fitted with AIR PURIFICATION SYSTEMS, 680 sq ft garage with interlocking vinyl tile flooring, security systems and more. Experience an EXCEPTIONAL LIFESTYLE! Buyer to verify all information during due diligence.
Active
$840,000
10983 Naples Ave, Fairhope, AL 36532
3beds
2,781sqft
Single Family Residence
Built in 2021
-- sqft lot
$-- Zestimate®
$302/sqft
$150/mo HOA
What's special
Screened porch with fireplaceCustom plantation shuttersRelaxing soaking tubSpa like bathCorner lotWalk in pantryHigh end appliances
- 31 days
- 655
- 39
Zillow last checked:
Listing updated:
Listed by:
Eleonora Lee 251-622-0777,
Bay Shore Realty Group, LLC
Source: Baldwin Realtors,MLS#: 398082
Facts & features
Interior
Bedrooms & bathrooms
- Bedrooms: 3
- Bathrooms: 3
- Full bathrooms: 2
- 1/2 bathrooms: 1
Heating
- Central
Cooling
- Electric
Appliances
- Included: Cooktop, Disposal, Microwave, Dishwasher
Features
- En Suite, Internet, Storage, Ceiling Fan(s), High Ceilings, Termite Contract
- Flooring: Luxury Vinyl Plank
- Windows: Window Treatments
- Number of fireplaces: 3
Interior area
- Total interior livable area: 2,781 sqft
Property
Parking
- Parking features: Attached, Double Garage, Side Entrance, Garage Door Opener
- Has garage: Yes
Features
- Stories: 2
- Patio & porch: Patio, Rear Porch, Porch Screened
- Exterior features: Irrigation Sprinkler
- Fencing: Fenced
- Has view: Yes
- View description: Other/See Remarks
- Waterfront features: No Waterfront
Lot
- Features: Less Than 1 Acre
Details
- Parcel number: 4601110000001.664
- Special conditions: None
Construction
Type & style
- Home type: SingleFamily
- Architectural style: Traditional
- Property subtype: Single Family Residence
Materials
- Roof: Dimensional
Condition
- Year built: 2021
Utilities & green energy
- Utilities for property: Natural Gas Available, Cable TV, Fairhope Utilities, Generator Built In, Cable
Community & HOA
Community
- Features: None
- Security: Security System, Security Lights, Smoke Detector(s)
- Subdivision: The Verandas
HOA
- Has HOA: Yes
- Services included: Pool, Recreation Facilities, Reserve Fund, Taxes Common Area, Common Area Insurance, Association Management, Common Area Maintenance
- HOA fee: $1,800 annually
- HOA name: White-Larkspur
- HOA phone: 251-555-5555
Location
- Region: Fairhope
Financial & listing details
- Price per square foot: $302/sqft
- Tax assessed value: $715,100
- Annual tax amount: $1,732
- Date on market: 6/15/2026
- Ownership type: Whole Full
Estimated market value
Not available
Estimated sales range
Not available
Not available
Price history
| Date | Event | Price |
|---|---|---|
| 6/15/2026 | Listed for sale | $840,000+44.1%$302/sqft |
Source:  Baldwin Realtors #398082 Report a problem Baldwin Realtors #398082 Report a problem | ||
| 3/2/2023 | Listing removed | -- |
Source: Baldwin Realtors #304483 Report a problem | ||
| 9/8/2022 | Sold | $582,900+1.4%$210/sqft |
Source: Public Record Report a problem | ||
| 5/19/2021 | Sold | $575,000$207/sqft |
Source: Baldwin Realtors #304483 Report a problem | ||
| 10/15/2020 | Pending sale | $575,000$207/sqft |
Source: Baldwin Realtors #304483 Report a problem | ||
| 9/29/2020 | Listed for sale | $575,000$207/sqft |
Source: Coldwell Banker Reehl Properties Fairhope #304483 Report a problem | ||
Public tax history
| Year | Property taxes | Tax assessment |
|---|---|---|
| 2025 | $1,732 +7% | $71,060 +7% |
| 2024 | $1,618 +12.1% | $66,420 +11.3% |
| 2023 | $1,444 | $59,700 +4.6% |
| 2022 | -- | $57,060 +25.4% |
| 2021 | $569 +80% | $45,500 +346.1% |
| 2020 | $316 +32.9% | $10,200 +20% |
| 2019 | $238 | $8,500 |
Find assessor info on the county website
Monthly payment
Est. payment
Payment breakdown
Explore the cost of this home by adjusting the details. Changes won't be saved.Climate risks
Neighborhood: 36532
Nearby schools
Schools provided by the listing agent
- Elementary: Fairhope East Elementary
- Middle: Fairhope Middle
- High: Fairhope High
Source: Baldwin Realtors. This data may not be complete. We recommend contacting the local school district to confirm school assignments for this home.


Similar homes
- $899,0004 bd4 ba2.9k sqft10916 Atrium Ave, Fairhope, AL 36532Active
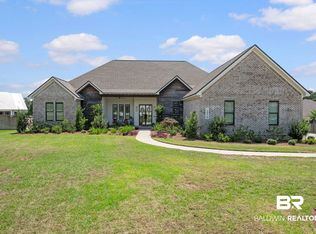 MLS ID #398971, Charlotte D Owensby, Waters Edge Realty. Baldwin Realtors
 - $895,0004 bd4 ba3.2k sqft21761 Veranda Blvd, Fairhope, AL 36532Active
 MLS ID #396936, Ashlynn Salter, Waters Edge Realty. Baldwin Realtors
 - $869,0004 bd4 ba3k sqft10876 Atrium Ave, Fairhope, AL 36532Active
 MLS ID #394337, Laura R Norton, Wise Living Real Estate, LLC. Baldwin Realtors
 - $830,0005 bd5 ba3.5k sqft389 Boulder Creek Ave, Fairhope, AL 36532Active
 MLS ID #391763, Laura R Norton, Wise Living Real Estate, LLC. Baldwin Realtors
