A Hearth & Heart Kind of Home that invites connection. Lovely 5 bedroom, 3.5-bathroom masterpiece designed for living, loving, & celebrating life’s moments. The heart of the home is an expansive family-style kitchen, striking catwalk gallery above the staircase adds a touch of intrigue. Take a step into the ultimate entertainment basement! Host movie nights in media room, mix cocktails at wet bar, or savor fine vintages from your own wine cellar. With two bedrooms, a full bath, and abundant storage, the basement offers versatility. The master suite is tranquil. spacious walk-in closet, updated spa-inspired master bath.
This charming home is nestled in a quiet sanctuary, backing up to Northwest Open Space. Very spacious 3-car garage adds convenience & storage. From quiet mornings by the hearth to lively evenings filled with heartwarming laughter, this home is more than a place—it’s an experience.
Sold for $730,000
$730,000
10984 Alcott Drive, Denver, CO 80234
5beds
3,392sqft
Single Family Residence
Built in 1992
6,300 Square Feet Lot
$703,400 Zestimate®
$215/sqft
$4,273 Estimated rent
Home value
$703,400
$654,000 - $753,000
$4,273/mo
Zestimate® history
Owner options
List your home for rent
$4,273/mo
Rent Zestimate®
Find your next renter with Zillow Rental Manager. Plus, with online applications, you can quickly screen prospective tenants – for free.
$4,273/mo
Rent Zestimate®
Refinance and save
$4,362/mo
Est. payment
Refinancing to a lower rate could help reduce your monthly payments and save thousands over the life of the loan.
$4,362/mo
Est. payment
Explore your selling options
Work with a Zillow partner agent
Leverage their expertise and Zillow's premium Showcase listings to get your home seen by more buyers.
Get startedList with your own agent
Get your home in front of millions of buyers by listing it on Zillow.
Learn how to do itSell it yourself
Take full control of how buyers see your home on Zillow by listing For Sale by Owner (FSBO).
List your homeWhat's special
Zillow last checked:
Listing updated:
Listed by:
Nicole Osweiler 406-788-7869 nosweiler@dreamdenver.net,
Dream Denver
Bought with:
Craig Biesterfeld, 40031643
RE/MAX Alliance
Source: REcolorado as distributed by MLS GRID,MLS#: 3316268
Facts & features
Interior
Bedrooms & bathrooms
- Bedrooms: 5
- Bathrooms: 4
- Full bathrooms: 3
- 3/4 bathrooms: 1
- Main level bathrooms: 1
- Main level bedrooms: 2
Bedroom
- Level: Upper
Bedroom
- Level: Main
Bedroom
- Level: Main
Bedroom
- Level: Basement
Bedroom
- Level: Basement
Bathroom
- Level: Main
Bathroom
- Level: Upper
Bathroom
- Level: Upper
Bathroom
- Level: Basement
Bonus room
- Level: Basement
Dining room
- Level: Main
Family room
- Level: Basement
Kitchen
- Level: Main
Laundry
- Level: Main
Living room
- Level: Main
Media room
- Level: Basement
Office
- Level: Main
Other
- Level: Basement
Heating
- Forced Air
Cooling
- Central Air
Appliances
- Included: Cooktop, Dishwasher, Disposal, Electric Water Heater, Microwave, Oven, Range, Refrigerator, Self Cleaning Oven
Features
- Basement: Finished
- Common walls with other units/homes: No Common Walls
Interior area
- Total structure area: 3,392
- Total interior livable area: 3,392 sqft
- Finished area above ground: 2,222
- Finished area below ground: 1,152
Property
Parking
- Total spaces: 3
- Parking features: Garage - Attached
- Attached garage spaces: 3
Features
- Levels: Three Or More
- Entry location: Ground
- Patio & porch: Patio
- Exterior features: Private Yard
- Fencing: Full
- Has view: Yes
- View description: Meadow
Lot
- Size: 6,300 Square Feet
- Features: Open Space
Details
- Parcel number: R0033803
- Special conditions: Standard
Construction
Type & style
- Home type: SingleFamily
- Architectural style: A-Frame,Urban Contemporary
- Property subtype: Single Family Residence
Materials
- Frame
- Roof: Composition
Condition
- Updated/Remodeled
- Year built: 1992
Utilities & green energy
- Sewer: Public Sewer
- Water: Public
Community & HOA
Community
- Security: Carbon Monoxide Detector(s), Radon Detector
- Subdivision: Ceder Bridge
HOA
- Has HOA: Yes
- HOA fee: $60 monthly
- HOA name: Ceder Bridge Master
- HOA phone: 303-457-1441
- Second HOA fee: $38 monthly
- Second HOA name: Ceder Bridge Single Family Homes
- Second HOA phone: 303-457-1441
Location
- Region: Westminster
Financial & listing details
- Price per square foot: $215/sqft
- Tax assessed value: $667,000
- Annual tax amount: $4,370
- Date on market: 4/25/2025
- Listing terms: Cash,Conventional,FHA
- Exclusions: Sellers Personal Property
- Ownership: Individual
Price history
| Date | Event | Price |
|---|---|---|
| 6/27/2025 | Sold | $730,000$215/sqft |
Source:  REcolorado as distributed by MLS GRID #3316268 Report a problem REcolorado as distributed by MLS GRID #3316268 Report a problem | ||
| 5/3/2025 | Pending sale | $730,000$215/sqft |
Source: REcolorado as distributed by MLS GRID #3316268 Report a problem | ||
| 4/30/2025 | Listed for sale | $730,000$215/sqft |
Source: REcolorado as distributed by MLS GRID #3316268 Report a problem | ||
| 4/28/2025 | Pending sale | $730,000$215/sqft |
Source: REcolorado as distributed by MLS GRID #3316268 Report a problem | ||
| 4/25/2025 | Listed for sale | $730,000+17.7%$215/sqft |
Source: REcolorado as distributed by MLS GRID #3316268 Report a problem | ||
| 9/16/2021 | Sold | $620,000+24%$183/sqft |
Source: Public Record Report a problem | ||
| 1/26/2020 | Listing removed | $2,650$1/sqft |
Source: PMI Mile High Report a problem | ||
| 1/15/2020 | Listed for rent | $2,650$1/sqft |
Source: PMI Mile High Report a problem | ||
| 11/2/2018 | Sold | $499,900$147/sqft |
Source: Public Record Report a problem | ||
| 10/2/2018 | Pending sale | $499,900$147/sqft |
Source: eXp Realty, LLC #8742663 Report a problem | ||
| 9/28/2018 | Listed for sale | $499,900+52.4%$147/sqft |
Source: eXp Realty, LLC #8742663 Report a problem | ||
| 11/25/2009 | Sold | $328,000-3.2%$97/sqft |
Source: Public Record Report a problem | ||
| 10/17/2009 | Price change | $339,000-2.9%$100/sqft |
Source: Ray Sherman GRI #813852 Report a problem | ||
| 9/23/2009 | Listed for sale | $349,000+12.8%$103/sqft |
Source: Ray Sherman GRI #813852 Report a problem | ||
| 4/8/2003 | Sold | $309,500$91/sqft |
Source: Public Record Report a problem | ||
Public tax history
| Year | Property taxes | Tax assessment |
|---|---|---|
| 2025 | $4,370 +1.1% | $41,690 -13.3% |
| 2024 | $4,323 +14.3% | $48,100 -1.1% |
| 2023 | $3,781 -3.2% | $48,640 +35.2% |
| 2022 | $3,905 | $35,970 -2.8% |
| 2021 | -- | $37,010 +15% |
| 2020 | $3,414 | $32,180 -0.2% |
| 2019 | $3,414 +17.4% | $32,240 +22.3% |
| 2018 | $2,907 | $26,370 |
| 2017 | $2,907 | $26,370 +2.8% |
| 2016 | -- | $25,660 |
| 2015 | $2,633 | $25,660 +9.9% |
| 2014 | -- | $23,340 |
| 2013 | -- | $23,340 -1.5% |
| 2012 | -- | $23,700 |
| 2011 | -- | $23,700 +0.6% |
| 2010 | -- | $23,560 |
| 2009 | -- | $23,560 -1.2% |
| 2008 | -- | $23,840 |
| 2007 | -- | $23,840 -1.1% |
| 2006 | -- | $24,100 |
| 2005 | -- | $24,100 +4% |
| 2004 | -- | $23,180 |
| 2003 | $2,349 +5.1% | $23,180 -1% |
| 2002 | $2,236 +14% | $23,410 +20.9% |
| 2001 | $1,961 | $19,360 |
Find assessor info on the county website
Neighborhood: 80234
Nearby homes
- $650,0004 bd4 ba3.5k sqft10972 Alcott Dr, Westminster, CO 80234Sold

- $654,1004 bd2 ba2.2k sqft10998 Alcott Dr, Westminster, CO 80234Off Market

- $692,2004 bd3 ba3.3k sqft10964 Alcott Dr, Westminster, CO 80234Off Market
- $658,6004 bd3 ba2.4k sqft2500 W 110th Ave, Westminster, CO 80234Off Market
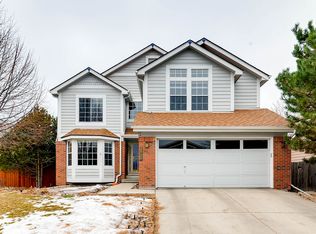
- $660,8004 bd3 ba2.3k sqft11014 Alcott Dr, Westminster, CO 80234Off Market
- $649,2004 bd3 ba3.5k sqft2503 W 109th Ave, Westminster, CO 80234Off Market
- $700,0004 bd4 ba3.5k sqft2502 W 110th Ave, Westminster, CO 80234Sold
- $655,7004 bd2 ba1.9k sqft11028 Alcott Dr, Westminster, CO 80234Off Market
Nearby schools
GreatSchools rating
- 4/10Westview Elementary SchoolGrades: PK-5Distance: 0.7 mi
- 5/10Silver Hills Middle SchoolGrades: 6-8Distance: 2.2 mi
- 4/10Northglenn High SchoolGrades: 9-12Distance: 1.6 mi
Schools provided by the listing agent
- Elementary: Westview
- Middle: Silver Hills
- High: Northglenn
- District: Adams 12 5 Star Schl
Source: REcolorado as distributed by MLS GRID. This data may not be complete. We recommend contacting the local school district to confirm school assignments for this home.
Get a cash offer in 3 minutes
Find out how much your home could sell for in as little as 3 minutes with a no-obligation cash offer.
Estimated market value
$703,400
Get a cash offer in 3 minutes
Find out how much your home could sell for in as little as 3 minutes with a no-obligation cash offer.
Estimated market value
$703,400
- Colorado
- Adams County
- Westminster
- 80234
- 10984 Alcott Drive
Nearby cities
Nearby zip codes
Other Westminster Topics
