Skip main navigation
Sold for $525,000
  • $525,000

    10984 Ash Place, Thornton, CO 80233

    4beds
    1,833sqft
    Single Family Residence
    Built in 1973
    0.27 Acres Lot
    $515,400 Zestimate®
    $286/sqft
    $2,889 Estimated rent

    Home value

    $515,400

    $484,000 - $551,000

    $2,889/mo

    Zestimate® history
    Loading
    Loading...

    Owner options

    List your home for rent

    $2,889/mo

    Rent Zestimate®

    Find your next renter with Zillow Rental Manager. Plus, with online applications, you can quickly screen prospective tenants – for free.

    Learn more

    $2,889/mo

    Rent Zestimate®

    Refinance and save

    $3,114/mo

    Est. payment

    Refinancing to a lower rate could help reduce your monthly payments and save thousands over the life of the loan.

    See today's rates

    $3,114/mo

    Est. payment

    Explore your selling options

    Work with a Zillow partner agent

    Leverage their expertise and Zillow's premium Showcase listings to get your home seen by more buyers.

    Get started

    List with your own agent

    Get your home in front of millions of buyers by listing it on Zillow.

    Learn how to do it

    Sell it yourself

    Take full control of how buyers see your home on Zillow by listing For Sale by Owner (FSBO).

    List your home

    What's special

    Finished basementFresh and inviting interiorNew paintLovely covered patioHigh ceilingsSpacious backyardWood-burning fireplace
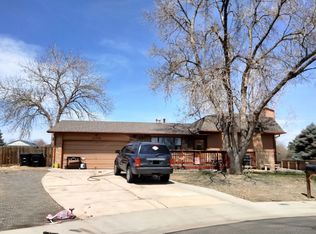
    PRICE IMPROVEMENT! Welcome to this charming Grange Creek tri-level home, where you'll find a spacious backyard complete with a lovely covered patio, ideal for entertaining family and friends. Step inside to discover a fresh and inviting interior, featuring new paint, HVAC system, new wood blinds, and new wood flooring. The upstairs boasts three bedrooms, including a primary suite with a beautifully remodeled three-quarter bathroom, along with a full bathroom conveniently located in the hallway. This home offers two generous living areas adorned with high ceilings that seamlessly connect to the dining area and kitchen, creating a warm and open atmosphere. You'll love the expansive family room on the lower level, complete with a charming wood-burning fireplace, making it the perfect spot for cozy gatherings. For added convenience, the laundry room and a quarter bath are also located on this floor. The finished basement is perfect for relaxation and fun, featuring a game room and an additional bedroom with another stylish three-quarter bathroom. Outside, a spacious storage area next to the driveway is ready for your boat, RV, or extra vehicle. Nestled in a peaceful, dog-friendly community in Thornton, you'll enjoy beautiful walks along the trails and greenbelt close to Grange Creek Park, Holly Park, and Glencoe Park. For those interested in a little farming, there's even a chicken coop on the property! And with the new light rail station at 112 & York and RTD bus stops just minutes away, your commute is made easy. Best of all, there’s no HOA to worry about. Come and make this welcoming home your own! Preferred/Partnered lender is offering 1.25% of the total loan amount as a lender-paid incentive—can be used for an interest rate reduction or toward closing costs. Available only to buyers who use our preferred/partnered lender. 2 year Home warranty included.

    Zillow last checked:

    Listing updated:

    Listed by:

    Leslie Howard 303-882-5968,

    Coldwell Banker Global Luxury Denver,

    Axel Dominick Howard 303-885-1422,

    Coldwell Banker Realty 18

    Bought with:

    Brooke Zerbato, 100078085

    Keller Williams Realty Urban Elite

    Source: REcolorado as distributed by MLS GRID,MLS#: 2169112MLS Logo

    Facts & features

    Interior

    Bedrooms & bathrooms
    • Bedrooms: 4
    • Bathrooms: 4
    • Full bathrooms: 1
    • 3/4 bathrooms: 2
    • 1/4 bathrooms: 1
    Bedroom
    • Features: Primary Suite
    • Level: Upper
    • Area: 153.6 Square Feet
    • Dimensions: 12.8 x 12
    Bedroom
    • Level: Upper
    • Area: 135.54 Square Feet
    • Dimensions: 12.2 x 11.11
    Bedroom
    • Level: Upper
    • Area: 124.44 Square Feet
    • Dimensions: 12.2 x 10.2
    Bedroom
    • Level: Basement
    • Area: 173.65 Square Feet
    • Dimensions: 15.1 x 11.5
    Bathroom
    • Features: Primary Suite
    • Level: Upper
    • Area: 41.92 Square Feet
    • Dimensions: 4.11 x 10.2
    Bathroom
    • Description: Hall Bathroom
    • Level: Upper
    • Area: 53.82 Square Feet
    • Dimensions: 7.8 x 6.9
    Bathroom
    • Level: Lower
    • Area: 38.86 Square Feet
    • Dimensions: 5.8 x 6.7
    Bathroom
    • Level: Basement
    • Area: 98.31 Square Feet
    • Dimensions: 8.7 x 11.3
    Bonus room
    • Description: Rec Room
    • Level: Basement
    • Area: 334.08 Square Feet
    • Dimensions: 12.8 x 26.1
    Dining room
    • Level: Main
    • Area: 138.6 Square Feet
    • Dimensions: 12.6 x 11
    Family room
    • Level: Lower
    • Area: 436.48 Square Feet
    • Dimensions: 17.6 x 24.8
    Kitchen
    • Level: Upper
    • Area: 175.54 Square Feet
    • Dimensions: 13.1 x 13.4
    Laundry
    • Level: Lower
    • Area: 27.54 Square Feet
    • Dimensions: 4.11 x 6.7
    Living room
    • Level: Main
    • Area: 357.72 Square Feet
    • Dimensions: 13.2 x 27.1
    Heating
    • Natural Gas
    Cooling
    • Central Air
    Appliances
    • Included: Bar Fridge, Dishwasher, Disposal, Double Oven, Gas Water Heater, Range, Refrigerator
    Features
    • Ceiling Fan(s), High Ceilings, Kitchen Island, Pantry, Primary Suite, Quartz Counters, Smoke Free, Vaulted Ceiling(s), Wet Bar
    • Flooring: Carpet, Laminate, Wood
    • Windows: Window Coverings
    • Basement: Finished
    • Number of fireplaces: 1
    • Fireplace features: Family Room, Wood Burning
    Interior area
    • Total structure area: 1,833
    • Total interior livable area: 1,833 sqft
    • Finished area above ground: 1,206
    • Finished area below ground: 627

    Property

    Parking
    • Total spaces: 2
    • Parking features: Concrete
    • Attached garage spaces: 2
    Features
    • Levels: Tri-Level
    • Entry location: Ground
    • Patio & porch: Covered, Front Porch
    • Exterior features: Private Yard
    • Fencing: Full
    Lot
    • Size: 0.27 Acres
    • Features: Cul-De-Sac, Landscaped, Near Public Transit, Sprinklers In Front
    Details
    • Parcel number: R0074241
    • Special conditions: Standard
    • Other equipment: Satellite Dish

    Construction

    Type & style
    • Home type: SingleFamily
    • Architectural style: Traditional
    • Property subtype: Single Family Residence
    Materials
    • Brick, Cement Siding, Frame
    • Foundation: Slab
    • Roof: Fiberglass
    Condition
    • Fixer,Updated/Remodeled
    • Year built: 1973

    Utilities & green energy

    • Electric: 220 Volts
    • Sewer: Public Sewer
    • Water: Public
    • Utilities for property: Cable Available, Electricity Connected, Natural Gas Connected

    Community & neighborhood

    Security
    • Security features: Smoke Detector(s), Video Doorbell
    Location
    • Region: Thornton
    • Subdivision: Grange Creek

    Other

    Other facts
    • Listing terms: Cash,Conventional,FHA
    • Ownership: Individual
    • Road surface type: Paved

    Price history

    DateEventPrice
    3/3/2026Sold$525,000-1.9%$286/sqft
    Source: REcolorado as distributed by MLS GRID #2169112 Report a problem
    2/16/2026Pending sale$535,000$292/sqft
    Source: REcolorado as distributed by MLS GRID #2169112 Report a problem
    2/12/2026Price change$535,000+1.9%$292/sqft
    Source: REcolorado as distributed by MLS GRID #2169112 Report a problem
    1/19/2026Pending sale$525,000$286/sqft
    Source: REcolorado as distributed by MLS GRID #2169112 Report a problem
    1/13/2026Price change$525,000-1.9%$286/sqft
    Source: REcolorado as distributed by MLS GRID #2169112 Report a problem
    1/5/2026Price change$535,000-1.8%$292/sqft
    Source: REcolorado as distributed by MLS GRID #2169112 Report a problem
    1/1/2026Listed for sale$545,000+17.2%$297/sqft
    Source: REcolorado as distributed by MLS GRID #2169112 Report a problem
    6/17/2021Sold$465,000+121.4%$254/sqft
    Source: Public Record Report a problem
    6/16/2003Sold$210,000+110%$115/sqft
    Source: Public Record Report a problem
    1/6/1995Sold$100,000$55/sqft
    Source: Public Record Report a problem

    Public tax history

    YearProperty taxesTax assessment
    2025$3,250 +1%$30,570 -12.9%
    2024$3,217 +11.5%$35,110
    2023$2,884 -3.2%$35,110 +34.1%
    2022$2,980 $26,180 -2.8%
    2021-- $26,930 +16.4%
    2020$2,572 $23,130 -0.2%
    2019$2,572 +12.2%$23,170 +16.3%
    2018$2,293 $19,930
    2017$2,293 $19,930 +26%
    2016-- $15,820
    2015$1,700 $15,820 +7.3%
    2014-- $14,740
    2013-- $14,740 -0.3%
    2012-- $14,790
    2011-- $14,790 +1.9%
    2010-- $14,520
    2009-- $14,520 -13.9%
    2008-- $16,870
    2007-- $16,870 -3.3%
    2006-- $17,440
    2005-- $17,440 +5.1%
    2004-- $16,590
    2003$1,703 +2.2%$16,590 -0.3%
    2002$1,667 +26.8%$16,640 +33.7%
    2001$1,314 $12,450
    2000-- $12,450

    Find assessor info on the county website

    Neighborhood: Grange Creek

    Nearby schools

    GreatSchools rating
    Schools provided by the listing agent
    • Elementary: Riverdale
    • Middle: Shadow Ridge
    • High: Thornton
    • District: Adams 12 5 Star Schl

    Source: REcolorado as distributed by MLS GRID. This data may not be complete. We recommend contacting the local school district to confirm school assignments for this home.

    Get a cash offer in 3 minutes
    Find out how much your home could sell for in as little as 3 minutes with a no-obligation cash offer.
    Estimated market value
    $515,400
    Get a cash offer in 3 minutes
    Find out how much your home could sell for in as little as 3 minutes with a no-obligation cash offer.
    Estimated market value
    $515,400