Skip main navigation
Off market
  • $475,900

    10984 Bellaire Way, Thornton, CO 80233

    3beds
    2baths
    1,740sqft
    SingleFamily
    Built in 1973
    0.25 Acres Lot
    $475,900 Zestimate®
    $274/sqft
    $2,766 Estimated rent

    Home value

    $475,900

    $452,000 - $500,000

    $2,766/mo

    Zestimate® history
    Loading
    Loading...

    Owner options

    List your home for rent

    $2,766/mo

    Rent Zestimate®

    Find your next renter with Zillow Rental Manager. Plus, with online applications, you can quickly screen prospective tenants – for free.

    Learn more

    $2,766/mo

    Rent Zestimate®

    Refinance and save

    $2,977/mo

    Est. payment

    Refinancing to a lower rate could help reduce your monthly payments and save thousands over the life of the loan.

    See today's rates

    $2,977/mo

    Est. payment

    Explore your selling options

    Work with a Zillow partner agent

    Leverage their expertise and Zillow's premium Showcase listings to get your home seen by more buyers.

    Get started

    List with your own agent

    Get your home in front of millions of buyers by listing it on Zillow.

    Learn how to do it

    Sell it yourself

    Take full control of how buyers see your home on Zillow by listing For Sale by Owner (FSBO).

    List your home

    What's special

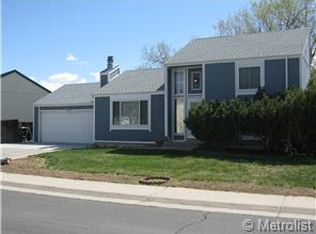
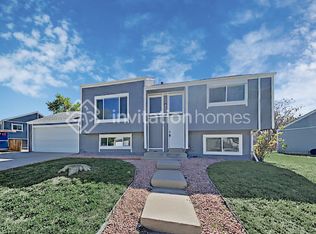
    This property (Bellaire Way) is a detached split foyer home that rests at the end of a very low traffic cul-de-sac in the quiet residential Grange Creek area. The surrounding homes are all long term single family home owners connected with good sidewalks and nice tree coverage along the roads. This 3 bed 2 bath 1750 sq ft home is within walking distance of two large well-kept parks, both with lakes connected to slow rivers and park land. (Margaret Carpenter is a massive park with it's recently upgraded recreational center (and pool)). Bellaire way is a smart home with a Ring door bell and security motion detection cameras from and back, Keyless front door, Smart thermostat, Smart garage door, Smart outdoor lighting and a Smart sprinkler system. This rental price is unfurnished but if you need it furnished as in the pictures we cal discuss the rental terms. Bellaire Way boasts a huge, well maintained back yard with privacy fencing all around that has a lower BBQ patio with fire pit that leads up to a raised deck. The lower patio and raised composite deck both have outdoor furniture in good condition and lead into the updated full kitchen. This kitchen, with it's seamless concrete counter tops, has natural light flooding through the double glass doors and a cozy 4 person dining area. The adjacent modern living area has vaulted, beamed ceilings and stylish lighting. The primary bedroom and 1st spare bedroom are upstairs and the second bedroom and spare is downstairs- the downstairs spare room has been professionally converted into a spacious walk-in closet space. The upstairs bathroom has a large jet bath tub and a shower attachment installed. The downstairs living room has a seating area with custom table as well as a lounge and TV layout. New carpets floor the stairs and bedrooms while clean hardwood pan the rest of the home. Renter is responsible for utilities. Dogs allowed, not interested in cats. Min 12 month lease.

    This property is off market, which means it's not currently listed for sale or rent on Zillow. This may be different from what's available on other websites or public sources.

    Facts & features

    Interior

    Bedrooms & bathrooms
    • Bedrooms: 3
    • Bathrooms: 2
    Heating
    • Forced air, Electric, Gas
    Cooling
    • Other
    Appliances
    • Included: Dishwasher, Dryer, Washer
    • Laundry: In Unit
    Features
    • Flooring: Hardwood
    • Has fireplace: Yes
    • Furnished: Yes
    Interior area
    • Total interior livable area: 1,740 sqft

    Property

    Parking
    • Total spaces: 2
    • Parking features: Garage - Detached, Off-street
    Features
    • Exterior features: Other
    Lot
    • Size: 0.25 Acres
    Details
    • Parcel number: 0172107210033

    Construction

    Type & style
    • Home type: SingleFamily
    Materials
    • Frame
    • Roof: Composition
    Condition
    • Year built: 1973

    Community & neighborhood

    Location
    • Region: Thornton

    HOA & financial

    HOA
    • Has HOA: Yes
    • HOA fee: $154 monthly

    Other

    Other facts
    • Bicycle storage
    • Cooling System: Air Conditioning
    • Laundry: In Unit
    • Parking Type: Garage

    Price history

    DateEventPrice
    1/21/2023Listing removed--
    Source: Zillow Rentals Report a problem
    1/16/2023Price change$2,700-15.6%$2/sqft
    Source: Zillow Rentals Report a problem
    1/9/2023Listed for rent$3,200+220%$2/sqft
    Source: Zillow Rentals Report a problem
    3/24/2021Listing removed--
    Source: Owner Report a problem
    9/13/2018Listing removed$1,000$1/sqft
    Source: Owner Report a problem
    8/27/2018Listed for rent$1,000$1/sqft
    Source: Owner Report a problem
    7/24/2017Sold$320,000+0.6%$184/sqft
    Source: Public Record Report a problem
    6/2/2017Listed for sale$318,000+243.8%$183/sqft
    Source: Colorado Flat Fee Realty Inc #4889474 Report a problem
    9/20/1994Sold$92,500$53/sqft
    Source: Public Record Report a problem

    Public tax history

    YearProperty taxesTax assessment
    2025$3,214 +1%$30,320 -12.8%
    2024$3,181 +13%$34,770
    2023$2,816 -3.2%$34,770 +36%
    2022$2,909 $25,560 -2.8%
    2021-- $26,290 +6.4%
    2020$2,747 $24,700 -0.2%
    2019$2,747 +37.1%$24,740 +42.1%
    2018$2,003 $17,410
    2017$2,003 $17,410 +26.2%
    2016-- $13,800
    2015$1,483 $13,800 +26.8%
    2014-- $10,880
    2013-- $10,880 +0.4%
    2012-- $10,840
    2011-- $10,840 -1.6%
    2010-- $11,020
    2009-- $11,020 -16.8%
    2008-- $13,240
    2007-- $13,240 +0.4%
    2006-- $13,190
    2005-- $13,190 +2.5%
    2004-- $12,870
    2003$1,333 +2.2%$12,870 -1.2%
    2002$1,304 +26.7%$13,020 +33.5%
    2001$1,029 $9,750
    2000-- $9,750

    Find assessor info on the county website

    Neighborhood: Grange Creek

    Nearby schools

    GreatSchools rating
    Schools provided by the listing agent
    • Elementary: Riverdale
    • Middle: Shadow Ridge
    • High: Thornton
    • District: Adams 12 5 Star Schl

    Source: The MLS. This data may not be complete. We recommend contacting the local school district to confirm school assignments for this home.

    Get a cash offer in 3 minutes
    Find out how much your home could sell for in as little as 3 minutes with a no-obligation cash offer.
    Estimated market value
    $475,900
    Get a cash offer in 3 minutes
    Find out how much your home could sell for in as little as 3 minutes with a no-obligation cash offer.
    Estimated market value
    $475,900