Sellers are motivated and will consider all offers plus purchase a buyer's home warranty thru American Home Shield not to exceed $495. Washer, dryer & refigerator convey upon funding & closing. Great family home with open living concept & located in Bullard ISD with easy commute to Tyler, Flint, Whitehouse, Troup, Jacksonville via Old Jacksonville Highway or Hwy 69 S. Open living concept with kitchen, dining room & living room. The kitchen area boast a large island with a sink, dishwasher and ample storage. Stainless steel appliances including the vent-a-hood & granite counter tops. The dining area has two large windows to let in plenty of light with views of the backyard & woods behind the home. The living room has a beautiful stone wood burning fireplace with a mantel to hang your Christmas stockings from. There is luxury vinyl tile plank flooring for easy maintenance in both baths, entryway, living room, kitchen, dining & utility room. Carpet in all the bedrooms. Split master bedroom arrangement with a master bath that offers a garden tub, shower, double vanity, his and her closets and a seperate water closet. There are two bedrooms & hall bath off the living room & kitchen areas. The large back yard is enclosed with privacy fencing on both sides of the home & wire fencing along the back property line which does not block the view of the woods. All allowing privacy when your family is swimming in the like new above ground pool or lounging and entertaining on the patio. The 10 x 16 storage building has shelving for your garden tools and still plenty of room for your riding lawn mower and etc. The large backyard offers endless possibilities for you and your family. There is ample room for a garden & games such as volley ball, cornhole, batminton & etc for your family to enjoy. HURRY and book your showing appointment to view this well maintained home TODAY! Don't miss this great opportunity to own this wonderful home in Bullard ISD at a affordable price.
Sold
Price Unknown
10984 County Road 152 W, Bullard, TX 75757
3beds
1,450sqft
Single Family Residence
Built in 2018
0.52 Acres Lot
$275,900 Zestimate®
$--/sqft
$2,005 Estimated rent
Home value
$275,900
$257,000 - $295,000
$2,005/mo
Zestimate® history
Owner options
List your home for rent
$2,005/mo
Rent Zestimate®
Find your next renter with Zillow Rental Manager. Plus, with online applications, you can quickly screen prospective tenants – for free.
$2,005/mo
Rent Zestimate®
Refinance and save
Refinancing to a lower rate could help reduce your monthly payments and save thousands over the life of the loan.
Explore your selling options
Work with a Zillow partner agent
Leverage their expertise and Zillow's premium Showcase listings to get your home seen by more buyers.
Get startedList with your own agent
Get your home in front of millions of buyers by listing it on Zillow.
Learn how to do itSell it yourself
Take full control of how buyers see your home on Zillow by listing For Sale by Owner (FSBO).
List your homeWhat's special
Above ground poolLarge backyardStainless steel appliancesStorage buildingVolley ballGranite counter topsSplit master bedroom arrangement
Zillow last checked:
Listing updated:
Listed by:
Pat Allen 903-521-1222,
Coldwell Banker Apex - Tyler
Bought with:
Melanie Watson, TREC# 0762211
Source: GTARMLS,MLS#: 25010161
Facts & features
Interior
Bedrooms & bathrooms
- Bedrooms: 3
- Bathrooms: 2
- Full bathrooms: 2
Rooms
- Room types: Utility Room, 1 Living Area
Primary bedroom
- Features: Master Bedroom Split
Bathroom
- Features: Shower and Tub, Shower/Tub, Double Lavatory, Separate Water Closet, Separate Walk-In Closets, Ceramic Tile, Soaking Tub
Kitchen
- Features: Kitchen/Eating Combo
Heating
- Central/Electric, Fireplace(s)
Cooling
- Central Electric, Ceiling Fan(s)
Appliances
- Included: Range/Oven-Electric, Dishwasher, Microwave, Refrigerator, Electric Water Heater
Features
- Ceiling Fan(s), Kitchen Island
- Flooring: Carpet, Tile, Vinyl Plank
- Number of fireplaces: 1
- Fireplace features: One Wood Burning, Stone
Interior area
- Total structure area: 1,450
- Total interior livable area: 1,450 sqft
Property
Parking
- Total spaces: 2
- Parking features: Door w/Opener w/Controls, Garage Faces Front
- Garage spaces: 2
- Has uncovered spaces: Yes
- Details: Garage Size: 2 Car
Features
- Levels: One
- Stories: 1
- Patio & porch: Patio Open, Patio Covered
- Exterior features: Gutter(s)
- Pool features: Above Ground
- Fencing: Wood,Metal
Lot
- Size: 0.52 Acres
- Dimensions: 137.74 x 166.84 x 137.87 x 164.
- Features: Subdivision Lot, Rectangular Lot
Details
- Additional structures: Storage
- Parcel number: 162360000000003000
- Special conditions: None,As-Is Condition @ Closing
Construction
Type & style
- Home type: SingleFamily
- Architectural style: Traditional
- Property subtype: Single Family Residence
Materials
- Brick Veneer
- Foundation: Slab
- Roof: Composition
Condition
- Year built: 2018
Utilities & green energy
- Sewer: Aerobic Septic
- Water: Public, Company: Southern Utilities
- Utilities for property: Cable Connected, Cable Internet, Cable Available
Community & HOA
Community
- Subdivision: Pine Hill Trails
HOA
- Has HOA: No
Location
- Region: Bullard
Financial & listing details
- Tax assessed value: $296,871
- Annual tax amount: $3,245
- Date on market: 7/3/2025
- Listing terms: Conventional,FHA,VA Loan,Must Qualify,Cash
- Road surface type: Paved
Price history
| Date | Event | Price |
|---|---|---|
| 10/13/2025 | Listing removed | $295,000$203/sqft |
Source:  Coldwell Banker Apex, Realtors #25010161 Report a problem Coldwell Banker Apex, Realtors #25010161 Report a problem | ||
| 10/11/2025 | Listed for sale | $295,000$203/sqft |
Source: Coldwell Banker Apex, Realtors #25010161 Report a problem | ||
| 10/9/2025 | Sold | -- |
Source:  GTARMLS #25010161 Report a problem GTARMLS #25010161 Report a problem | ||
| 9/13/2025 | Pending sale | $295,000$203/sqft |
Source: GTARMLS #25010161 Report a problem | ||
| 8/14/2025 | Price change | $295,000-3.3%$203/sqft |
Source: GTARMLS #25010161 Report a problem | ||
| 7/25/2025 | Price change | $305,000-3.2%$210/sqft |
Source: GTARMLS #25010161 Report a problem | ||
| 7/3/2025 | Listed for sale | $315,000$217/sqft |
Source: GTARMLS #25010161 Report a problem | ||
| 5/29/2019 | Sold | -- |
Source: GTARMLS #10097498 Report a problem | ||
Public tax history
| Year | Property taxes | Tax assessment |
|---|---|---|
| 2024 | $2,819 +17.9% | $296,871 +6.2% |
| 2023 | $2,391 -23.3% | $279,624 +33.3% |
| 2022 | $3,117 +7.5% | $209,747 +9.5% |
| 2021 | $2,900 -1.1% | $191,564 |
| 2020 | $2,933 -3.6% | $191,564 +19.6% |
| 2019 | $3,042 | $160,114 |
Find assessor info on the county website
Neighborhood: 75757
Nearby homes
- $340,100-- bd2 ba1.8k sqft10988 County Road 152 W, Bullard, TX 75757Off Market
- $116,2893 bd2 ba1.4k sqft10976 County Road 152 W, Bullard, TX 75757Off Market
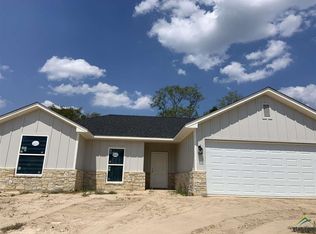
- $294,4003 bd2 ba1.4k sqft10980 County Road 152 W, Bullard, TX 75757Off Market
- $339,900-- bd2 ba1.6k sqft10992 County Road 152 W, Bullard, TX 75757Off Market
- $212,300-- bd-- ba-- sqft10992 Cr 152 W Lot, Bullard, TX 75757Off Market
- $285,700-- bd2 ba1.4k sqft10976 County Road 152 W, Bullard, TX 75757Off Market
- $--0.523 Acres10988 County Road 152, Bullard, TX 75757Off Market
- $148,0002 bd1 ba900 sqft10975 County Road 152 W, Bullard, TX 75757Off Market
Nearby schools
GreatSchools rating
- 7/10Bullard Intermediate SchoolGrades: 5-6Distance: 2.1 mi
- 9/10Bullard Middle SchoolGrades: 7-8Distance: 2 mi
- 7/10Bullard High SchoolGrades: 9-12Distance: 2.6 mi
Schools provided by the listing agent
- Elementary: Bullard
- Middle: Bullard
- High: Bullard
Source: GTARMLS. This data may not be complete. We recommend contacting the local school district to confirm school assignments for this home.
Sell for more on Zillow
Get a Zillow Showcase℠ listing at no additional cost and you could sell for .
$275,900
2% more
+$5,518
With Zillow Showcase(estimated)
$281,418
- Texas
- Smith County
- Bullard
- 75757
- 10984 County Road 152 W
Nearby cities
Nearby neighborhoods
Nearby zip codes
Other Bullard Topics
