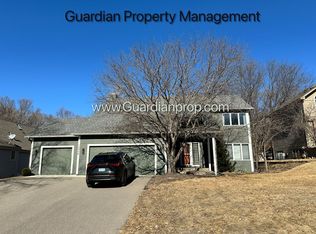
One owner, custom designed architectural gem in the Bluestem neighborhood. This contemporary home provides quality craftmanship & attention to detail. Meticulously maintained the home was completely updated in 2020 & a new driveway installed in 2025. The first floor features a two-story great room with electric fireplace that opens to a well-appointed kitchen & dining room, featuring walnut & white shaker style cabinets, quartz waterfall countertops & gleaming hardwood floors. 8’ high sliding glass doors provide access to the wrap around deck, side & rear yard with a water feature & fire pit. A large screen porch off the dining room allows for large group gatherings & outdoor dining. The second floor offers an owner’s suite, three additional bedrooms, two office lofts, a flex space and a highly functional laundry room. Vaulted ceilings showcase open trusses & five skylights, three operable, allowing natural light to dance through the home. The lower level accommodates a large multi-purpose area, game space, kitchenette, gym & large storage room. The enhanced use of space provides an abundance of storage throughout the home. Conveniently located next to parks, schools and shopping. Quick commute to downtown & the airport. This is a rare opportunity & won’t last long.
Closed
$815,000
10984 Jackson Dr, Eden Prairie, MN 55347
4beds
3,676sqft
Single Family
Built in 1988
0.31 Acres Lot
$812,000 Zestimate®
$222/sqft
$3,982 Estimated rent
Home value
$812,000
$755,000 - $869,000
$3,982/mo
Zestimate® history
Owner options
List your home for rent
$3,982/mo
Rent Zestimate®
Find your next renter with Zillow Rental Manager. Plus, with online applications, you can quickly screen prospective tenants – for free.
$3,982/mo
Rent Zestimate®
Refinance and save
$4,240/mo
Est. payment
Refinancing to a lower rate could help reduce your monthly payments and save thousands over the life of the loan.
$4,240/mo
Est. payment
Explore your selling options
Work with a Zillow partner agent
Leverage their expertise and Zillow's premium Showcase listings to get your home seen by more buyers.
Get startedList with your own agent
Get your home in front of millions of buyers by listing it on Zillow.
Learn how to do itSell it yourself
Take full control of how buyers see your home on Zillow by listing For Sale by Owner (FSBO).
List your homeWhat's special
Zillow last checked:
Listing updated:
Listed by:
Renee Johnson 612-636-2807,
Kontor Realty Group
Bought with:
Renee Johnson
Kontor Realty Group
Source: NorthstarMLS as distributed by MLS GRID,MLS#: 7092678
Facts & features
Interior
Bedrooms & bathrooms
- Bedrooms: 4
- Bathrooms: 3
- Full bathrooms: 2
- 1/2 bathrooms: 1
Bedroom
- Level: Second
- Area: 227.36 Square Feet
- Dimensions: 19.6x11.6
Bedroom 2
- Level: Second
- Area: 126 Square Feet
- Dimensions: 12.6x10
Bedroom 3
- Level: Second
- Area: 186 Square Feet
- Dimensions: 18.6x10
Bedroom 4
- Level: Second
- Area: 140 Square Feet
- Dimensions: 14x10
Other
- Level: Lower
- Area: 64 Square Feet
- Dimensions: 8x8
Dining room
- Level: Main
- Area: 214.2 Square Feet
- Dimensions: 17x12.6
Exercise room
- Level: Lower
- Area: 108 Square Feet
- Dimensions: 12x9
Family room
- Level: Lower
- Area: 442 Square Feet
- Dimensions: 26x17
Game room
- Level: Lower
- Area: 112 Square Feet
- Dimensions: 14x8
Kitchen
- Level: Main
- Area: 162 Square Feet
- Dimensions: 18x9
Laundry
- Level: Second
- Area: 68.8 Square Feet
- Dimensions: 8.6x8
Living room
- Level: Main
- Area: 316.2 Square Feet
- Dimensions: 18.6x17
Loft
- Level: Second
- Area: 120.4 Square Feet
- Dimensions: 14x8.6
Other
- Level: Second
- Area: 136 Square Feet
- Dimensions: 17x8
Office
- Level: Second
- Area: 120.4 Square Feet
- Dimensions: 14x8.6
Storage
- Level: Lower
- Area: 120 Square Feet
- Dimensions: 12x10
Other
- Level: Main
- Area: 220.4 Square Feet
- Dimensions: 19x11.6
Heating
- Forced Air
Cooling
- Central Air
Appliances
- Included: Dishwasher, Dryer, Exhaust Fan, Microwave, Range, Refrigerator, Stainless Steel Appliance(s), Washer
- Laundry: Gas Dryer Hookup, Laundry Room, Upper Level
Features
- Basement: Block,Drain Tiled,Finished,Full,Storage Space
- Number of fireplaces: 1
- Fireplace features: Electric, Living Room
Interior area
- Total structure area: 3,828
- Total interior livable area: 3,676 sqft
- Finished area above ground: 2,502
- Finished area below ground: 1,174
Property
Parking
- Total spaces: 3
- Parking features: Attached, Asphalt, Garage Door Opener, Insulated Garage
- Attached garage spaces: 3
- Has uncovered spaces: Yes
- Details: Garage Dimensions (31x20), Garage Door Height (7), Garage Door Width (8)
Accessibility
- Accessibility features: None
Features
- Levels: Two
- Stories: 2
- Patio & porch: Deck, Porch, Screened, Wrap Around
- Fencing: Privacy,Wood
Lot
- Size: 0.31 Acres
- Dimensions: 85 x 161
- Features: Near Public Transit, Tree Coverage - Medium
Details
- Foundation area: 1914
- Parcel number: 2511622330058
- Zoning description: Residential-Single Family
Construction
Type & style
- Home type: SingleFamily
- Property subtype: Single Family
Materials
- Block
- Roof: Age Over 8 Years,Asphalt
Condition
- New construction: No
- Year built: 1988
Utilities & green energy
- Electric: 200+ Amp Service, Power Company: Xcel Energy
- Gas: Natural Gas
- Sewer: City Sewer/Connected
- Water: City Water/Connected
- Utilities for property: Underground Utilities
Community & HOA
Community
- Subdivision: Bluestem Hills 2nd Add
HOA
- Has HOA: No
Location
- Region: Eden Prairie
Financial & listing details
- Price per square foot: $222/sqft
- Tax assessed value: $589,200
- Annual tax amount: $7,314
- Date on market: 6/15/2026
- Cumulative days on market: 5 days
Price history
| Date | Event | Price |
|---|---|---|
| 8/21/2026 | Sold | $815,000+1.9%$222/sqft |
Source:  NorthstarMLS as distributed by MLS GRID #7092678 Report a problem NorthstarMLS as distributed by MLS GRID #7092678 Report a problem | ||
| 6/27/2026 | Pending sale | $800,000$218/sqft |
Source: NorthstarMLS as distributed by MLS GRID #7092678 Report a problem | ||
| 6/22/2026 | Listed for sale | $800,000$218/sqft |
Source: NorthstarMLS as distributed by MLS GRID #7092678 Report a problem | ||
Public tax history
| Year | Property taxes | Tax assessment |
|---|---|---|
| 2026 | $7,314 +14% | $589,200 +3% |
| 2025 | $6,418 +8.3% | $572,100 +7.8% |
| 2024 | $5,925 +5.6% | $530,600 +2% |
| 2023 | $5,611 +6.9% | $520,300 +5.6% |
| 2022 | $5,247 +6.6% | $492,900 +15.6% |
| 2021 | $4,925 +1.7% | $426,300 +5.6% |
| 2020 | $4,843 -1.7% | $403,700 +4.7% |
| 2019 | $4,925 +1.7% | $385,400 |
| 2018 | $4,843 +0.7% | $385,400 +6% |
| 2017 | $4,811 +0.7% | $363,500 -2.9% |
| 2016 | $4,779 -4% | $374,500 +6.2% |
| 2015 | $4,976 +2.5% | $352,700 +2% |
| 2014 | $4,855 -0.1% | $345,900 |
| 2013 | $4,861 -4.2% | $345,900 -6.2% |
| 2012 | $5,075 +0.2% | $368,700 -3% |
| 2011 | $5,067 +2.3% | $380,000 -5% |
| 2010 | $4,951 -0.4% | $399,800 -5% |
| 2009 | $4,970 -2.3% | $420,800 +0.6% |
| 2006 | $5,089 +16.7% | $418,200 +15% |
| 2005 | $4,360 +7.7% | $363,700 +8.1% |
| 2004 | $4,049 +0.5% | $336,500 +8.4% |
| 2002 | $4,027 -40.9% | $310,500 |
| 2001 | $6,817 | -- |
Find assessor info on the county website
Neighborhood: 55347
Nearby homes
- $595,1005 bd5 ba3.1k sqft10956 Jackson Dr, Eden Prairie, MN 55347Off Market
- $645,8005 bd5 ba2.4k sqft11012 Jackson Dr, Eden Prairie, MN 55347Off Market
- $760,0004 bd4 ba3.8k sqft9944 Lawson Ln, Eden Prairie, MN 55347Sold

- $625,2004 bd4 ba2.5k sqft11040 Jackson Dr, Eden Prairie, MN 55347Off Market
- $626,1005 bd4 ba2.4k sqft10928 Jackson Dr, Eden Prairie, MN 55347Off Market
- $666,8005 bd3 ba4.5k sqft9952 Lawson Ln, Eden Prairie, MN 55347Off Market
- $744,4004 bd4 ba3.9k sqft9936 Lawson Ln, Eden Prairie, MN 55347Off Market
- $670,0004 bd4 ba3.4k sqft11007 Jackson Dr, Eden Prairie, MN 55347Sold
Nearby schools
GreatSchools rating
- 8/10Eden Lake Elementary SchoolGrades: PK-5Distance: 1.6 mi
- 7/10Central Middle SchoolGrades: 6-8Distance: 3.8 mi
- 10/10Eden Prairie High SchoolGrades: 9-12Distance: 5.1 mi
Get a cash offer in 3 minutes
Find out how much your home could sell for in as little as 3 minutes with a no-obligation cash offer.
Estimated market value
$812,000
Get a cash offer in 3 minutes
Find out how much your home could sell for in as little as 3 minutes with a no-obligation cash offer.
Estimated market value
$812,000
- Minnesota
- Hennepin County
- Eden Prairie
- 55347
- 10984 Jackson Dr
