Skip main navigation
Sold
  • $766,500

    10984 NW Sarah Ln, Portland, OR 97229

    4beds
    2,741sqft
    Residential, Single Family Residence
    Built in 2008
    4,356 Square Feet Lot
    $797,400 Zestimate®
    $280/sqft
    $3,315 Estimated rent

    Home value

    $797,400

    $758,000 - $837,000

    $3,315/mo

    Zestimate® history
    Loading
    Loading...

    Owner options

    List your home for rent

    $3,315/mo

    Rent Zestimate®

    Find your next renter with Zillow Rental Manager. Plus, with online applications, you can quickly screen prospective tenants – for free.

    Learn more

    $3,315/mo

    Rent Zestimate®

    Refinance and save

    $5,359/mo

    Est. payment

    Refinancing to a lower rate could help reduce your monthly payments and save thousands over the life of the loan.

    See today's rates

    $5,359/mo

    Est. payment

    Explore your selling options

    Work with a Zillow partner agent

    Leverage their expertise and Zillow's premium Showcase listings to get your home seen by more buyers.

    Get started

    List with your own agent

    Get your home in front of millions of buyers by listing it on Zillow.

    Learn how to do it

    Sell it yourself

    Take full control of how buyers see your home on Zillow by listing For Sale by Owner (FSBO).

    List your home

    What's special

    Fresh paintThoughtfully updated interiorLarge windowsAttached two-car garageLaundry roomBright move-through layoutCompletely new primary bath
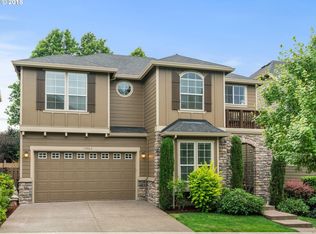
    This gorgeous two-story home whose curb appeal is matched by a thoughtfully updated interior. A recent interior remodel including a completely new Primary Bath, Laundry Room, and multuple Kitchen Updates paired with a fresh paint give the living spaces a clean, contemporary feel while preserving the home’s classic character. Enjoy a private patio with low-maintenance pavers and a custom kitchen premium outdoor kitchen. Large windows allow for a bright, move-through layout that feels both polished and livable from the moment you step inside. Tucked on a quiet private street, the property offers a sense of seclusion without sacrificing convenience. The attached two-car garage, tidy landscaping, and an easy to maintain backyard covered patio mean you can settle in immediately. Don't miss out on this hidden gem!

    Zillow last checked:

    Listing updated:

    Listed by:

    Vijay Gopalswamy 503-481-7555,

    Oregon First,

    Miles Peacock 503-953-2299,

    Oregon First

    Bought with:

    Matthew Claeys, 201111092

    Keller Williams Sunset Corridor

    Source: RMLS (OR),MLS#: 214584088MLS Logo

    Facts & features

    Interior

    Bedrooms & bathrooms
    • Bedrooms: 4
    • Bathrooms: 3
    • Full bathrooms: 2
    • Partial bathrooms: 1
    • Main level bathrooms: 1
    Rooms
    • Room types: Bedroom 4, Bonus Room, Bedroom 2, Bedroom 3, Dining Room, Family Room, Kitchen, Living Room, Primary Bedroom
    Primary bedroom
    • Level: Upper
    Bedroom 2
    • Level: Upper
    Bedroom 3
    • Level: Upper
    Bedroom 4
    • Level: Upper
    Dining room
    • Level: Main
    Family room
    • Level: Main
    Kitchen
    • Level: Main
    Living room
    • Level: Main
    Heating
    • Forced Air
    Cooling
    • Central Air
    Appliances
    • Included: Dishwasher, Free-Standing Gas Range, Free-Standing Refrigerator, Microwave, Range Hood, Stainless Steel Appliance(s), Washer/Dryer, Gas Water Heater
    • Laundry: Laundry Room
    Features
    • Quartz, Kitchen Island, Pantry
    • Flooring: Hardwood, Tile
    • Windows: Double Pane Windows
    • Basement: Crawl Space
    • Number of fireplaces: 1
    • Fireplace features: Gas
    Interior area
    • Total structure area: 2,741
    • Total interior livable area: 2,741 sqft

    Property

    Parking
    • Total spaces: 2
    • Parking features: Driveway, On Street, Attached
    • Attached garage spaces: 2
    • Has uncovered spaces: Yes
    Accessibility
    • Accessibility features: Garage On Main, Accessibility
    Features
    • Levels: Two
    • Stories: 2
    • Patio & porch: Covered Patio, Patio
    • Exterior features: Yard
    • Fencing: Fenced
    • Has view: Yes
    • View description: Territorial
    Lot
    • Size: 4,356 Square Feet
    • Features: Level, SqFt 3000 to 4999
    Details
    • Parcel number: R2158188

    Construction

    Type & style
    • Home type: SingleFamily
    • Architectural style: Traditional
    • Property subtype: Residential, Single Family Residence
    Materials
    • Cement Siding, Cultured Stone
    • Foundation: Concrete Perimeter
    • Roof: Composition
    Condition
    • Resale
    • New construction: No
    • Year built: 2008

    Utilities & green energy

    • Gas: Gas
    • Sewer: Public Sewer
    • Water: Public

    Community & HOA

    Community
    • Subdivision: Iron Ridge Estates
    HOA
    • Has HOA: Yes
    • Amenities included: Commons, Management
    • HOA fee: $370 annually
    Location
    • Region: Portland

    Financial & listing details

    • Price per square foot: $280/sqft
    • Tax assessed value: $772,760
    • Annual tax amount: $9,523
    • Date on market: 8/27/2026
    • Cumulative days on market: 8 days
    • Listing terms: Call Listing Agent,Cash,Conventional
    • Road surface type: Paved

    Price history

    DateEventPrice
    9/24/2026Sold$766,500-4.1%$280/sqft
    Source: RMLS (OR) #214584088 Report a problem
    9/5/2026Pending sale$799,000$291/sqft
    Source: RMLS (OR) #214584088 Report a problem
    8/27/2026Listed for sale$799,000+26.4%$291/sqft
    Source: RMLS (OR) #214584088 Report a problem
    3/10/2021Sold$632,000+2.1%$231/sqft
    Source: Public Record Report a problem
    4/16/2020Listing removed$2,695$1/sqft
    Source: Jim McNeeley Real Estate & Property Management, Inc. Report a problem
    4/6/2020Listed for rent$2,695$1/sqft
    Source: Jim McNeeley Real Estate & Property Management, Inc. Report a problem
    4/6/2020Listing removed$619,000$226/sqft
    Source: Jim McNeeley Real Estate #20310643 Report a problem
    3/24/2020Listed for sale$619,000+4.9%$226/sqft
    Source: Jim McNeeley Real Estate #20310643 Report a problem
    4/17/2019Listing removed$589,900$215/sqft
    Source: Jim McNeeley Real Estate #18456043 Report a problem
    2/8/2019Price change$589,900-1.7%$215/sqft
    Source: Jim McNeeley Real Estate #18456043 Report a problem
    11/15/2018Listed for sale$599,900+36.3%$219/sqft
    Source: Jim McNeeley Real Estate #18456043 Report a problem
    9/18/2009Sold$440,000$161/sqft
    Source: Public Record Report a problem

    Public tax history

    YearProperty taxesTax assessment
    2025$9,524 +4.4%$499,150 +3%
    2024$9,124 +6.9%$484,620 +3%
    2023$8,535 +3.4%$470,510 +3%
    2022$8,257 +3.7%$456,810
    2021$7,958 +3.1%--
    2020$7,716 +3.3%$430,600 +3%
    2019$7,469 +3.4%$418,060
    2018$7,226 $418,060 +6.1%
    2017$7,226 +7.6%$394,070 +3%
    2016$6,716 $382,600 +3%
    2015$6,716 +3.9%$371,460 +3%
    2014$6,466 +4.5%$360,650 +3%
    2013$6,190 +11.9%$350,150 +3%
    2012$5,533 +2.7%$339,960 -17.2%
    2011$5,387 +2.7%$410,480 -3%
    2010$5,248 +2.1%$423,270 -7.2%
    2009$5,140 +228.1%$456,080 +170.9%
    2008$1,566 $168,380
    Find assessor info on the county website

    Neighborhood: Cedar Mill

    Nearby schools

    GreatSchools rating
    Schools provided by the listing agent
    • Elementary: Bonny Slope
    • Middle: Tumwater
    • High: Sunset

    Source: RMLS (OR). This data may not be complete. We recommend contacting the local school district to confirm school assignments for this home.

    Get a cash offer in 3 minutes
    Find out how much your home could sell for in as little as 3 minutes with a no-obligation cash offer.
    Estimated market value
    $797,400
    Get a cash offer in 3 minutes
    Find out how much your home could sell for in as little as 3 minutes with a no-obligation cash offer.
    Estimated market value
    $797,400