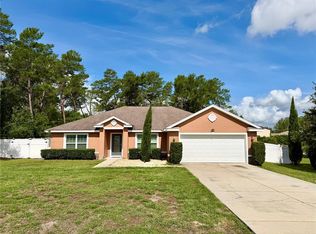
Well cared for and maintained, 3 bedrooms, 3 full baths and Den, attached side loading 2 car garage, plus a 24 X 50 Steel building (2024) with electric & water source and a birdcage screened sparkling inground pool w/waterfall overlooking a privacy fenced backyard. All situated on .73 of an acre corner homesite. High ceilings and open living room with custom built in wall unit w/electric, separated formal dining space and a Den with double doors. The nicely appointed Kitchen features plenty of cabinets and storage, stainless steel appliances and granite counter tops and overlooks the breakfast to casual everyday eating area. Inside laundry room has closet storage, utility sink and the washer/dryer convey. Split bedroom plan. 2nd and 3rd bedrooms share hall bath featuring tub/shower. 3rd full bath has tile and glass shower with access to lanai and pool. Secluded Master Suite features spa like bath with split sink vanities, tile and glass shower and a corner jetted tub, large walk in closet and comfortable Master bedroom with access to lanai and pool. Living room glass sliding doors lead to the covered lanai, birdcage screened pool and large backyard. Sunset views are the best! Roof replaced 2023, HVAC replaced 2020, Water Heater replaced 2024. There are outside security lights. Marion County Utilities water to home. Well and irrigation system for the lawn and landscaping. This beautiful home and property is located in SW Marion County in the popular neighborhood of Ocala Waterway Estates being very convenient to all your needs for shopping and entertainment. Zoned for parent popular schools. Don't miss this opportunity!
Pending
$489,000
10984 SW 48TH TERRACE, OCALA, FL 34476
3beds
2,285sqft
Single Family Residence
Built in 2006
0.73 Acres Lot
$-- Zestimate®
$214/sqft
$-- HOA
What's special
Covered lanaiGranite counter topsOutside security lightsLarge backyardHigh ceilingsPrivacy fenced backyardDen with double doors
- 36 days
- 1,192
- 85
Likely to sell faster than
Zillow last checked:
Listing updated:
Listed by:
Sallie Saunders 352-425-9510,
RE/MAX FOXFIRE - HWY200/103 S 352-479-0123
Source: Stellar MLS,MLS#: OM731270 Originating MLS: Ocala - Marion
Originating MLS: Ocala - Marion
Facts & features
Interior
Bedrooms & bathrooms
- Bedrooms: 3
- Bathrooms: 3
- Full bathrooms: 3
Rooms
- Room types: Breakfast Room Separate, Den/Library/Office, Dining Room, Living Room, Utility Room
Primary bedroom
- Features: Walk-In Closet(s)
- Level: First
Bedroom 2
- Features: Built-in Closet
- Level: First
Bedroom 3
- Features: Built-in Closet
- Level: First
Den
- Features: No Closet
- Level: First
Kitchen
- Level: First
Living room
- Level: First
Heating
- Central, Electric
Cooling
- Central Air
Appliances
- Included: Dishwasher, Disposal, Dryer, Ice Maker, Range, Refrigerator, Washer
- Laundry: Inside, Laundry Room
Features
- Built-in Features, Cathedral Ceiling(s), Ceiling Fan(s), Eating Space In Kitchen, Living Room/Dining Room Combo, Open Floorplan, Solid Wood Cabinets, Split Bedroom, Stone Counters, Tray Ceiling(s), Walk-In Closet(s)
- Flooring: Laminate, Tile, Hardwood
- Windows: Window Treatments
- Has fireplace: No
- Common walls with other units/homes: Corner Unit
Interior area
- Total structure area: 3,105
- Total interior livable area: 2,285 sqft
Video & virtual tour
Property
Parking
- Total spaces: 2
- Parking features: Driveway, Garage Door Opener, Garage Faces Side
- Attached garage spaces: 2
- Has uncovered spaces: Yes
Features
- Levels: One
- Stories: 1
- Exterior features: Irrigation System, Private Yard, Rain Gutters, Storage
- Has private pool: Yes
- Pool features: Gunite, In Ground, Lighting, Screen Enclosure
- Fencing: Chain Link,Fenced,Vinyl
Lot
- Size: 0.73 Acres
- Dimensions: 156 x 205
- Features: Cleared, Cul-De-Sac, In County, Landscaped, Oversized Lot, Street Dead-End
Details
- Additional structures: Other
- Parcel number: 3578001042
- Zoning: R1
- Special conditions: None
Construction
Type & style
- Home type: SingleFamily
- Property subtype: Single Family Residence
Materials
- Block, Concrete, Stucco
- Foundation: Slab
- Roof: Shingle
Condition
- New construction: No
- Year built: 2006
Details
- Builder name: Baute Custom Homes, Inc.
Utilities & green energy
- Sewer: Septic Tank
- Water: Public
- Utilities for property: BB/HS Internet Available, Cable Available, Electricity Connected, Fire Hydrant, Phone Available, Sprinkler Well, Underground Utilities, Water Connected
Community & HOA
Community
- Pet fee: $0 monthly
- Subdivision: OCALA WATERWAY ESTATE
HOA
- Has HOA: No
Location
- Region: Ocala
Financial & listing details
- Price per square foot: $214/sqft
- Tax assessed value: $344,461
- Annual tax amount: $5,301
- Date on market: 8/28/2026
- Cumulative days on market: 37 days
- Listing terms: Cash,Conventional,FHA,VA Loan
- Ownership: Fee Simple
- Total actual rent: 0
- Electric utility on property: Yes
- Road surface type: Paved, Asphalt
Estimated market value
Not available
Estimated sales range
Not available
Not available
Price history
| Date | Event | Price |
|---|---|---|
| 9/24/2026 | Pending sale | $489,000$214/sqft |
Source:  Stellar MLS #OM731270 Report a problem Stellar MLS #OM731270 Report a problem | ||
| 8/28/2026 | Listed for sale | $489,000+15.9%$214/sqft |
Source: Stellar MLS #OM731270 Report a problem | ||
| 5/3/2023 | Sold | $422,000-1.8%$185/sqft |
Source: Public Record Report a problem | ||
| 4/11/2023 | Pending sale | $429,900$188/sqft |
Source: Stellar MLS #OM648685 Report a problem | ||
| 3/30/2023 | Listed for sale | $429,900$188/sqft |
Source: Stellar MLS #OM648685 Report a problem | ||
| 3/1/2023 | Pending sale | $429,900$188/sqft |
Source: Stellar MLS #OM648685 Report a problem | ||
| 2/7/2023 | Listed for sale | $429,900$188/sqft |
Source: Stellar MLS #OM648685 Report a problem | ||
| 2/1/2023 | Pending sale | $429,900$188/sqft |
Source: Stellar MLS #OM648685 Report a problem | ||
| 11/23/2022 | Listed for sale | $429,900$188/sqft |
Source: Stellar MLS #OM648685 Report a problem | ||
| 11/15/2022 | Pending sale | $429,900$188/sqft |
Source: Stellar MLS #OM648685 Report a problem | ||
| 11/11/2022 | Price change | $429,900+34.4%$188/sqft |
Source: Stellar MLS #OM648685 Report a problem | ||
| 1/21/2019 | Listing removed | $1,950$1/sqft |
Source: PROFESSIONAL REALTORS OF OCALA #548347 Report a problem | ||
| 1/3/2019 | Listed for rent | $1,950+5.4%$1/sqft |
Source: PROFESSIONAL REALTORS OF OCALA #548347 Report a problem | ||
| 10/22/2018 | Listed for sale | $319,900+12.2%$140/sqft |
Source: PROFESSIONAL REALTORS OF OCALA #545144 Report a problem | ||
| 9/3/2016 | Listing removed | $1,850+2.8%$1/sqft |
Source: RESOLUTE REAL ESTATE LLC #504499 Report a problem | ||
| 8/20/2014 | Listing removed | $285,000$125/sqft |
Source: Resolute Real Estate #410792 Report a problem | ||
| 7/16/2014 | Listing removed | $1,800$1/sqft |
Source: RESOLUTE REAL ESTATE LLC #410794 Report a problem | ||
| 7/16/2014 | Listed for sale | $285,000+533.3%$125/sqft |
Source: Resolute Real Estate #410792 Report a problem | ||
| 3/22/2005 | Sold | $45,000+50%$20/sqft |
Source: Public Record Report a problem | ||
| 8/30/2004 | Sold | $30,000$13/sqft |
Source: Public Record Report a problem | ||
Public tax history
| Year | Property taxes | Tax assessment |
|---|---|---|
| 2025 | $5,302 -12.6% | $344,461 -4.7% |
| 2024 | $6,067 +22.2% | $361,350 +37.2% |
| 2023 | $4,965 +6.7% | $263,428 +10% |
| 2022 | $4,652 +17.1% | $239,480 +10% |
| 2021 | $3,974 +3.3% | $217,709 +4.6% |
| 2020 | $3,845 +2.1% | $208,232 +3.4% |
| 2019 | $3,767 | $201,303 +4% |
| 2018 | $3,767 +19.9% | $193,614 +13.8% |
| 2017 | $3,141 +5.3% | $170,115 +2.6% |
| 2016 | $2,983 | $165,767 +5.6% |
| 2015 | $2,983 +7.4% | $156,979 +3% |
| 2014 | $2,777 +38.3% | $152,455 +6.3% |
| 2013 | $2,008 -6.9% | $143,379 -6.2% |
| 2012 | $2,158 -7% | $152,895 -6.2% |
| 2011 | $2,321 -6.9% | $163,051 -9.6% |
| 2010 | $2,492 -15.3% | $180,350 -15.8% |
| 2009 | $2,943 -13.1% | $214,164 -13.3% |
| 2008 | $3,386 -11.4% | $247,120 +3.9% |
| 2007 | $3,820 +309.9% | $237,931 +332.6% |
| 2006 | $932 +124% | $55,000 +83.1% |
| 2005 | $416 | $30,046 +38.5% |
| 2004 | $416 -0.3% | $21,700 +13% |
| 2002 | $417 +37.2% | $19,196 +35.3% |
| 2001 | $304 | $14,188 |
| 2000 | $304 | $14,188 |
Find assessor info on the county website
Monthly payment
Est. payment
Payment breakdown
Explore the cost of this home by adjusting the details. Changes won't be saved.Climate risks
Neighborhood: 34476
Nearby schools
Schools provided by the listing agent
- Elementary: Hammett Bowen Jr. Elementary
- Middle: Liberty Middle School
- High: West Port High School
Source: Stellar MLS. This data may not be complete. We recommend contacting the local school district to confirm school assignments for this home.
Similar homes
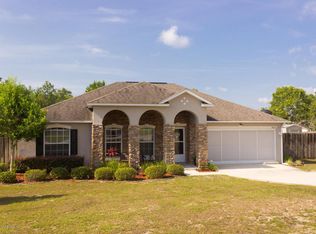
- $334,5003 bd2 ba2.1k sqft5061 SW 109TH LOOP, OCALA, FL 34476For Sale
 MLS ID #G5111469, Gina Johnson, RE/MAX PREMIER REALTY. Stellar MLS
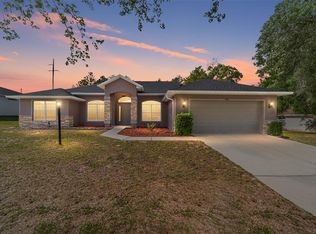
 - $389,9003 bd2 ba1.8k sqft5464 SW 100TH LOOP, OCALA, FL 34476For Sale
 MLS ID #OM730752, Dava Peters, WEICHERT REALTORS HALLMARK PROPERTIES. Stellar MLS
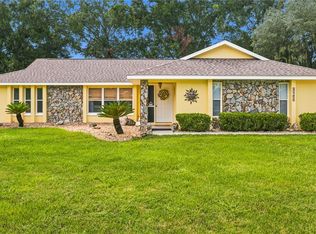
 - $399,9996 bd4 ba2.1k sqft1658 SW 108TH LANE, OCALA, FL 34476For Sale
 MLS ID #W7889250, Jarrod Cruz, TROPIC SHORES REALTY LLC. Stellar MLS
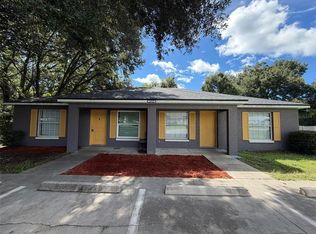
 - $340,0004 bd2 ba2k sqft9670 SW 42ND AVENUE, OCALA, FL 34476For Sale
 MLS ID #OM725118, Hilda Puga, GLOBALWIDE REALTY LLC. Stellar MLS
 - $420,0003 bd2 ba1.8k sqft3974 SE 24TH COURT, OCALA, FL 34480For SaleMLS ID #OM733298, Desiree Barbazon, DESIREE BARBAZON REALTY. Stellar MLS
- $445,3754 bd3 ba2.3k sqft10866 SW 41 ST AVENUE, OCALA, FL 34476New ConstructionStellar MLS
- $525,0003 bd3 ba2.2k sqft7899 NW 118TH COURT, OCALA, FL 34482For SaleMLS ID #OM732397, Desiree Barbazon, DESIREE BARBAZON REALTY. Stellar MLS
- $555,0004 bd2 ba2.2k sqft2576 SW 175TH LOOP, OCALA, FL 34473For SaleMLS ID #O6369777, Crystal Persaud, CENTURY 21 CARIOTI. Stellar MLS
- $299,9003 bd2 ba2k sqft8298 SW 79TH CIRCLE, OCALA, FL 34476For SaleMLS ID #OM730628, Kathy Joshi, ON TOP OF THE WORLD REAL EST. Stellar MLS
- $499,9002 bd2 ba2.1k sqft9152 SW 85TH PLACE, OCALA, FL 34481For SaleMLS ID #OM722562, Mike Kelly, RE/MAX FOXFIRE - HWY 40. Stellar MLS
- $374,9903 bd2 ba2k sqft13620 SW 48TH COURT, OCALA, FL 34473For SaleMLS ID #O6406136, Alex Arias, Jr, ZEAL REALTY. Stellar MLS
- $269,9002 bd2 ba1.5k sqft11428 SW 69TH CIRCLE, OCALA, FL 34476For SaleMLS ID #OM732335, Kristopher Cernera, RE/MAX FOXFIRE - HWY200/103 S. Stellar MLS
- $334,9004 bd2 ba1.7k sqft10169 SW 78TH COURT, OCALA, FL 34476For SaleMLS ID #G5118015, Marty Bouhall, CARLINO REAL ESTATE GROUP INC. Stellar MLS
- $449,5003 bd2 ba1.8k sqft4025 NE 14TH COURT, OCALA, FL 34479For SaleMLS ID #A4699081, Moe Mossa, SAVVY AVENUE, LLC. Stellar MLS
- $455,0003 bd2 ba2.2k sqft2143 SE 3RD STREET, OCALA, FL 34471For SaleMLS ID #OM728018, Van Akin, II, AKIN REALTY COMPANY. Stellar MLS
- $254,0003 bd2 ba1.5k sqft5304 SE 15TH COURT, OCALA, FL 34480For SaleMLS ID #S5158776, Jesse Carriedo, REALTYCITY INC. Stellar MLS
- $285,9003 bd2 ba1.6k sqft10860 SE 43RD AVENUE, BELLEVIEW, FL 34420For SaleMLS ID #TB8554076, Sinan Zakaria, LISTED SIMPLY. Stellar MLS
- $350,0004 bd3 ba2k sqft15610 SW 40TH TERRACE, OCALA, FL 34473For SaleMLS ID #OM732770, Drew Bedford, KELLER WILLIAMS CORNERSTONE RE. Stellar MLS
- $360,0003 bd2 ba2.3k sqft8779 SW 83RD CIRCLE, OCALA, FL 34481For SaleMLS ID #OM729792, Rhonda Buckner, BUCKNER HOMES REALTY INC. Stellar MLS
- $410,0003 bd2 ba2.3k sqft15720 SE 27TH AVENUE, SUMMERFIELD, FL 34491For SaleMLS ID #GC543299, Celete Frazier, PEPINE REALTY. Stellar MLS
