Skip main navigation
Sold for $1,420,000
  • $1,420,000

    10984 Thomas Drive, Conifer, CO 80433

    4beds
    4,735sqft
    Single Family Residence
    Built in 2003
    5 Acres Lot
    $1,389,200 Zestimate®
    $300/sqft
    $5,130 Estimated rent

    Home value

    $1,389,200

    $1.29M - $1.49M

    $5,130/mo

    Zestimate® history
    Loading
    Loading...

    Owner options

    List your home for rent

    $5,130/mo

    Rent Zestimate®

    Find your next renter with Zillow Rental Manager. Plus, with online applications, you can quickly screen prospective tenants – for free.

    Learn more

    $5,130/mo

    Rent Zestimate®

    Refinance and save

    $8,288/mo

    Est. payment

    Refinancing to a lower rate could help reduce your monthly payments and save thousands over the life of the loan.

    See today's rates

    $8,288/mo

    Est. payment

    Explore your selling options

    Work with a Zillow partner agent

    Leverage their expertise and Zillow's premium Showcase listings to get your home seen by more buyers.

    Get started

    List with your own agent

    Get your home in front of millions of buyers by listing it on Zillow.

    Learn how to do it

    Sell it yourself

    Take full control of how buyers see your home on Zillow by listing For Sale by Owner (FSBO).

    List your home

    What's special

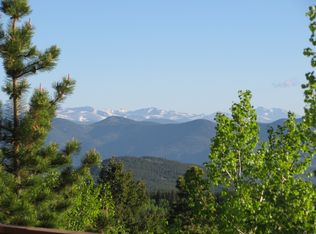
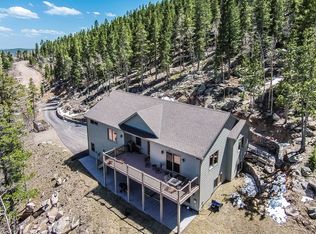
    Experience mountain luxury at its finest with this stunning custom log home on 5 acres of a private, gated sanctuary atop Conifer Mountain. County-maintained road to cul-de-sac. Custom built in 2003 & fully renovated inside in 2010. Full-round, hand-hewed logs from British Columbia. Log accented exterior decks & walkways w/ Brazilian ironwood decking. Towering ceilings adorned with custom log beams, stone fireplaces, & expansive picture windows which frame panoramic views of snow-capped peaks by day and city lights by night. Gourmet kitchen boasting exquisite granite counters, custom cabinetry, premium appliances, & a wine fridge, ideal for culinary enthusiasts. The main level primary suite offers a cozy retreat with access to the deck that expands the entire home length. The luxurious primary bath features California closets, a washer and dryer, and a custom zero-entry shower. Bamboo hardwood floors throughout upper two levels. Ton the upper level, you'll find two additional bedrooms, a bath, a loft, and a suspended bridge evoking the sensation of living in a luxurious treehouse. The lower level boasts a fully equipped living space with a fireplace, bedroom, bath, an additional washer and dryer, and a custom library with walk-out access, offering ample room for relaxation and entertainment. Notable features include a 3-story elevator that provides wheelchair accessibility to all levels, custom professional security system with moisture and temperature sensors, and 24/7 remote 8-camera online surveillance system, a whole home generator for added peace of mind. Outside, solar-powered lighting illuminates the landscaped grounds, while a finished heated workshop or storage space and spacious two-car heated garage with Polyaspartic floor system. ****There is elevator access from all three floors.****

    Zillow last checked:

    Listing updated:

    Listed by:

    Shad Phillips 303-218-6926 shad@phillipsteamco.com,

    Real Broker, LLC DBA Real

    Bought with:

    Casey Hodges, 100103364

    Keller Williams Foothills Realty

    Source: REcolorado as distributed by MLS GRID,MLS#: 4553003MLS Logo

    Facts & features

    Interior

    Bedrooms & bathrooms
    • Bedrooms: 4
    • Bathrooms: 4
    • Full bathrooms: 1
    • 3/4 bathrooms: 2
    • 1/2 bathrooms: 1
    • Main level bathrooms: 2
    • Main level bedrooms: 1
    Primary bedroom
    • Description: Stone Fireplace. Access To Deck.
    • Level: Main
    • Area: 494 Square Feet
    • Dimensions: 19 x 26
    Bedroom
    • Description: Non-Conforming. Loft. Has Closet.
    • Level: Upper
    • Area: 168 Square Feet
    • Dimensions: 12 x 14
    Bedroom
    • Description: Non-Conforming. (No Closet)
    • Level: Upper
    • Area: 77 Square Feet
    • Dimensions: 11 x 7
    Bedroom
    • Description: Private With Fireplace.
    • Level: Basement
    • Area: 221 Square Feet
    • Dimensions: 17 x 13
    Primary bathroom
    • Description: Wheelchair Accessible Sink And Counter With Large Roll In Shower.
    • Level: Main
    • Area: 255 Square Feet
    • Dimensions: 15 x 17
    Bathroom
    • Description: Stone Shower. Glass Enclosure.
    • Level: Basement
    • Area: 104 Square Feet
    • Dimensions: 13 x 8
    Bathroom
    • Description: Off Main Living And Dining.
    • Level: Main
    • Area: 48 Square Feet
    • Dimensions: 6 x 8
    Bathroom
    • Description: Glass Enclosed Shower. Large Window.
    • Level: Upper
    • Area: 56 Square Feet
    • Dimensions: 8 x 7
    Dining room
    • Description: Open To Main Living And Kitchen. View And Access To Deck.
    • Level: Main
    • Area: 180 Square Feet
    • Dimensions: 12 x 15
    Dining room
    • Description: Access To Lower Level Patio.
    • Level: Basement
    • Area: 240 Square Feet
    • Dimensions: 12 x 20
    Family room
    • Description: Stone Floors. Stone Fireplace.
    • Level: Basement
    • Area: 240 Square Feet
    • Dimensions: 20 x 12
    Great room
    • Description: Windows To Views. Access To Deck. Stone Fireplace.
    • Level: Main
    • Area: 612 Square Feet
    • Dimensions: 17 x 36
    Kitchen
    • Description: Open To Dining. Island. Multiple Sinks. Wine Fridge. Granite Counters. Stainless Steel Appliances.
    • Level: Main
    • Area: 264 Square Feet
    • Dimensions: 22 x 12
    Library
    • Description: Access To Elevator. Can Be Used As Wine Room.
    • Level: Basement
    • Area: 128 Square Feet
    • Dimensions: 16 x 8
    Loft
    • Description: Used As Home Office.
    • Level: Upper
    • Area: 400 Square Feet
    • Dimensions: 25 x 16
    Utility room
    • Description: Washer And Dryer.
    • Level: Basement
    • Area: 112 Square Feet
    • Dimensions: 7 x 16
    Workshop
    • Description: One Of Two Workshops Inside Garage.
    • Level: Basement
    • Area: 40 Square Feet
    • Dimensions: 5 x 8
    Workshop
    • Description: Second Of Two Workshops Inside Garage.
    • Level: Basement
    • Area: 100 Square Feet
    • Dimensions: 10 x 10
    Heating
    • Propane, Radiant
    Cooling
    • None
    Appliances
    • Included: Cooktop, Dishwasher, Disposal, Double Oven, Dryer, Gas Water Heater, Microwave, Range, Range Hood, Refrigerator, Washer, Wine Cooler
    • Laundry: Common Area, Laundry Closet
    Features
    • Elevator, Five Piece Bath, Granite Counters, Kitchen Island, Open Floorplan, Primary Suite, Vaulted Ceiling(s), Walk-In Closet(s), Wired for Data
    • Flooring: Stone, Wood
    • Windows: Double Pane Windows
    • Basement: Bath/Stubbed,Exterior Entry,Finished,Interior Entry,Walk-Out Access
    • Number of fireplaces: 3
    • Fireplace features: Basement, Bedroom, Family Room, Gas, Gas Log, Great Room, Master Bedroom
    Interior area
    • Total structure area: 4,735
    • Total interior livable area: 4,735 sqft
    • Finished area above ground: 3,364
    • Finished area below ground: 1,311

    Property

    Parking
    • Total spaces: 4
    • Parking features: Asphalt, Floor Coating, Heated Garage, Oversized
    • Attached garage spaces: 2
    • Details: Off Street Spaces: 1, RV Spaces: 1
    Accessibility
    • Accessibility features: Accessible Approach with Ramp
    Features
    • Levels: Three Or More
    • Patio & porch: Covered, Deck, Front Porch, Patio
    • Exterior features: Dog Run, Rain Gutters
    • Has view: Yes
    • View description: City, Mountain(s), Valley
    Lot
    • Size: 5 Acres
    • Features: Cul-De-Sac, Foothills, Mountainous, Sloped
    Details
    • Parcel number: 011574
    • Zoning: SR-2
    • Special conditions: Standard

    Construction

    Type & style
    • Home type: SingleFamily
    • Architectural style: Mountain Contemporary
    • Property subtype: Single Family Residence
    Materials
    • Log
    • Foundation: Concrete Perimeter, Slab
    • Roof: Concrete
    Condition
    • Updated/Remodeled
    • Year built: 2003

    Utilities & green energy

    • Electric: 220 Volts
    • Water: Well
    • Utilities for property: Cable Available, Electricity Connected, Internet Access (Wired), Phone Connected, Propane

    Community & neighborhood

    Security
    • Security features: Security System, Smart Cameras, Smart Security System, Smoke Detector(s)
    Location
    • Region: Conifer
    • Subdivision: Conifer Mountain

    HOA & financial

    HOA
    • Has HOA: Yes
    • HOA fee: $35 annually
    • Association name: Conifer Mountain
    • Association phone: 303-815-9385

    Other

    Other facts
    • Listing terms: Cash,Conventional,Jumbo
    • Ownership: Individual
    • Road surface type: Dirt

    Price history

    DateEventPrice
    12/3/2024Sold$1,420,000-2.1%$300/sqft
    Source: REcolorado as distributed by MLS GRID #4553003 Report a problem
    10/23/2024Pending sale$1,450,000$306/sqft
    Source: REcolorado as distributed by MLS GRID #4553003 Report a problem
    9/27/2024Price change$1,450,000-6.5%$306/sqft
    Source: REcolorado as distributed by MLS GRID #4553003 Report a problem
    8/21/2024Price change$1,550,000-8.8%$327/sqft
    Source: REcolorado as distributed by MLS GRID #4553003 Report a problem
    6/13/2024Listed for sale$1,700,000+70%$359/sqft
    Source: REcolorado as distributed by MLS GRID #4553003 Report a problem
    4/26/2019Sold$1,000,000-2.4%$211/sqft
    Source: Public Record Report a problem
    3/27/2019Pending sale$1,025,000$216/sqft
    Source: Keller Williams Foothills Realty #5526211 Report a problem
    3/15/2019Listed for sale$1,025,000+15.2%$216/sqft
    Source: KELLER WILLIAMS FOOTHILLS REALTY #5526211 Report a problem
    7/25/2013Sold$890,000-19%$188/sqft
    Source: Public Record Report a problem
    1/2/2013Listing removed$1,099,000$232/sqft
    Source: Keller Williams Foothills Realty #1002318 Report a problem
    12/2/2012Listed for sale$1,099,000+23.5%$232/sqft
    Source: Keller Williams Foothills Realty #1002318 Report a problem
    8/13/2012Sold$890,000-3.8%$188/sqft
    Source: Public Record Report a problem
    4/22/2012Price change$925,000-7%$195/sqft
    Source: Conifer Partners, LLC dba Keller Williams Foothills Realty #1080390 Report a problem
    12/22/2011Price change$995,000-9.5%$210/sqft
    Source: Conifer Partners, LLC dba Keller Williams Foothills Realty #1055967 Report a problem
    9/9/2011Price change$1,099,000-4.8%$232/sqft
    Source: Conifer Partners, LLC dba Keller Williams Foothills Realty #1033521 Report a problem
    6/2/2011Price change$1,154,000-3.8%$244/sqft
    Source: Owner #959425 Report a problem
    1/11/2011Listed for sale$1,200,000+56.9%$253/sqft
    Source: Owner #959425 Report a problem
    9/5/2006Sold$765,000+1303.7%$162/sqft
    Source: Public Record Report a problem
    5/24/1999Sold$54,500-0.9%$12/sqft
    Source: Public Record Report a problem
    3/30/1998Sold$55,000$12/sqft
    Source: Public Record Report a problem

    Public tax history

    YearProperty taxesTax assessment
    2025$8,146 -0.3%$105,250 +11.6%
    2024$8,170 +26.7%$94,344
    2023$6,448 -1.3%$94,344 +29.3%
    2022$6,536 +33%$72,981 -2.8%
    2021$4,914 $75,081 +32.6%
    2020$4,914 +3.5%$56,618
    2019$4,750 +4.2%$56,618 +3.6%
    2018$4,558 $54,642
    2017$4,558 -8.1%$54,642 -9.6%
    2016$4,962 $60,436
    2015$4,962 +24.2%$60,436 +31%
    2014$3,997 +5.4%$46,122
    2013$3,791 +2.3%$46,122 +1.1%
    2012$3,706 -15.2%$45,618
    2011$4,370 +0.1%$45,618 -15.8%
    2010$4,367 +24.8%$54,150
    2009$3,499 +2.1%$54,150 +25%
    2008$3,426 -7.5%$43,330 +1.8%
    2007$3,703 +0.2%$42,580 -6.3%
    2006$3,695 -3.8%$45,420 -1.5%
    2005$3,841 +10%$46,120
    2004$3,491 +161.9%$46,120
    2003$1,333 +2.1%$46,120 +166%
    2002$1,306 -5.8%$17,340 +4.6%
    2001$1,386 -1.1%$16,570
    2000$1,401 $16,570

    Find assessor info on the county website

    Neighborhood: 80433

    Nearby schools

    GreatSchools rating
    Schools provided by the listing agent
    • Elementary: West Jefferson
    • Middle: West Jefferson
    • High: Conifer
    • District: Jefferson County R-1

    Source: REcolorado as distributed by MLS GRID. This data may not be complete. We recommend contacting the local school district to confirm school assignments for this home.

    Get pre-qualified for a loan
    At Zillow Home Loans, we can pre-qualify you in as little as 5 minutes with no impact to your credit score.

    An equal housing lender. NMLS #10287.