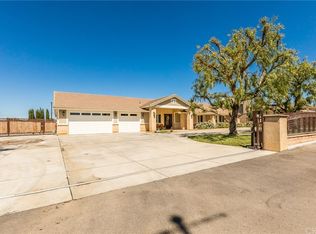
Experience unparalleled luxury living in this extraordinary one-of-a-kind estate. Nestled on almost an acre of beautifully landscaped grounds, this refined 4-bedroom, 4-bathroom home is an exceptional find for those who appreciate quality living. With 4,200 square feet of luxurious living space, the home presents soaring ceilings and refined custom finishes that exude sophistication in every detail. The gourmet chef’s kitchen is a culinary delight with a large walk in pantry, top of the line JennAir appliances including an impressive 8-burner gas range with dual ovens and JennAir built in fridge, dual dishwashers, custom cabinetry with shelf pull outs, high end drawers, and a spacious island. The primary bedroom serves as a luxurious retreat, with an inviting fireplace that add warmth and elegance to the space. Attached is a spa-inspired bathroom featuring a walk-in shower with dual showerheads, as well as separate Jacuzzi soaking tubs for ultimate relaxation. The approximately 300-square-foot walk-in closet is custom built, complete with drawers, a TV, and elegant chandeliers, providing ample storage and convenience. Additionally, the master suite boasts a dedicated gym room, perfect for staying fit without leaving the comfort of your home. The home climate is controlled by dual zone systems, two whole house fans, upgraded shutters on all windows, and additional insulation. For those with an appetite for entertainment, this estate offers a THX-certified home theater that promises unmatched cinematic experiences, complemented by an outdoor paradise that includes a 16-person spa, fiber optic lighting in the concrete, and a chef-level outdoor kitchen. Car enthusiasts will be thrilled by the ample garage space available on the property. The attached garages include a fully insulated two-car garage and a single-car garage, both equipped with HVAC systems and extending 25 feet deep. The detached 2,400-square-foot garage provides extensive space with two car roll-up doors and an oversized garage door. This detached garage has a bathroom fitted with a sink and toilet, plumbed for potential ADU uses and upgraded power and built-in air compressor lines for a complete workshop experience. Outside of the garage you will find multiple RV hookups and RV dumps and additional parking spaces. This estate is not simply a residence; it is a testament to a lifestyle of unrivaled luxury.
Sold for $1,178,000
Zillow last checked:
Listing updated:
Bought with:
KIM RIVERS, DRE #01309443
Berkshire Hathaway Homeservices California Realty
Source: CRMLS,MLS#: IG24207056 Originating MLS: California Regional MLS
Originating MLS: California Regional MLSPrice history
| Date | Event | Price |
|---|---|---|
| 2/4/2025 | Sold | $1,178,000-0.8%$280/sqft |
Source:  CRMLS #IG24207056 Report a problem CRMLS #IG24207056 Report a problem | ||
| 1/2/2025 | Pending sale | $1,188,000$283/sqft |
Source: CRMLS #IG24207056 Report a problem | ||
| 12/17/2024 | Listed for sale | $1,188,000$283/sqft |
Source: CRMLS #IG24207056 Report a problem | ||
| 12/4/2024 | Contingent | $1,188,000$283/sqft |
Source: CRMLS #IG24207056 Report a problem | ||
| 10/7/2024 | Listed for sale | $1,188,000+74.2%$283/sqft |
Source: CRMLS #IG24207056 Report a problem | ||
| 5/16/2006 | Sold | $682,000$162/sqft |
Source: Public Record Report a problem | ||
Nearby homes
Get a cash offer in 3 minutes
Find out how much your home could sell for in as little as 3 minutes with a no-obligation cash offer.
Estimated market value
$1,170,400
