Beautiful 3,418 SF Estate!!! Main home:2,518 SF, 3BR/3FBA, office, game room and 1-car garage. Features: walk-in closets, walk-in and butler’s pantries, soft-close cabinets/under-cabinet lighting, central vacuum, covered porches/patio with fan.
Updates: 30-year roof, exterior paint/stain, septic and pool pumps, main HVAC and new window A/C in man cave/studio apt. Includes waterproof/scratch-resistant laminate flooring, water heater, interior/exterior paint, blinds, lights, door hardware, fans, faucets and switch plates. Half bath remodeled with custom cabinetry.
900 SF man cave/studio apt: open layout, compact kitchen, mini fridge, full-size stove, full bath and covered deck with built-in hot tub.
Amenities: outdoor kitchen with granite counters, mini fridge, gas grill, sink, seating; Gunite saltwater/chlorine pool with AquaRite, Glacier Chiller, waterfalls and slide. Also 4-car garage/550 SF workshop, 40’L x 25’H x 10’D covered RV storage, privacy fence and remote gates.
For sale
Price cut: $25K (9/1)
$550,000
10985 Woods Ln, Cleveland, TX 77328
4beds
3,441sqft
Single Family Residence
Built in 2001
1.03 Acres Lot
$558,300 Zestimate®
$160/sqft
$4/mo HOA
What's special
Central vacuumWalk-in closets
- 47 days
- 115
- 12
Zillow last checked:
Listing updated:
Listed by:
Landie Morrison TREC #0786851 832-766-6919,
Grand Terra Realty
Source: HAR,MLS#: 65704118
Facts & features
Interior
Bedrooms & bathrooms
- Bedrooms: 4
- Bathrooms: 4
- Full bathrooms: 3
- 1/2 bathrooms: 1
Primary bedroom
- Level: First
- Area: 288
- Dimensions: 18X16
Bedroom
- Level: First
- Area: 156
- Dimensions: 13X12
Bedroom
- Level: First
- Area: 168
- Dimensions: 14X12
Bedroom
- Level: First
- Area: 156
- Dimensions: 13X12
Other
- Level: First
- Area: 110
- Dimensions: 10X11
Other
- Level: First
- Area: 1480
- Dimensions: 40X37
Family room
- Level: First
- Area: 440
- Dimensions: 20X22
Other
- Level: Other
Heating
- Natural Gas
Cooling
- Electric
Appliances
- Included: Oven, Electric Range
- Laundry: Electric Dryer Hookup, Washer Hookup
Features
- Central Vacuum, Primary Bed - 1st Floor, Walk-In Closet(s)
- Flooring: Concrete, Laminate, Tile
- Number of fireplaces: 1
- Fireplace features: Gas Log
Interior area
- Total structure area: 3,441
- Total interior livable area: 3,441 sqft
Property
Parking
- Total spaces: 5
- Parking features: Garage, Oversized
- Attached garage spaces: 5
Features
- Stories: 1
- Patio & porch: Patio/Deck, Porch
- Exterior features: Outdoor Kitchen, Side Yard, Sprinkler System
- Has private pool: Yes
- Pool features: Gunite, Salt Water
- Fencing: Back Yard,Full
Lot
- Size: 1.03 Acres
- Features: Cleared, Subdivided, 1 Up to 2 Acres
Details
- Additional structures: Detached Gar Apt /Quarters
- Additional parcels included: 74350243800
- Parcel number: 126940
Construction
Type & style
- Home type: SingleFamily
- Architectural style: Contemporary,Ranch
- Property subtype: Single Family Residence
Materials
- Brick, Cement Siding, Stone, Wood Siding
- Foundation: Slab
- Roof: Composition
Condition
- New construction: No
- Year built: 2001
Utilities & green energy
- Sewer: Aerobic Septic
- Water: Public
Community & HOA
Community
- Subdivision: North Woods 2
HOA
- Has HOA: Yes
- HOA fee: $48 annually
Location
- Region: Cleveland
Financial & listing details
- Price per square foot: $160/sqft
- Tax assessed value: $434,000
- Annual tax amount: $2,603
- Date on market: 7/18/2026
Estimated market value
$558,300
$530,000 - $586,000
$3,000/mo
Price history
| Date | Event | Price |
|---|---|---|
| 9/1/2026 | Price change | $550,000-4.3%$160/sqft |
Source:  HAR #65704118 Report a problem HAR #65704118 Report a problem | ||
| 7/18/2026 | Listed for sale | $575,000$167/sqft |
Source: HAR #65704118 Report a problem | ||
| 7/8/2026 | Listing removed | $575,000$167/sqft |
Source: HAR #80197186 Report a problem | ||
| 5/8/2026 | Listed for sale | $575,000+15.5%$167/sqft |
Source: HAR #80197186 Report a problem | ||
| 11/16/2022 | Listing removed | -- |
Source: HAR #43680715 Report a problem | ||
| 10/28/2022 | Price change | $498,000-5.1%$145/sqft |
Source: HAR #43680715 Report a problem | ||
| 10/12/2022 | Listed for sale | $525,000+9.8%$153/sqft |
Source: HAR #43680715 Report a problem | ||
| 9/8/2021 | Listing removed | -- |
Source: Owner Report a problem | ||
| 7/29/2021 | Price change | $478,000-1.2%$139/sqft |
Source: HAR #68940710 Report a problem | ||
| 7/2/2021 | Price change | $483,883-3.2%$141/sqft |
Source: HAR #22400425 Report a problem | ||
| 6/29/2021 | Price change | $499,900-2.4%$145/sqft |
Source: HAR #22400425 Report a problem | ||
| 6/17/2021 | Price change | $511,998+0.4%$149/sqft |
Source: HAR #33359912 Report a problem | ||
| 6/10/2021 | Listed for sale | $510,000+52.3%$148/sqft |
Source: Owner Report a problem | ||
| 12/29/2017 | Listing removed | $334,900$97/sqft |
Source: JLA Realty #18258269 Report a problem | ||
| 11/17/2017 | Pending sale | $334,900$97/sqft |
Source: JLA Realty #18258269 Report a problem | ||
| 10/30/2017 | Price change | $334,900-3.2%$97/sqft |
Source: JLA Realty #18258269 Report a problem | ||
| 9/22/2017 | Pending sale | $345,900$101/sqft |
Source: JLA Realty #18258269 Report a problem | ||
| 9/4/2017 | Listed for sale | $345,900$101/sqft |
Source: JLA Realty #18258269 Report a problem | ||
| 8/21/2017 | Pending sale | $345,900$101/sqft |
Source: JLA Realty #18258269 Report a problem | ||
| 7/26/2017 | Price change | $345,900-1.1%$101/sqft |
Source: JLA Realty #18258269 Report a problem | ||
| 7/13/2017 | Price change | $349,900-2.8%$102/sqft |
Source: JLA Realty #73864645 Report a problem | ||
| 6/8/2017 | Price change | $359,900-3.9%$105/sqft |
Source: JLA Realty #73864645 Report a problem | ||
| 4/26/2017 | Price change | $374,500-6.1%$109/sqft |
Source: JLA Realty #73864645 Report a problem | ||
| 4/9/2017 | Listed for sale | $399,000$116/sqft |
Source: JLA Realty #73864645 Report a problem | ||
Public tax history
| Year | Property taxes | Tax assessment |
|---|---|---|
| 2025 | $2,603 -30.6% | $434,000 -12.3% |
| 2024 | $3,750 +0.7% | $495,000 -0.9% |
| 2023 | $3,722 | $499,260 +2.3% |
| 2022 | -- | $487,980 +18.3% |
| 2021 | $6,013 +0.8% | $412,610 +10% |
| 2020 | $5,963 +0.8% | $375,100 +10% |
| 2019 | $5,913 -27.6% | $341,000 -17.4% |
| 2018 | $8,166 +45.3% | $413,060 +53.2% |
| 2017 | $5,620 -3.8% | $269,690 +1% |
| 2016 | $5,844 +29.6% | $266,960 +10% |
| 2015 | $4,510 | $242,690 +6.7% |
| 2014 | $4,510 | $227,370 -5.6% |
| 2013 | -- | $240,820 |
| 2012 | -- | $240,820 |
| 2011 | -- | $240,820 +7.8% |
| 2010 | -- | $223,480 +9.6% |
| 2009 | -- | $203,950 +10% |
| 2008 | -- | $185,410 +1.4% |
| 2007 | -- | $182,920 +64.2% |
| 2006 | -- | $111,390 +7.1% |
| 2005 | -- | $104,000 |
| 2004 | -- | $104,000 +4.5% |
| 2003 | -- | $99,500 |
| 2002 | -- | $99,500 +2111.1% |
| 2001 | -- | $4,500 |
Find assessor info on the county website
Monthly payment
Est. payment
Payment breakdown
Explore the cost of this home by adjusting the details. Changes won't be saved.Climate risks
Neighborhood: 77328
Nearby schools
Schools provided by the listing agent
- Elementary: Piney Woods Elementary School
- Middle: Splendora Junior High
- High: Splendora High School
Source: HAR. This data may not be complete. We recommend contacting the local school district to confirm school assignments for this home.

Similar homes
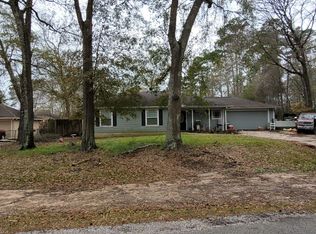
- $450,0003 bd3 ba2.4k sqft9881 Fosters Bnd, Cleveland, TX 77328For Sale
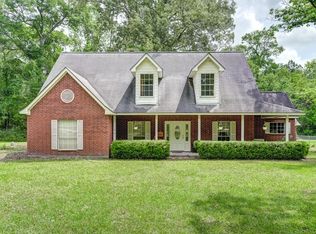 MLS ID #86799107, Lance Loken, Keller Williams Platinum. HAR
 - $589,0003 bd2 ba2k sqft8500 Fostoria Rd, Cleveland, TX 77328For Sale
 MLS ID #15896494, Asheley Verron, JLA Realty. HAR
 - $450,0004 bd3 ba2.1k sqft7603 Timber Switch Rd, Cleveland, TX 77328For Sale
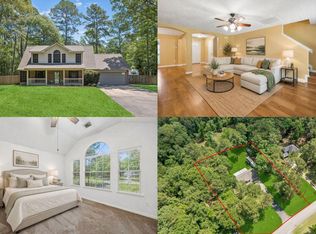 MLS ID #51748416, Lisa Prosser, Keller Williams Realty Metropolitan. HAR
 - $540,0004 bd3 ba2.6k sqft141 County Road 2209 S, Cleveland, TX 77327For Sale
 MLS ID #45415979, Elissa Hughes, Redfin Corporation. HAR
