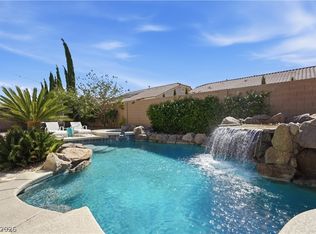
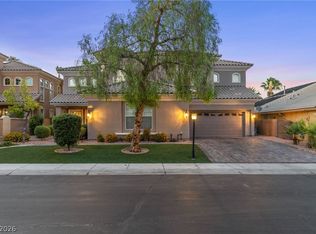
**REDUCED OVER $191,000!!! PRICED BELOW COMPS!!** Move-in-ready luxury in guard-gated Royal Highlands! This 4-bed + office, 4-bath, 5,382 sf estate on a quiet cul-de-sac features an incredible amount of upgrades, a chef's kitchen, a finished basement with private home theater + billiards lounge, fully owned solar, and a resort backyard with heated pool/spa, waterfalls, pergola & outdoor kitchen. Comprehensively upgraded — fresh designer paint, new lighting & fans, RO water filtration, ADT Security. Nothing to do but move in. Minutes from the Strip, top schools & golf.
Active
Price cut: $51.9K (6/26)
$1,198,000
10986 Inverlochy Ct, Las Vegas, NV 89141
4beds
5,382sqft
Single Family Residence
Built in 2007
9,583 Square Feet Lot
$1,165,700 Zestimate®
$223/sqft
$160/mo HOA
What's special
Fresh designer paintRo water filtrationQuiet cul-de-sacOutdoor kitchenNew lighting and fans
- 44 days |
- 524 |
- 45 |
Zillow last checked:
Listing updated:
Listed by:
Allison M Moore BS.0143946 (702)467-4179,
Simply Vegas
Source: LVR,MLS#: 2788428 Originating MLS: Greater Las Vegas Association of Realtors Inc
Originating MLS: Greater Las Vegas Association of Realtors IncLoading...
Facts & features
Interior
Bedrooms & bathrooms
- Bedrooms: 4
- Bathrooms: 4
- Full bathrooms: 4
Rooms
- Room types: Basement
Primary bedroom
- Description: Pbr Separate From Other,Sitting Room,Upstairs,Walk-In Closet(s)
- Dimensions: 27x14
Bedroom 2
- Description: Ceiling Fan,Upstairs,Walk-In Closet(s),With Bath
- Dimensions: 16x15
Bedroom 3
- Description: Ceiling Fan,Upstairs,Walk-In Closet(s)
- Dimensions: 15x13
Bedroom 4
- Description: Ceiling Fan,Walk-In Closet(s)
- Dimensions: 15x13
Family room
- Description: Separate Family Room
- Dimensions: 22x16
Kitchen
- Description: Breakfast Bar/Counter,Breakfast Nook/Eating Area
Living room
- Description: Formal
- Dimensions: 20x13
Loft
- Description: Ceiling Fan
Heating
- Central, Gas
Cooling
- Central Air, Electric, 2 Units
Appliances
- Included: Built-In Gas Oven, Double Oven, Dryer, Dishwasher, Gas Cooktop, Disposal, Microwave, Refrigerator, Water Softener Owned, Water Purifier, Washer
- Laundry: Gas Dryer Hookup, Laundry Room
Features
- Ceiling Fan(s)
- Flooring: Carpet, Tile
- Windows: Double Pane Windows
- Has basement: Yes
- Number of fireplaces: 2
- Fireplace features: Gas, Living Room, Primary Bedroom, Multi-Sided
Interior area
- Total structure area: 5,382
- Total interior livable area: 5,382 sqft
Video & virtual tour
Property
Parking
- Total spaces: 3
- Parking features: Attached, Epoxy Flooring, Electric Vehicle Charging Station(s), Garage, Garage Door Opener, Inside Entrance, Private
- Attached garage spaces: 3
Features
- Stories: 3
- Patio & porch: Covered, Patio
- Exterior features: Built-in Barbecue, Barbecue, Patio, Private Yard, Sprinkler/Irrigation
- Has private pool: Yes
- Pool features: Heated, In Ground, Private, Pool/Spa Combo, Waterfall
- Has spa: Yes
- Spa features: In Ground
- Fencing: Back Yard,Stucco Wall
- Has view: Yes
- View description: Mountain(s)
Lot
- Size: 9,583 Square Feet
- Features: Drip Irrigation/Bubblers, Landscaped, < 1/4 Acre
Details
- Parcel number: 17731715039
- Zoning description: Single Family
- Horse amenities: None
Construction
Type & style
- Home type: SingleFamily
- Architectural style: Three Story
- Property subtype: Single Family Residence
Materials
- Roof: Tile
Condition
- Resale
- Year built: 2007
Utilities & green energy
- Electric: Photovoltaics Seller Owned
- Sewer: Public Sewer
- Water: Public
- Utilities for property: Underground Utilities
Green energy
- Energy efficient items: Windows, Solar Panel(s)
Community & HOA
Community
- Security: Security System, Gated Community
- Subdivision: Royal Highlands At Southern Highlands
HOA
- Has HOA: Yes
- Amenities included: Gated, Guard
- Services included: Association Management, Maintenance Grounds, Security
- HOA fee: $160 monthly
- HOA name: Royal Highlands
- HOA phone: 702-361-6640
Location
- Region: Las Vegas
Financial & listing details
- Price per square foot: $223/sqft
- Tax assessed value: $1,019,520
- Annual tax amount: $7,380
- Date on market: 6/3/2026
- Listing agreement: Exclusive Right To Sell
- Listing terms: Cash,Conventional,FHA,VA Loan
- Ownership: Single Family Residential
Estimated market value
$1,165,700
$1.11M - $1.22M
$6,699/mo
Price history
| Date | Event | Price |
|---|---|---|
| 6/26/2026 | Price change | $1,198,000-4.2%$223/sqft |
Source:  LVR #2788428 Report a problem LVR #2788428 Report a problem | ||
| 6/17/2026 | Price change | $1,249,900-3%$232/sqft |
Source: LVR #2788428 Report a problem | ||
| 6/5/2026 | Price change | $1,289,000-7.2%$240/sqft |
Source: LVR #2788428 Report a problem | ||
| 6/3/2026 | Listed for sale | $1,389,000+25.5%$258/sqft |
Source: LVR #2788428 Report a problem | ||
| 6/11/2025 | Sold | $1,106,500-7.8%$206/sqft |
Source: LVR #2674058 Report a problem | ||
| 5/16/2025 | Contingent | $1,199,888$223/sqft |
Source: LVR #2674058 Report a problem | ||
| 5/6/2025 | Price change | $1,199,888-6.8%$223/sqft |
Source: LVR #2674058 Report a problem | ||
| 4/14/2025 | Listed for sale | $1,288,000+101.4%$239/sqft |
Source: LVR #2674058 Report a problem | ||
| 4/4/2014 | Sold | $639,500$119/sqft |
Source: LVR #1386589 Report a problem | ||
Public tax history
| Year | Property taxes | Tax assessment |
|---|---|---|
| 2026 | $7,042 +3% | $356,832 +1.3% |
| 2025 | $6,836 +3% | $352,279 +10.4% |
| 2024 | $6,638 +3% | $319,107 +12.4% |
| 2023 | $6,445 -1.5% | $283,860 +6.4% |
| 2022 | $6,542 +7.7% | $266,844 +10.4% |
| 2021 | $6,074 +6.7% | $241,789 +1.8% |
| 2020 | $5,692 +4.8% | $237,494 -1.7% |
| 2019 | $5,432 +34.9% | $241,495 -3.3% |
| 2018 | $4,025 | $249,845 +8.7% |
| 2017 | $4,025 | $229,937 +20.7% |
| 2016 | $4,025 +3.2% | $190,448 +36.1% |
| 2015 | $3,901 | $139,968 +3.9% |
| 2014 | $3,901 | $134,666 |
| 2013 | -- | $134,666 +8.7% |
| 2012 | -- | $123,832 -9% |
| 2011 | -- | $136,084 +3.3% |
| 2010 | -- | $131,677 -13.5% |
| 2009 | -- | $152,174 -6.9% |
| 2008 | -- | $163,374 -43.1% |
| 2007 | -- | $287,043 |
Find assessor info on the county website
Monthly payment
Est. payment
Payment breakdown
Explore the cost of this home by adjusting the details. Changes won't be saved.Climate risks
Neighborhood: Enterprise
Nearby schools
GreatSchools rating
- 7/10Evelyn Stuckey Elementary SchoolGrades: PK-5Distance: 0.6 mi
- 7/10Lois & Jerry Tarkanian Middle SchoolGrades: 6-8Distance: 1.7 mi
- 5/10Desert Oasis High SchoolGrades: 9-12Distance: 2.2 mi
Schools provided by the listing agent
- Elementary: Stuckey, Evelyn,Stuckey, Evelyn
- Middle: Tarkanian
- High: Desert Oasis
Source: LVR. This data may not be complete. We recommend contacting the local school district to confirm school assignments for this home.
- $956,7004 bd3 ba5.1k sqft10994 Inverlochy Ct, Las Vegas, NV 89141Off Market
- $1,090,0005 bd4 ba5.4k sqft10978 Inverlochy Ct, Las Vegas, NV 89141Sold

- $1,158,3006 bd3 ba5.1k sqft10999 Gaelic Hills Dr, Las Vegas, NV 89141Off Market
- $1,399,9995 bd5 ba5.4k sqft11007 Gaelic Hills Dr, Las Vegas, NV 89141For Sale

- $1,088,7005 bd4 ba4.4k sqft11002 Inverlochy Ct, Las Vegas, NV 89141Off Market
- $1,169,0006 bd4 ba5.1k sqft10991 Gaelic Hills Dr, Las Vegas, NV 89141Off Market
- $992,1006 bd4 ba4.6k sqft10970 Inverlochy Ct, Las Vegas, NV 89141Off Market
- $1,450,0005 bd5 ba5.1k sqft11015 Gaelic Hills Dr, Las Vegas, NV 89141Sold
A local agent can set up tours, give advice and negotiate with sellers.
Similar homes
- $1,207,1604 bd4 ba5.4k sqft4474 Grey Spencer Dr, Las Vegas, NV 89141For Sale
 MLS ID #2773070, Jason Garcia, Coldwell Banker Premier. LVR
 - $1,199,9995 bd4 ba5.2k sqft4327 Melrose Abbey Pl, Las Vegas, NV 89141For Sale
 MLS ID #2756758, Bonnie Vasquez, Las Vegas Realty LLC. LVR
 - $1,049,0004 bd4 ba3.9k sqft10807 Osceola Mills St, Las Vegas, NV 89141For Sale
 MLS ID #2797556, Delinda Crampton, BHHS Nevada Properties. LVR
 - $1,100,0004 bd4 ba4.3k sqft5664 Heather Breeze Ct, Las Vegas, NV 89141For Sale
 MLS ID #2793869, Jaimee Oliver, Real Simple Real Estate. LVR
 - $1,350,0006 bd5 ba4.3k sqft10960 Bethel Park Ct, Las Vegas, NV 89141For SaleMLS ID #2795785, Paul S. Caruso, Keller Williams MarketPlace. LVR
- $1,089,8385 bd6 ba4.4k sqft4804 Laurentia Ave, Las Vegas, NV 89141For SaleMLS ID #2749248, Tony R. Augay, Signature Real Estate Group. LVR
- $1,125,0006 bd5 ba4.3k sqft5148 Villa Vecchio Ct, Las Vegas, NV 89141For SaleMLS ID #2759397, Geoffrey S. Zahler, Zahler Properties LLC. LVR
- $1,099,0004 bd5 ba4k sqft9415 Westwind Rd, Las Vegas, NV 89139For SaleMLS ID #2800211, Joe R. DiRaffaele, eXp Realty. LVR
- $640,0004 bd4 ba2.9k sqft11132 Ferragamo Ct, Las Vegas, NV 89141For SaleMLS ID #2787105, Frank L. Aguilar Jr, Century 21 Americana. LVR
- $799,0003 bd3 ba2.8k sqft10739 Bramante Dr, Las Vegas, NV 89141For SaleMLS ID #2795919, Patrick Meiszburger, HomeSmart Encore. LVR
- $1,250,0005 bd4 ba4.9k sqft379 Autumn Hue Ave, Las Vegas, NV 89123For SaleMLS ID #2793966, Bayron J. Umana-Cobos, Realty of America LLC. LVR
- $980,0005 bd5 ba4.6k sqft6088 Rockway Glen Ave, Las Vegas, NV 89141For SaleMLS ID #2766665, Jack Greenberg, Huntington & Ellis, A Real Est. LVR
- $1,189,0004 bd4 ba3.2k sqft3933 Pasilla Ave, Las Vegas, NV 89118For SaleMLS ID #2773953, Patricia A. Morgan, Shelter Realty, Inc. LVR
- $1,650,0006 bd6 ba4.8k sqft5734 San Florentine Ave, Las Vegas, NV 89141For SaleMLS ID #2768839, Zar A. Zanganeh, The Agency Las Vegas. LVR
- $1,000,0003 bd3 ba3.4k sqft8985 S Tomsik St, Las Vegas, NV 89113For SaleMLS ID #2797999, Jonathan Chao, Las Vegas Sotheby's Int'l. LVR
- $628,8003 bd4 ba2.9k sqft9726 Fox Estate St, Las Vegas, NV 89141For SaleMLS ID #2797569, Stephanie Moore, BluePrint Real Estate Services. LVR
- $1,180,0006 bd4 ba4k sqft1522 Ravanusa Dr, Henderson, NV 89052For SaleMLS ID #2792664, Jack Greenberg, Huntington & Ellis, A Real Est. LVR
- $1,050,0005 bd4 ba5.1k sqft7624 Golden Lantern Ct, Las Vegas, NV 89139For SaleMLS ID #2784699, Lisa Rush-Diaz, Sphere Real Estate. LVR
- $1,025,0005 bd4 ba3.9k sqft2496 Ram Crossing Way, Henderson, NV 89074For SaleMLS ID #2801159, John Sullivan, Huntington & Ellis, A Real Est. LVR
- $1,350,0006 bd6 ba4.9k sqft7028 Connor Cove St, Las Vegas, NV 89118For SaleMLS ID #2791412, Teresa McCormick, Real Broker LLC. LVR
