WATCH VIDEO TOUR TO SEE MORE --> WWW.TINYURL.COM/10987PipingRock GATED COMMUNITY, POOL HOME in East Orlando. Rare to find 3 CAR GARAGE, 4 bedrooms, 3 full baths as a ONE STORY HOME! Two of the bedrooms have their own ensuite private bath! Wow, 10’ tall ceilings throughout! The front room features CUSTOM BUILT-INS perfect for an OFFICE SPACE. Multiple sliding glass doors and some windows have been updated to PELLA WINDOWS. So much NATURAL LIGHT! The long shape of the PRIVATE POOL with HEATED SPA is perfect for those that want to prioritize swimming laps or low-impact exercise for fitness and relax afterward!. Additionally, enjoy the BACKYARD OASIS FIRE PIT, TRELLIS GARDEN, and hammock swing with NO REAR NEIGHBOR! Equipped with a WATER SOFTENER SYSTEM, FIVE HARD WIRED SECURITY CAMERAS around the exterior that stay for new owners. Walking distance to Jay Blanchard Park (an 84-acre public park with a paved 7.4-mile trail along a peaceful scenic river). There’s also playgrounds, tennis courts, pavilions, and fields for sports. This home is less than 5 miles to Waterford Lakes Town Center, Oviedo, UCF, and Orlando Tech Center. Seller will provide as an extra Bonus, Architectural Engineered plans for a bonus room that was planned as an addition over the 3 car garage! SEE MORE IN VIDEO TOUR VIDEO --> WWW.TINYURL.COM/10987PipingRock
Sold for $565,500
$565,500
10987 PIPING ROCK CIR, ORLANDO, FL 32817
4beds
2,183sqft
Single Family Residence
Built in 1996
8,232 Square Feet Lot
$558,400 Zestimate®
$259/sqft
$2,859 Estimated rent
Home value
$558,400
$508,000 - $614,000
$2,859/mo
Zestimate® history
Owner options
List your home for rent
$2,859/mo
Rent Zestimate®
Find your next renter with Zillow Rental Manager. Plus, with online applications, you can quickly screen prospective tenants – for free.
$2,859/mo
Rent Zestimate®
Refinance and save
$4,141/mo
Est. payment
Refinancing to a lower rate could help reduce your monthly payments and save thousands over the life of the loan.
$4,141/mo
Est. payment
Explore your selling options
Work with a Zillow partner agent
Leverage their expertise and Zillow's premium Showcase listings to get your home seen by more buyers.
Get startedList with your own agent
Get your home in front of millions of buyers by listing it on Zillow.
Learn how to do itSell it yourself
Take full control of how buyers see your home on Zillow by listing For Sale by Owner (FSBO).
List your homeWhat's special
Gated communityPool homeCustom built-insPella windowsTrellis gardenBackyard oasis fire pitNatural light
Zillow last checked:
Listing updated:
Listed by:
Cece Wong 407-809-1440,
EXP REALTY LLC 888-883-8509
Bought with:
Karen Wilkins, 3236778
THE WILKINS WAY LLC
Diana Dellangelo, LLC, 3433304
THE WILKINS WAY LLC
Source: Stellar MLS,MLS#: O6279723 Originating MLS: Sarasota - Manatee
Originating MLS: Sarasota - Manatee
Facts & features
Interior
Bedrooms & bathrooms
- Bedrooms: 4
- Bathrooms: 3
- Full bathrooms: 3
Rooms
- Room types: Living Room, Utility Room
Primary bedroom
- Features: Ceiling Fan(s), Walk-In Closet(s)
- Level: First
- Area: 238 Square Feet
- Dimensions: 17x14
Bedroom 2
- Features: Ceiling Fan(s), Built-in Closet
- Level: First
- Area: 99 Square Feet
- Dimensions: 11x9
Bedroom 3
- Features: Ceiling Fan(s), Built-in Closet
- Level: First
- Area: 110 Square Feet
- Dimensions: 11x10
Bedroom 4
- Features: Ceiling Fan(s), En Suite Bathroom, Built-in Closet
- Level: First
- Area: 150 Square Feet
- Dimensions: 15x10
Primary bathroom
- Features: Dual Sinks, En Suite Bathroom, Tub with Separate Shower Stall, Window/Skylight in Bath
- Level: First
- Area: 112 Square Feet
- Dimensions: 14x8
Bathroom 2
- Features: Window/Skylight in Bath
- Level: First
- Area: 55 Square Feet
- Dimensions: 5x11
Bathroom 3
- Level: First
- Area: 40 Square Feet
- Dimensions: 8x5
Balcony porch lanai
- Level: First
- Area: 675 Square Feet
- Dimensions: 45x15
Dining room
- Level: First
- Area: 90 Square Feet
- Dimensions: 10x9
Family room
- Level: First
- Area: 187 Square Feet
- Dimensions: 17x11
Foyer
- Level: First
- Area: 48 Square Feet
- Dimensions: 6x8
Kitchen
- Features: Pantry
- Level: First
- Area: 154 Square Feet
- Dimensions: 14x11
Living room
- Features: Ceiling Fan(s)
- Level: First
- Area: 315 Square Feet
- Dimensions: 21x15
Office
- Level: First
- Area: 156 Square Feet
- Dimensions: 13x12
Heating
- Central
Cooling
- Central Air
Appliances
- Included: Dishwasher, Microwave, Range, Refrigerator, Water Filtration System, Water Softener
- Laundry: Inside, Laundry Room
Features
- Built-in Features, Ceiling Fan(s), Crown Molding, High Ceilings, Kitchen/Family Room Combo, Living Room/Dining Room Combo, Open Floorplan, Primary Bedroom Main Floor, Thermostat, Walk-In Closet(s)
- Flooring: Laminate, Tile, Hardwood
- Doors: Sliding Doors
- Windows: Blinds, Drapes, ENERGY STAR Qualified Windows, Window Treatments
- Has fireplace: No
Interior area
- Total structure area: 3,001
- Total interior livable area: 2,183 sqft
Property
Parking
- Total spaces: 3
- Parking features: Driveway
- Attached garage spaces: 3
- Has uncovered spaces: Yes
Features
- Levels: One
- Stories: 1
- Patio & porch: Covered, Deck, Enclosed, Front Porch, Patio
- Exterior features: Garden, Irrigation System, Rain Gutters, Sidewalk
- Has private pool: Yes
- Pool features: Heated, Screen Enclosure
- Has spa: Yes
- Spa features: Heated
- Fencing: Vinyl
- Has view: Yes
- View description: Trees/Woods
Lot
- Size: 8,232 Square Feet
- Features: Sidewalk
Details
- Parcel number: 092231750300100
- Zoning: P-D/PLANNED DEVELOPMENT
- Special conditions: None
Construction
Type & style
- Home type: SingleFamily
- Architectural style: Florida
- Property subtype: Single Family Residence
Materials
- Block, Stucco
- Foundation: Slab
- Roof: Shingle
Condition
- New construction: No
- Year built: 1996
Utilities & green energy
- Sewer: Public Sewer
- Water: Public
- Utilities for property: Cable Available, Public
Green energy
- Energy efficient items: Windows
Community & HOA
Community
- Features: Community Mailbox, Gated Community - No Guard
- Security: Closed Circuit Camera(s), Gated Community
- Pet fee: $0 monthly
- Subdivision: RIVER OAKS LANDING
HOA
- Has HOA: Yes
- Amenities included: Gated
- Services included: Maintenance Structure, Maintenance Grounds, Private Road
- HOA fee: $63 monthly
- HOA name: Chris Straub
Location
- Region: Orlando
Financial & listing details
- Price per square foot: $259/sqft
- Tax assessed value: $450,389
- Annual tax amount: $3,243
- Date on market: 2/13/2025
- Cumulative days on market: 6 days
- Listing terms: Cash,Conventional,FHA,VA Loan
- Ownership: Fee Simple
- Total actual rent: 0
- Road surface type: Paved
Price history
| Date | Event | Price |
|---|---|---|
| 4/4/2025 | Sold | $565,500+0.1%$259/sqft |
Source:  Stellar MLS #O6279723 Report a problem Stellar MLS #O6279723 Report a problem | ||
| 2/21/2025 | Pending sale | $565,000$259/sqft |
Source: Stellar MLS #O6279723 Report a problem | ||
| 2/13/2025 | Listed for sale | $565,000+118.1%$259/sqft |
Source: Stellar MLS #O6279723 Report a problem | ||
| 5/16/2008 | Sold | $259,000-5.8%$119/sqft |
Source: Stellar MLS #O4797833 Report a problem | ||
| 4/27/2008 | Price change | $275,000-1.8%$126/sqft |
Source: RealBird #o4783358 Report a problem | ||
| 3/20/2008 | Price change | $279,900-13.9%$128/sqft |
Source: RealBird #o4783358 Report a problem | ||
| 11/7/2007 | Listed for sale | $324,900+55.3%$149/sqft |
Source: RealBird #o4783358 Report a problem | ||
| 6/22/2001 | Sold | $209,200$96/sqft |
Source: Public Record Report a problem | ||
Public tax history
| Year | Property taxes | Tax assessment |
|---|---|---|
| 2024 | $3,243 +7.4% | $222,764 +3% |
| 2023 | $3,021 +4% | $216,276 +3% |
| 2022 | $2,904 +1.8% | $209,977 +3% |
| 2021 | $2,852 +1% | $203,861 +1.4% |
| 2020 | $2,825 +1.5% | $201,046 +2.3% |
| 2019 | $2,783 +0.9% | $196,526 +1.9% |
| 2018 | $2,757 | $192,862 -29.7% |
| 2017 | $2,757 +1.7% | $274,319 +5.4% |
| 2016 | $2,712 +2.3% | $260,246 +8.7% |
| 2015 | $2,651 +2.5% | $239,458 +13.4% |
| 2014 | $2,587 +2.3% | $211,219 +25.2% |
| 2013 | $2,528 +0.4% | $168,733 +0.9% |
| 2012 | $2,517 -6.9% | $167,189 -5.7% |
| 2011 | $2,705 +3.5% | $177,233 +0.1% |
| 2010 | $2,614 | $177,080 -13.5% |
| 2009 | -- | $204,721 -22.7% |
| 2008 | $4,577 +41% | $264,892 -10.2% |
| 2007 | $3,247 -5.7% | $295,031 +1.8% |
| 2006 | $3,444 +0.5% | $289,768 +37.4% |
| 2005 | $3,425 +4.6% | $210,891 +7.8% |
| 2004 | $3,274 -0.9% | $195,718 +0.8% |
| 2003 | $3,303 -9.8% | $194,177 +3% |
| 2002 | $3,661 +15.8% | $188,445 +20% |
| 2001 | $3,163 | $157,059 |
Find assessor info on the county website
Neighborhood: 32817
Nearby homes
- $558,9004 bd3 ba2.4k sqft10981 Piping Rock Cir, Orlando, FL 32817Off Market
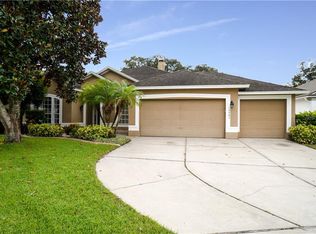
- $596,5004 bd3 ba2.8k sqft10993 Piping Rock Cir, Orlando, FL 32817Off Market
- $606,3004 bd3 ba2.5k sqft2655 Stanmore Ct, Orlando, FL 32817Off Market
- $548,5004 bd3 ba2.3k sqft10970 Piping Rock Cir, Orlando, FL 32817Off Market
- $457,8003 bd2 ba2.1k sqft10999 Piping Rock Cir, Orlando, FL 32817Off Market
- $567,2004 bd3 ba2.4k sqft10975 Piping Rock Cir, Orlando, FL 32817Off Market
- $348,0007 bd4 ba2.8k sqft2614 Rouse Rd, Orlando, FL 32817Off Market
- $538,0004 bd3 ba2.3k sqft10969 Piping Rock Cir, Orlando, FL 32817Off Market
Nearby schools
GreatSchools rating
- 5/10Riverdale Elementary SchoolGrades: PK-5Distance: 0.4 mi
- 4/10Union Park Middle SchoolGrades: 6-8Distance: 1.7 mi
- 4/10University High SchoolGrades: 9-12Distance: 0.7 mi
Schools provided by the listing agent
- Elementary: Riverdale Elem
- Middle: Union Park Middle
- High: University High
Source: Stellar MLS. This data may not be complete. We recommend contacting the local school district to confirm school assignments for this home.
Get a cash offer in 3 minutes
Find out how much your home could sell for in as little as 3 minutes with a no-obligation cash offer.
Estimated market value
$558,400
Get a cash offer in 3 minutes
Find out how much your home could sell for in as little as 3 minutes with a no-obligation cash offer.
Estimated market value
$558,400
- Florida
- Orange County
- Orlando
- 32817
- 10987 PIPING ROCK CIR
Nearby cities
Nearby neighborhoods
Nearby zip codes
Other Orlando Topics
