Skip main navigation
Sold
  • $480,000

    10988 Eaton Ct, Fishers, IN 46038

    4beds
    2,796sqft
    Residential, Single Family Residence
    Built in 1992
    0.28 Acres Lot
    $495,200 Zestimate®
    $172/sqft
    $2,563 Estimated rent

    Home value

    $495,200

    $465,000 - $525,000

    $2,563/mo

    Zestimate® history
    Loading
    Loading...

    Owner options

    List your home for rent

    $2,563/mo

    Rent Zestimate®

    Find your next renter with Zillow Rental Manager. Plus, with online applications, you can quickly screen prospective tenants – for free.

    Learn more

    $2,563/mo

    Rent Zestimate®

    Refinance and save

    $3,234/mo

    Est. payment

    Refinancing to a lower rate could help reduce your monthly payments and save thousands over the life of the loan.

    See today's rates

    $3,234/mo

    Est. payment

    Explore your selling options

    Work with a Zillow partner agent

    Leverage their expertise and Zillow's premium Showcase listings to get your home seen by more buyers.

    Get started

    List with your own agent

    Get your home in front of millions of buyers by listing it on Zillow.

    Learn how to do it

    Sell it yourself

    Take full control of how buyers see your home on Zillow by listing For Sale by Owner (FSBO).

    List your home

    What's special

    Serene pondFinished basementWood-burning fireplaceFenced backyardSpacious master suiteScreened-in porchCustom shiplap
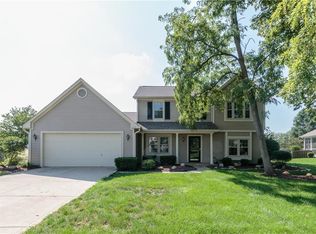
    Stunning 4-Bedroom Home with Finished Basement in Desirable Fishers Location! Welcome to your dream home! Nestled on a quiet cul-de-sac lot with mature trees, this 4-bedroom, 2.5-bathroom gem offers the perfect blend of charm, space, and comfort. Enjoy peaceful views of the serene pond from your fenced backyard or relax in the screened-in porch - an ideal spot for morning coffee or evening unwinding. Step inside to discover an inviting floor plan featuring an impressive 2-story entryway, elegant decorative trim accents, and incredible curb appeal. The flexible living room can double as a home office or den, while the formal dining room is perfect for entertaining. The heart of the home is a beautifully updated granite kitchen with refreshed cabinetry, seamlessly opening to a cozy family room with a wood-burning fireplace, custom shiplap, and built-in bookcases - perfect for creating lasting memories. Retreat to the spacious master suite with his-and-hers walk-in closets and a luxurious en-suite bath featuring a garden tub, separate shower, and dual vanities. Don't miss the finished basement - ideal for a home theater, playroom, or workout space. This home truly has that "wow" factor with a warm, welcoming feel. Schedule your showing today - this one won't last long!

    Zillow last checked:

    Listing updated:

    Listing Provided by:

    Scott McCain 317-281-7695,

    CENTURY 21 Scheetz

    Bought with:

    Amy Spillman

    Compass Indiana, LLC

    Source: MIBOR as distributed by MLS GRID,MLS#: 22038563MLS Logo

    Facts & features

    Interior

    Bedrooms & bathrooms
    • Bedrooms: 4
    • Bathrooms: 3
    • Full bathrooms: 2
    • 1/2 bathrooms: 1
    • Main level bathrooms: 1
    Primary bedroom
    • Features: Carpet
    • Level: Upper
    • Area: 208 Square Feet
    • Dimensions: 16x13
    Bedroom 2
    • Features: Carpet
    • Level: Upper
    • Area: 143 Square Feet
    • Dimensions: 13x11
    Bedroom 3
    • Features: Carpet
    • Level: Upper
    • Area: 110 Square Feet
    • Dimensions: 11x10
    Bedroom 4
    • Features: Carpet
    • Level: Upper
    • Area: 100 Square Feet
    • Dimensions: 10x10
    Bonus room
    • Features: Carpet
    • Level: Basement
    • Area: 240 Square Feet
    • Dimensions: 16x15
    Breakfast room
    • Features: Laminate Hardwood
    • Level: Main
    • Area: 81 Square Feet
    • Dimensions: 9x9
    Dining room
    • Features: Laminate Hardwood
    • Level: Main
    • Area: 143 Square Feet
    • Dimensions: 13x11
    Family room
    • Features: Carpet
    • Level: Main
    • Area: 272 Square Feet
    • Dimensions: 17x16
    Kitchen
    • Features: Laminate Hardwood
    • Level: Main
    • Area: 195 Square Feet
    • Dimensions: 15x13
    Laundry
    • Features: Laminate Hardwood
    • Level: Main
    • Area: 40 Square Feet
    • Dimensions: 8x5
    Living room
    • Features: Laminate Hardwood
    • Level: Main
    • Area: 195 Square Feet
    • Dimensions: 15x13
    Play room
    • Features: Carpet
    • Level: Basement
    • Area: 340 Square Feet
    • Dimensions: 20x17
    Heating
    • Heat Pump
    Appliances
    • Included: Dishwasher, Dryer, Electric Water Heater, Disposal, Microwave, Electric Oven, Refrigerator, Washer, Water Softener Owned
    • Laundry: Main Level
    Features
    • Attic Pull Down Stairs, Bookcases, High Ceilings, Walk-In Closet(s), Ceiling Fan(s), Entrance Foyer, High Speed Internet, Pantry
    • Windows: Windows Thermal, Wood Work Painted
    • Basement: Finished,Daylight
    • Attic: Pull Down Stairs
    • Number of fireplaces: 1
    • Fireplace features: Family Room, Wood Burning
    Interior area
    • Total structure area: 2,796
    • Total interior livable area: 2,796 sqft
    • Finished area below ground: 642

    Property

    Parking
    • Total spaces: 2
    • Parking features: Attached
    • Attached garage spaces: 2
    • Details: Garage Parking Other(Finished Garage, Service Door)
    Features
    • Levels: Two
    • Stories: 2
    • Fencing: Fenced,Fence Full Rear
    Lot
    • Size: 0.28 Acres
    • Features: Cul-De-Sac, Sidewalks, Mature Trees
    Details
    • Parcel number: 291403407051000006
    • Horse amenities: None

    Construction

    Type & style
    • Home type: SingleFamily
    • Architectural style: Traditional
    • Property subtype: Residential, Single Family Residence
    Materials
    • Brick, Cement Siding
    • Foundation: Concrete Perimeter
    Condition
    • New construction: No
    • Year built: 1992

    Utilities & green energy

    • Water: Municipal/City

    Community & neighborhood

    Community
    • Community features: Tennis Court(s)
    Location
    • Region: Fishers
    • Subdivision: Princeton Park

    HOA & financial

    HOA
    • Has HOA: Yes
    • HOA fee: $265 semi-annually
    • Services included: Entrance Common, Insurance, Maintenance, Nature Area, ParkPlayground, Management, Snow Removal, Tennis Court(s)
    • Association phone: 317-253-1401

    Price history

    DateEventPrice
    7/1/2025Sold$480,000+2.3%$172/sqft
    Source: MIBOR as distributed by MLS GRID #22038563 Report a problem
    5/22/2025Pending sale$469,000$168/sqft
    Source: MIBOR as distributed by MLS GRID #22038563 Report a problem
    5/20/2025Listed for sale$469,000+56.4%$168/sqft
    Source: MIBOR as distributed by MLS GRID #22038563 Report a problem
    7/25/2019Sold$299,900$107/sqft
    Source: MIBOR as distributed by MLS GRID #21645940 Report a problem
    6/20/2019Pending sale$299,900$107/sqft
    Source: Ready To Call Home, LLC #21645940 Report a problem
    6/14/2019Listed for sale$299,900+16.7%$107/sqft
    Source: Ready To Call Home, LLC #21645940 Report a problem
    6/20/2013Sold$257,000$92/sqft
    Source: MIBOR as distributed by MLS GRID #21227995 Report a problem
    5/4/2013Pending sale$257,000$92/sqft
    Source: F.C. Tucker Company, Inc. #21227995 Report a problem
    4/25/2013Price change$257,000+0.8%$92/sqft
    Source: F.C. Tucker Company, Inc. #21227995 Report a problem
    3/29/2013Listed for sale$254,900$91/sqft
    Source: F.C. Tucker Company, Inc. #21227995 Report a problem
    7/31/2009Sold--0
    Source: Agent Provided Report a problem

    Public tax history

    YearProperty taxesTax assessment
    2025$4,736 +3.4%$421,400 +2.9%
    2024$4,579 +6.3%$409,700 +3.2%
    2023$4,307 +16.2%$397,000 +9.5%
    2022$3,708 +5.8%$362,500 +16.7%
    2021$3,504 +3.7%$310,600 +6%
    2020$3,379 +10.5%$293,000 +3.6%
    2019$3,059 +2.6%$282,900 +10.3%
    2018$2,983 +3.1%$256,400 +0.9%
    2017$2,894 +13.9%$254,100 +2.9%
    2016$2,542 +1.8%$246,900 +6.7%
    2014$2,496 +6.9%$231,300 +5.7%
    2013$2,334 +0.2%$218,900 +0.2%
    2012$2,330 +7%$218,500 +4%
    2011$2,177 +4.9%$210,000
    2010$2,075 +3.5%$210,000
    2009$2,005 +0.8%$210,000 +5.5%
    2007$1,989 -16.7%$199,000
    2006$2,388 $199,000 +10.8%
    2005-- $179,600 +59.9%
    2002$2,633 -0.5%$112,300 +200%
    2001$2,646 $37,430

    Find assessor info on the county website

    Neighborhood: 46038

    Nearby schools

    GreatSchools rating
    Get a cash offer in 3 minutes
    Find out how much your home could sell for in as little as 3 minutes with a no-obligation cash offer.
    Estimated market value
    $495,200
    Get a cash offer in 3 minutes
    Find out how much your home could sell for in as little as 3 minutes with a no-obligation cash offer.
    Estimated market value
    $495,200