Skip main navigation
Sold
  • Price Unknown

    10989 Crooked Creek Dr, Dallas, TX 75229

    5beds
    5,276sqft
    Single Family Residence
    Built in 2014
    0.92 Acres Lot
    $3,770,600 Zestimate®
    $--/sqft
    $18,137 Estimated rent

    Home value

    $3,770,600

    $3.51M - $4.07M

    $18,137/mo

    Zestimate® history
    Loading
    Loading...

    Owner options

    List your home for rent

    $18,137/mo

    Rent Zestimate®

    Find your next renter with Zillow Rental Manager. Plus, with online applications, you can quickly screen prospective tenants – for free.

    Learn more

    $18,137/mo

    Rent Zestimate®

    Refinance and save

    Refinancing to a lower rate could help reduce your monthly payments and save thousands over the life of the loan.

    See today's rates

    Explore your selling options

    Work with a Zillow partner agent

    Leverage their expertise and Zillow's premium Showcase listings to get your home seen by more buyers.

    Get started

    List with your own agent

    Get your home in front of millions of buyers by listing it on Zillow.

    Learn how to do it

    Sell it yourself

    Take full control of how buyers see your home on Zillow by listing For Sale by Owner (FSBO).

    List your home

    What's special

    Creekside backdropRich finishesVibrant custom artworkSculptural details throughoutSoaring arched windowsGallery lightingMarble floors
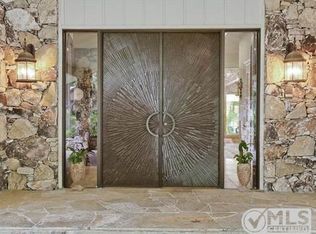
    A Rare Creekside Masterpiece in the Heart of Preston Hollow: Tucked at the end of a quiet cul-de-sac in one of Dallas’ most coveted enclaves lies a home that defies convention and defines luxury. 10989 Crooked Creek Dr is not just an address, it's a work of art. This single-story estate sits on nearly one acre backing to a serene private creek, an exceedingly rare setting that blends architectural elegance with nature’s tranquility, right in the heart of the city. Collaboratively reimagined by a dream team of famed architect, designer, and builder, every detail of this home speaks to intention, craftsmanship, and exceptional design quality. Beyond the manicured circular drive, step through dramatic iron doors into a world of marble floors, soaring arched windows, gallery lighting, and vibrant custom artwork. The interiors are polished yet playful, channeling a high-fashion aesthetic with bold textures, rich finishes, and sculptural details throughout. The heart of the home is a show-stopping chef’s kitchen featuring dual islands, book matched exotic stone, Wolf appliances, and custom cabinetry that blends modern utility with timeless style. It opens effortlessly to multiple living spaces made for entertaining, all with views that spill out to the lushly landscaped courtyard, pool, and creekside backdrop. The primary wing is a resort-style sanctuary complete with fireplace, spa bath, dual rainfall showers, jetted soaking tub, and a magazine-worthy closet with private laundry and custom built-ins. Outdoors, the grounds rival any five-star retreat, expansive patios, mature trees, a sparkling pool, sculptural landscaping, and the calming presence of the creek just beyond. It’s serenity and sophistication, minutes from the city’s best private schools, fine dining, and luxury shopping. This is more than a home, it’s a statement. And it’s waiting for the buyer who recognizes the rare and remarkable when they see it.

    Zillow last checked:

    Listing updated:

    Listed by:

    Johnny Mowad 0596679 214-210-1500,

    Ebby Halliday, REALTORS 214-210-1500

    Bought with:

    Justin Croft, 0638854

    Berkshire HathawayHS PenFed TX

    Source: NTREIS,MLS#: 20892654

    Facts & features

    Interior

    Bedrooms & bathrooms
    • Bedrooms: 5
    • Bathrooms: 6
    • Full bathrooms: 5
    • 1/2 bathrooms: 1
    Primary bedroom
    • Features: Fireplace, Sitting Area in Primary
    • Level: First
    • Dimensions: 28 x 18
    Bedroom
    • Level: First
    • Dimensions: 14 x 13
    Bedroom
    • Level: First
    • Dimensions: 16 x 30
    Bedroom
    • Level: First
    • Dimensions: 15 x 14
    Primary bathroom
    • Features: Built-in Features, Closet Cabinetry, Dual Sinks, Jetted Tub, Linen Closet, Multiple Shower Heads, Stone Counters, Sitting Area in Primary, Separate Shower
    • Level: First
    • Dimensions: 25 x 14
    Bonus room
    • Features: Built-in Features, Closet Cabinetry
    • Level: First
    • Dimensions: 15 x 17
    Breakfast room nook
    • Level: First
    • Dimensions: 15 x 14
    Dining room
    • Level: First
    • Dimensions: 16 x 20
    Family room
    • Level: First
    • Dimensions: 28 x 48
    Great room
    • Level: First
    • Dimensions: 12 x 23
    Kitchen
    • Level: First
    • Dimensions: 22 x 17
    Living room
    • Level: First
    • Dimensions: 16 x 20
    Office
    • Level: First
    • Dimensions: 12 x 10
    Utility room
    • Level: First
    • Dimensions: 13 x 9
    Heating
    • Central, Natural Gas
    Cooling
    • Central Air, Ceiling Fan(s), Electric
    Appliances
    • Included: Built-In Refrigerator, Dishwasher, Gas Cooktop, Disposal, Water Purifier, Wine Cooler
    Features
    • Wet Bar, Built-in Features, Chandelier, Dry Bar, Decorative/Designer Lighting Fixtures, Double Vanity, Eat-in Kitchen, Granite Counters, High Speed Internet, Kitchen Island, Open Floorplan, Other, Pantry, Smart Home, Cable TV, Vaulted Ceiling(s), Natural Woodwork, Walk-In Closet(s), Wired for Sound
    • Flooring: Marble, Wood
    • Windows: Bay Window(s), Skylight(s), Window Coverings
    • Has basement: No
    • Number of fireplaces: 2
    • Fireplace features: Decorative, Gas, Gas Log, Gas Starter, Living Room, Primary Bedroom, Wood Burning
    Interior area
    • Total interior livable area: 5,276 sqft

    Property

    Parking
    • Total spaces: 4
    • Parking features: Additional Parking, Concrete, Covered, Carport, Garage, Garage Door Opener, Garage Faces Side
    • Attached garage spaces: 3
    • Carport spaces: 1
    • Covered spaces: 4
    Features
    • Levels: One
    • Stories: 1
    • Patio & porch: Covered
    • Exterior features: Courtyard, Fire Pit, Garden, Gas Grill, Lighting, Outdoor Kitchen, Other, Rain Gutters
    • Has private pool: Yes
    • Pool features: Gunite, In Ground, Other, Pool, Private
    • Fencing: Wood,Wrought Iron
    • Has view: Yes
    • View description: Water
    • Has water view: Yes
    • Waterfront features: Creek
    Lot
    • Size: 0.92 Acres
    • Features: Acreage, Back Yard, Cul-De-Sac, Lawn, Landscaped, Other, Sprinkler System
    Details
    • Parcel number: 00000414025240000
    • Other equipment: Air Purifier, Generator, Home Theater, Intercom

    Construction

    Type & style
    • Home type: SingleFamily
    • Architectural style: Contemporary/Modern,Mid-Century Modern,Ranch,Traditional,Detached
    • Property subtype: Single Family Residence
    Materials
    • Brick
    • Foundation: Slab
    • Roof: Metal
    Condition
    • Year built: 2014

    Utilities & green energy

    • Sewer: Public Sewer
    • Water: Public
    • Utilities for property: Sewer Available, Water Available, Cable Available

    Community & HOA

    Community
    • Features: Curbs
    • Security: Security System, Carbon Monoxide Detector(s), Fire Alarm, Other, Smoke Detector(s)
    • Subdivision: Royal Crk Acres Add
    HOA
    • Has HOA: No
    Location
    • Region: Dallas

    Financial & listing details

    • Tax assessed value: $3,674,490
    • Annual tax amount: $33,228
    • Date on market: 7/23/2026
    • Cumulative days on market: 467 days
    • Listing terms: Cash,Conventional

    Price history

    DateEventPrice
    7/21/2026Sold--
    Source: NTREIS #20892654 Report a problem
    6/27/2026Pending sale$4,199,000$796/sqft
    Source: HAR #67610529 Report a problem
    4/24/2026Price change$4,199,000-4.5%$796/sqft
    Source: NTREIS #20892654 Report a problem
    4/9/2026Listed for sale$4,395,000$833/sqft
    Source: NTREIS #20892654 Report a problem
    4/6/2026Contingent$4,395,000$833/sqft
    Source: NTREIS #20892654 Report a problem
    4/6/2026Pending sale$4,395,000$833/sqft
    Source: NTREIS #20892654 Report a problem
    3/26/2026Contingent$4,395,000$833/sqft
    Source: NTREIS #20892654 Report a problem
    1/15/2026Price change$4,395,000-2.2%$833/sqft
    Source: NTREIS #20892654 Report a problem
    4/10/2025Listed for sale$4,495,000+259.6%$852/sqft
    Source: NTREIS #20892654 Report a problem
    5/18/2012Listing removed$1,250,000$237/sqft
    Source: Briggs Freeman Sotheby's International Realty #11744339 Report a problem
    3/28/2012Listed for sale$1,250,000$237/sqft
    Source: Briggs Freeman Sotheby's International Realty #11744339 Report a problem

    Public tax history

    YearProperty taxesTax assessment
    2025$33,228 +2.7%$3,674,490 +16.1%
    2024$32,356 +2.3%$3,164,190 +14.7%
    2023$31,619 -16.2%$2,758,740 +18.6%
    2022$37,733 +2.3%$2,325,710 +10.4%
    2021$36,883 +3.9%$2,106,650 +20.5%
    2020$35,505 -1.2%$1,748,500 -2.3%
    2019$35,945 -0.6%$1,789,900
    2018$36,166 +1.5%$1,789,900
    2017$35,623 +3.7%$1,789,900 +14%
    2016$34,350 -5.3%$1,570,400 +8.2%
    2015$36,264 $1,451,070 +9.8%
    2014$36,264 $1,322,090
    2013-- --
    2012-- --
    2011-- --
    2010-- --
    2009-- --
    2008-- --
    2007-- --
    2005-- --
    2004-- --
    2003-- --
    2002-- --
    2001-- --
    Find assessor info on the county website

    Neighborhood: Royal Northaven

    Nearby schools

    GreatSchools rating
    Schools provided by the listing agent
    • Elementary: Withers
    • Middle: Marsh
    • High: White
    • District: Dallas ISD

    Source: NTREIS. This data may not be complete. We recommend contacting the local school district to confirm school assignments for this home.

    Get a cash offer in 3 minutes
    Find out how much your home could sell for in as little as 3 minutes with a no-obligation cash offer.
    Estimated market value
    $3,770,600
    Get a cash offer in 3 minutes
    Find out how much your home could sell for in as little as 3 minutes with a no-obligation cash offer.
    Estimated market value
    $3,770,600