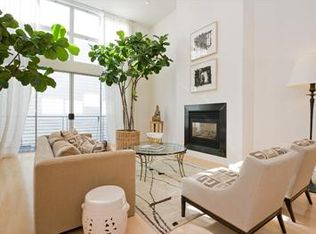
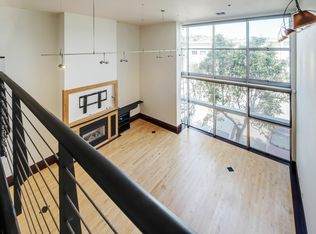
Sophisticated Bi-Level Loft Living in the Heart of Dogpatch, this bright and spacious bi-level loft offers a distinctive blend of contemporary style, comfort, and urban convenience. Soaring ceilings and oversized windows create an impressive sense of volume, filling the open concept interior with abundant natural light and warm hardwood floors, a cozy gas fireplace add character and warmth. Designed for today's flexible lifestyle, the main level features an inviting open kitchen with modern appliances and a gas range. Other features include a convenient half-bath, in-unit washer and dryer, and ceiling fan for year-round comfort. The versatile loft-style layout provides an ideal setting for entertaining, relaxing, or working from home. Additional amenities include dedicated parking, a fitness center, and a shared rooftop deck with sweeping city views, an ideal spot to unwind and take in the San Francisco skyline. Perfectly positioned in the heart of Dogpatch, this home places you moments from acclaimed restaurants, neighborhood cafs, shops, and the vibrant waterfront. Enjoy convenient access to UCSF Mission Bay, Zuckerberg San Francisco General Hospital, Chase Center, and 22nd Street Caltrain, along with easy connections to downtown San Francisco, the East Bay, and the South Bay. With its exceptional location, generous scale, abundant natural light, and thoughtful amenities, this loft offers a sophisticated urban lifestyle in one of San Francisco's most dynamic and connected neighborhoods.
For sale
$760,000
1099 23rd St APT 1, San Francisco, CA 94107
1beds
727sqft
Condominium
Built in 2000
-- sqft lot
$795,500 Zestimate®
$1,045/sqft
$806/mo HOA
What's special
- 1 day
- 187
- 21
Zillow last checked:
Listing updated:
Listed by:
Sabina Girsh DRE #01983913 415-860-3037,
Redfin 877-973-3346,
Kelly Rife DRE #02196581 877-973-3346,
Redfin
Source: SFAR,MLS#: 426152355 Originating MLS: San Francisco Association of REALTORS
Originating MLS: San Francisco Association of REALTORSFacts & features
Interior
Bedrooms & bathrooms
- Bedrooms: 1
- Bathrooms: 2
- Full bathrooms: 1
- 1/2 bathrooms: 1
Rooms
- Room types: Kitchen, Living Room
Primary bedroom
- Features: Closet
- Area: 0
- Dimensions: 0 x 0
Bedroom 1
- Area: 0
- Dimensions: 0 x 0
Bedroom 2
- Area: 0
- Dimensions: 0 x 0
Bedroom 3
- Area: 0
- Dimensions: 0 x 0
Bedroom 4
- Area: 0
- Dimensions: 0 x 0
Primary bathroom
- Features: Stone, Tile, Tub w/Shower Over
Bathroom
- Features: Tile, Tub w/Shower Over
Dining room
- Features: Dining/Family Combo
- Area: 0
- Dimensions: 0 x 0
Family room
- Features: Cathedral/Vaulted
- Area: 0
- Dimensions: 0 x 0
Kitchen
- Features: Kitchen/Family Combo, Stone Counters
- Level: Main
- Area: 0
- Dimensions: 0 x 0
Living room
- Level: Main
- Area: 0
- Dimensions: 0 x 0
Heating
- Fireplace(s)
Cooling
- Ceiling Fan(s), Whole House Fan
Appliances
- Included: Dishwasher, Disposal, Free-Standing Gas Range, Microwave, Dryer, Washer
- Laundry: Laundry Closet
Features
- Cathedral Ceiling(s)
- Flooring: Carpet, Tile, Wood
- Windows: Double Pane Windows, Window Coverings
- Number of fireplaces: 1
- Fireplace features: Gas
Interior area
- Total structure area: 727
- Total interior livable area: 727 sqft
Video & virtual tour
Property
Parking
- Total spaces: 1
- Parking features: Assigned, Covered, Garage Door Opener, Inside Entrance, Side By Side, On Site
- Garage spaces: 1
Features
- Levels: Two
- Stories: 2
- Has view: Yes
- View description: City Lights
Lot
- Size: 10,001 Square Feet
- Features: Low Maintenance, Street Lights
- Topography: Level
Details
- Parcel number: 4228018
- Special conditions: Standard
Construction
Type & style
- Home type: Condo
- Architectural style: Modern/High Tech
- Property subtype: Condominium
- Attached to another structure: Yes
Condition
- Original
- Year built: 2000
Utilities & green energy
- Sewer: Public Sewer
- Water: Public
- Utilities for property: Public
Community & HOA
Community
- Security: Carbon Monoxide Detector(s), Fire Alarm, Secured Access, Smoke Detector(s), Video System
HOA
- Has HOA: Yes
- Amenities included: Gym, Roof Deck
- Services included: Common Areas, Elevator, Insurance on Structure, Maintenance Structure, Maintenance Grounds, Management, Roof, Sewer, Trash, Water
- HOA fee: $806 monthly
- HOA name: 1099 23rd Street HOA
Location
- Region: San Francisco
- Elevation: 0
Financial & listing details
- Price per square foot: $1,045/sqft
- Tax assessed value: $785,000
- Annual tax amount: $10,170
- Price range: $760K - $760K
- Date on market: 9/2/2026
- Cumulative days on market: 1 day
- Total actual rent: 0
- Road surface type: Paved
Estimated market value
$795,500
$740,000 - $851,000
$4,459/mo
Price history
| Date | Event | Price |
|---|---|---|
| 9/3/2026 | Listed for sale | $760,000-5.1%$1,045/sqft |
Source:  SFAR #426152355 Report a problem SFAR #426152355 Report a problem | ||
| 12/3/2015 | Sold | $801,000+86.7%$1,102/sqft |
Source: SFAR #439260 Report a problem | ||
| 10/22/2011 | Listing removed | $2,500$3/sqft |
Source: McGuire Bluxome Office Report a problem | ||
| 10/18/2011 | Listed for rent | $2,500$3/sqft |
Source: McGuire Bluxome Office Report a problem | ||
| 11/19/2004 | Sold | $429,000+8.6%$590/sqft |
Source: Public Record Report a problem | ||
| 4/5/2000 | Sold | $395,000$543/sqft |
Source: Public Record Report a problem | ||
Public tax history
| Year | Property taxes | Tax assessment |
|---|---|---|
| 2025 | $10,170 +1.2% | $785,000 |
| 2024 | $10,052 -0.3% | $785,000 |
| 2023 | $10,078 +0.2% | $785,000 |
| 2022 | $10,059 -1.8% | $785,000 -1.9% |
| 2021 | $10,239 -3.7% | $800,000 -2.4% |
| 2020 | $10,633 +4% | $820,000 +2.5% |
| 2019 | $10,227 +9.1% | $800,000 +8.1% |
| 2018 | $9,370 +2.6% | $740,000 -9.4% |
| 2017 | $9,132 -7.4% | $817,020 +2% |
| 2016 | $9,863 +58.8% | $801,000 +61% |
| 2015 | $6,212 +3.8% | $497,550 +2% |
| 2014 | $5,984 | $487,804 +9.6% |
| 2013 | -- | $445,000 -3.3% |
| 2012 | -- | $460,000 -1.4% |
| 2011 | -- | $466,746 +0.8% |
| 2010 | -- | $463,260 -0.2% |
| 2009 | -- | $464,360 -32% |
| 2008 | -- | $682,884 +2% |
| 2007 | -- | $669,495 +2% |
| 2006 | -- | $656,370 +2% |
| 2005 | -- | $643,500 +53.5% |
| 2003 | -- | $419,177 +2% |
| 2002 | -- | $410,958 +2% |
| 2001 | -- | $402,900 |
Find assessor info on the county website
Monthly payment
Est. payment
Payment breakdown
Explore the cost of this home by adjusting the details. Changes won't be saved.Climate risks
Neighborhood: Central Waterfront
- $1,430,600-- bd-- ba1.5k sqft1099 23rd St APT 4, San Francisco, CA 94107Off Market
- $1,514,2002 bd2 ba1.9k sqft1099 23rd St APT 19, San Francisco, CA 94107Off Market
- $1,285,6002 bd2 ba1.7k sqft1099 23rd St APT 7, San Francisco, CA 94107Off Market
- $1,517,300-- bd-- ba1.8k sqft1099 23rd St APT 21, San Francisco, CA 94107Off Market
Similar homes
- $698,0001 bd1 ba807 sqft300 3rd St APT 922, San Francisco, CA 94107For Sale
 MLS ID #426157292, Michelle K. Pender DRE #01911642, Engel & Voelkers San Francisco. SFAR
 - $799,8501 bd1 ba732 sqft200 Brannan St APT 214, San Francisco, CA 94107For Sale
 MLS ID #426157366, Afisaneh Valizadeh DRE #01239922, Compass. SFAR
 - $765,0001 bd2 ba919 sqft767 Bryant St APT 404, San Francisco, CA 94107For Sale
 MLS ID #426145578, Mark D. McHale DRE #01243912, Vanguard Properties. SFAR
 - $869,0001 bd1 ba791 sqft451 Kansas St Unit 509, San Francisco, CA 94107For Sale
 MLS ID #426154523, Mila A. Gelman DRE #01418728, Vanguard Properties. SFAR
Local buyer's agents are ready to help
