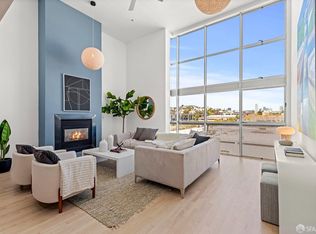
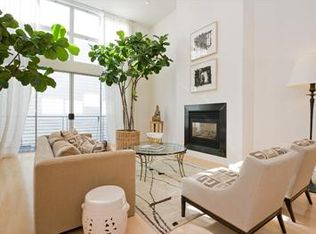
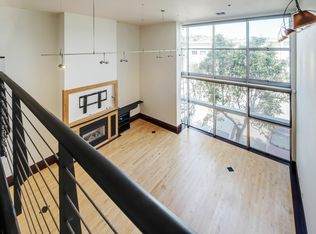
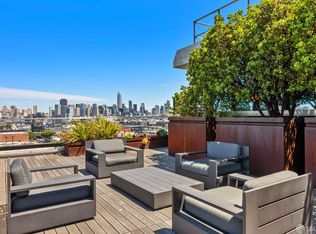
Set in the heart of San Francisco's Central Waterfront/Dogpatch, this stunning and expansive loft-style condo is all about light, volume, and easy city living. Soaring ceilings and oversized windows give the expansive open main living space a dramatic sense of scale, while warm hardwood floors and a gas fireplace bring a comfortable, inviting feel. The flexible two-level layout creates a natural separation between living, dining and sleeping spaces without sacrificing the openness that makes loft living so appealing. With a polished feel throughout, features include a convenient half bath, ceiling fan for comfort, In-unit laundry, and deeded garage parking, Add in access to the building's gym area and a roof deck with amazing views, it's a class all its own! And then there's the location. Moments from the neighborhood's beloved restaurants, cafes, breweries along 3rd Street, recreational activities, plus walk to the T Third st Light Rail, 22nd Street Caltrain, Crane Cove Park, Esprit Park and the waterfront, with UCSF Mission Bay, SF General Hospital, Chase Center and the freeways all close by. It's a home that pairs the energy and of Dogpatch with the space, light, and connectivity that make loft living such a San Francisco experience!
For sale
$875,000
1099 23rd St APT 2, San Francisco, CA 94107
1beds
1,080sqft
Condominium
Built in 2000
-- sqft lot
$-- Zestimate®
$810/sqft
$899/mo HOA
What's special
Gas fireplaceOversized windowsConvenient half bathSoaring ceilingsFlexible two-level layoutCeiling fan for comfortIn-unit laundry
- 2 days
- 410
- 63
Zillow last checked:
Listing updated:
Listed by:
Dale T. Boutiette DRE #01768604 415-748-1519,
Compass 415-738-7000,
Alla Gershberg DRE #01357822 415-748-2550,
Compass
Source: SFAR,MLS#: 426162201 Originating MLS: San Francisco Association of REALTORS
Originating MLS: San Francisco Association of REALTORSFacts & features
Interior
Bedrooms & bathrooms
- Bedrooms: 1
- Bathrooms: 2
- Full bathrooms: 1
- 1/2 bathrooms: 1
Primary bedroom
- Area: 0
- Dimensions: 0 x 0
Bedroom 1
- Area: 0
- Dimensions: 0 x 0
Bedroom 2
- Area: 0
- Dimensions: 0 x 0
Bedroom 3
- Area: 0
- Dimensions: 0 x 0
Bedroom 4
- Area: 0
- Dimensions: 0 x 0
Primary bathroom
- Features: Tub w/Shower Over
Dining room
- Features: Formal Area
- Level: Main
- Area: 0
- Dimensions: 0 x 0
Family room
- Area: 0
- Dimensions: 0 x 0
Kitchen
- Level: Main
- Area: 0
- Dimensions: 0 x 0
Living room
- Features: Cathedral/Vaulted
- Level: Main
- Area: 0
- Dimensions: 0 x 0
Appliances
- Laundry: Laundry Closet
Features
- Flooring: Carpet, Wood
- Number of fireplaces: 1
- Fireplace features: Living Room
Interior area
- Total structure area: 1,080
- Total interior livable area: 1,080 sqft
Property
Parking
- Total spaces: 1
- Parking features: Assigned, Garage Door Opener, Side By Side, On Site
- Garage spaces: 1
Features
- Levels: Two
Lot
- Size: 10,001 Square Feet
Details
- Parcel number: 4228019
- Special conditions: Standard
Construction
Type & style
- Home type: Condo
- Architectural style: Contemporary,Modern/High Tech
- Property subtype: Condominium
- Attached to another structure: Yes
Condition
- Year built: 2000
Community & HOA
HOA
- Has HOA: Yes
- Amenities included: Gym, Roof Deck
- Services included: Elevator
- HOA fee: $899 monthly
Location
- Region: San Francisco
- Elevation: 0
Financial & listing details
- Price per square foot: $810/sqft
- Tax assessed value: $548,586
- Annual tax amount: $7,330
- Price range: $875K - $875K
- Date on market: 9/24/2026
- Total actual rent: 0
Estimated market value
Not available
Estimated sales range
Not available
Not available
Price history
| Date | Event | Price |
|---|---|---|
| 9/24/2026 | Listed for sale | $875,000+105.9%$810/sqft |
Source:  SFAR #426162201 Report a problem SFAR #426162201 Report a problem | ||
| 5/6/2010 | Sold | $425,000-0.2%$394/sqft |
Source: Public Record Report a problem | ||
| 8/29/2003 | Sold | $426,000+42%$394/sqft |
Source: Public Record Report a problem | ||
| 5/26/2000 | Sold | $300,000$278/sqft |
Source: Public Record Report a problem | ||
Public tax history
| Year | Property taxes | Tax assessment |
|---|---|---|
| 2025 | $7,330 +3.1% | $548,586 +2% |
| 2024 | $7,109 +1.6% | $537,830 +2% |
| 2023 | $6,994 +2.2% | $527,286 +2% |
| 2022 | $6,847 +1.9% | $516,948 +2% |
| 2021 | $6,722 -0.7% | $506,812 +1% |
| 2020 | $6,766 +3.5% | $501,616 +2% |
| 2019 | $6,540 +3.4% | $491,782 +2% |
| 2018 | $6,322 +6.3% | $482,140 +2% |
| 2017 | $5,949 +2% | $472,688 +2% |
| 2016 | $5,832 +1.3% | $463,420 +1.5% |
| 2015 | $5,759 +4.5% | $456,460 +2% |
| 2014 | $5,511 | $447,520 +0.5% |
| 2013 | -- | $445,498 +2% |
| 2012 | -- | $436,764 +2% |
| 2011 | -- | $428,200 -8.7% |
| 2010 | -- | $469,219 -0.2% |
| 2009 | -- | $470,334 +2% |
| 2008 | -- | $461,112 +2% |
| 2007 | -- | $452,071 +2% |
| 2006 | -- | $443,208 +2% |
| 2005 | -- | $434,519 -6.1% |
| 2003 | -- | $462,684 +2% |
| 2002 | -- | $453,614 +1357.3% |
| 2001 | -- | $31,128 |
Find assessor info on the county website
Monthly payment
Est. payment
Payment breakdown
Explore the cost of this home by adjusting the details. Changes won't be saved.Climate risks
Neighborhood: Central Waterfront
- $1,250,0002 bd3 ba1.8k sqft1099 23rd St APT 18, San Francisco, CA 94107Sold
- $1,441,200-- bd-- ba1.5k sqft1099 23rd St APT 4, San Francisco, CA 94107Off Market
- $1,521,7002 bd2 ba1.9k sqft1099 23rd St APT 19, San Francisco, CA 94107Off Market
- $1,256,5002 bd2 ba1.7k sqft1099 23rd St APT 7, San Francisco, CA 94107Off Market
Similar homes
- $849,0001 bd2 ba1k sqft77 Dow Pl APT 307, San Francisco, CA 94107For Sale
 MLS ID #426162594, Russell Pofsky DRE #02093673, Vanguard Properties. SFAR
 - $765,0001 bd2 ba908 sqft767 Bryant St APT 407, San Francisco, CA 94107For Sale
 MLS ID #426162429, Judy Meuschke DRE #01471840, Compass. SFAR
 - $895,0001 bd1 ba754 sqft1919 20th St APT 5, San Francisco, CA 94107For Sale
 MLS ID #426165047, Michael H. Shaw DRE #01228428, Vanguard Properties. SFAR
 - $849,0002 bd2 ba838 sqft338 Potrero Ave Unit 309, San Francisco, CA 94103For Sale
 MLS ID #426165935, Maryanne Diaz DRE #01407323, Compass. SFAR
