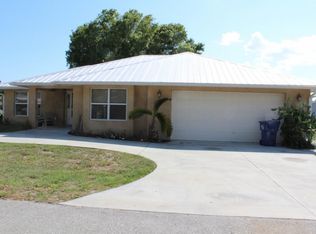
CANALFRONT TROPICAL RETREAT WITH 130' OF WATERFRONT & LAKE OKEECHOBEE ACCESS! NEW METAL ROOF CREDITED AT CLOSING WITH HIGHEST OFFER! NEW HOT WATER HEATER, NEW KITCHEN COUNTERTOPS & SINK, AND SEPTIC PUMPED IN 2025. NO HOA AND YOU CAN RENT RIGHT AWAY! FLOOD ZONE X (that's the best Fema rating)! Bring your BOAT and FISHING GEAR and enjoy the freedom of a DOUBLE LOT totaling approximately 1/3 acre, private dock, 130' concrete seawall and multiple outbuildings for storage, workshop or recreation. This SINGLE-FAMILY HOME (not a mobile home) offers 1,576 sq. ft., 2 bedrooms plus space for a 3rd, 2 baths and you will love the private-entry guest suite for more privacy or for a multi-family situation. Live in the main home and rent the back out to pay for your home! There is an enclosed carport/garage, two sheds with electricity and an optional finished studio (sold separately for $8500) if it's not sold before you make an offer. Enjoy covered front and back porches, screened outdoor living and beautiful canal views. The kitchen features an island and the stainless refrigerator, oven and dishwasher, washer, dryer and freezer. Buckhead Ridge is sought after for it's laid back, nostalgic feel and all within a 2 mile radius you have a corner store, a marina on the Kissimmee River where major bass fishing tournaments take place, two private clubs, a playground, three churches, and a retail store. You must see this retreat to appreciate it. It feels like stepping back in time to a simpler lifestyle of feeding the turtles, birdwatching and fishing from your dock and yet in Buckhead you are just 7 minutes away from all of the major chains for dining and shopping and many local shops and restaurants. LOTS OF ROOM TO ADD VALUE! Property is being sold as is at a reduced price so new buyer can add their improvements and build some serious equity. Check recent sale of mls: B26034796 across the canal on just a single lot, it was rough and then remodeled beautifully and sold for $419k. Seller is licensed Florida agent. Sellers have loved this tropical retreat as their primary home and were hoping to keep it and continue to upgrade as a second home but one of the sellers suffered a longterm injury so they need to sell in order to buy a primary home closer to work. There's room for a pool, RV, or big garage. Each lot has its own water and electric hook up. Second lot even has a concrete pad and two 50 amp RV outlets. If you want something with charm and character you will love the high ceilings, crown molding, water views, ceiling fans and lots of natural light. Room for a third bedroom. Also available as a 181 day seasonal furnished rental for $4500 a month (furnished and including utilities/wifi) or $2000 a month annual (furnished/unfurnished)
For sale
Price cut: $9.9K (9/29)
$250,000
1099 7th Street, Okeechobee, FL 34974
2beds
1,576sqft
Single Family Residence
Built in 1940
0.3 Acres Lot
$241,200 Zestimate®
$159/sqft
$-- HOA
What's special
Private dockNew metal roofHigh ceilingsCanalfront tropical retreatCeiling fansWater viewsWasher dryer and freezer
- 4 days
- 626
- 59
Likely to sell faster than
Zillow last checked:
Listing updated:
Listed by:
Carol H Perry 561-345-5478,
EXP Realty LLC
Source: BeachesMLS,MLS#: B26081901 Originating MLS: BeachesMLS
Originating MLS: BeachesMLSFacts & features
Interior
Bedrooms & bathrooms
- Bedrooms: 2
- Bathrooms: 2
- Full bathrooms: 2
- Main level bathrooms: 2
- Main level bedrooms: 2
Rooms
- Room types: Dining Room, Florida Room
Primary bedroom
- Level: Main
- Area: 224
- Dimensions: 16 X 14
Primary bedroom
- Level: Main
- Area: 224
- Dimensions: 16 X 14
Bedroom 2
- Level: Main
- Area: 300
- Dimensions: 20 X 15
Bedroom 2
- Level: Main
- Area: 300
- Dimensions: 20 X 15
Dining room
- Description: Could be converted/used as a small 3rd bedroom
- Level: Main
- Area: 240
- Dimensions: 16 X 15
Dining room
- Description: Could be converted/used as a small 3rd bedroom
- Level: Main
- Area: 240
- Dimensions: 16 X 15
Kitchen
- Level: Main
- Area: 300
- Dimensions: 20 X 15
Kitchen
- Level: Main
- Area: 300
- Dimensions: 20 X 15
Living room
- Level: Main
- Area: 315
- Dimensions: 21 X 15
Living room
- Level: Main
- Area: 315
- Dimensions: 21 X 15
Other
- Description: Bathroom
- Level: Main
- Area: 120
- Dimensions: 12 X 10
Other
- Description: Bathroom
- Level: Main
- Area: 120
- Dimensions: 12 X 10
Heating
- Central, Other
Cooling
- Central Air, Ceiling Fan(s), Other
Appliances
- Included: Dryer, Dishwasher, Electric Water Heater, Free-Standing Freezer, Oven, Refrigerator, Water Heater, Washer
- Laundry: Washer Hookup, Electric Dryer Hookup, Inside, Laundry Closet
Features
- Breakfast Area, Dining Area, Separate/Formal Dining Room, Eat-in Kitchen, High Ceilings, Kitchen Island, Kitchen/Dining Combo, Main Level Primary, Split Bedrooms, Storage, Walk-In Closet(s)
- Flooring: Ceramic Tile, Vinyl, Wood
- Doors: French Doors
- Windows: Blinds
Interior area
- Total structure area: 2,135
- Total interior livable area: 1,576 sqft
Video & virtual tour
Property
Parking
- Total spaces: 6
- Parking features: Concrete, Covered, Carport, Detached Carport, Detached, Garage, Guest, Gravel, RV Access/Parking
- Garage spaces: 1
- Carport spaces: 1
- Covered spaces: 2
- Details: CarportSpaces:1.00
Accessibility
- Accessibility features: None
Features
- Levels: One
- Stories: 1
- Patio & porch: Covered, Patio, Porch, Screened
- Exterior features: Awning(s), Lighting, Outdoor Living Area, RV Hookup, Storage
- Has view: Yes
- View description: Canal, Water
- Has water view: Yes
- Water view: Canal,Water
- Waterfront features: Canal Access, Canal Front, Fixed Bridge, Navigable Water, Seawall
- Frontage type: Waterfront
- Frontage length: 130.00,130.00
Lot
- Size: 0.3 Acres
- Dimensions: 130 x 100
- Features: Fruit Trees, Oversized Lot, 1/4 to 1/2 Acre Lot
Details
- Additional structures: Outbuilding, Shed(s), Storage, Workshop
- Parcel number: S363834002000g0330
- Zoning: Residential
- Special conditions: Standard
Construction
Type & style
- Home type: SingleFamily
- Architectural style: Ranch
- Property subtype: Single Family Residence
Materials
- Stucco
- Roof: Metal
Condition
- Resale
- New construction: No
- Year built: 1940
Utilities & green energy
- Sewer: Septic Tank
- Water: Public
- Utilities for property: Cable Available, Electricity Available, Water Available
Community & HOA
Community
- Subdivision: Buckhead Ridge
HOA
- Has HOA: No
Location
- Region: Okeechobee
Financial & listing details
- Price per square foot: $159/sqft
- Tax assessed value: $198,300
- Annual tax amount: $2,500
- Date on market: 9/29/2026
- Cumulative days on market: 330 days
- Listing terms: Cash,Conventional,FHA
- Electric utility on property: Yes
- Road surface type: Paved
Estimated market value
$241,200
$229,000 - $253,000
$1,987/mo
Price history
| Date | Event | Price |
|---|---|---|
| 9/29/2026 | Price change | $250,000-3.8%$159/sqft |
Source:  BeachesMLS #B26081901 Report a problem BeachesMLS #B26081901 Report a problem | ||
| 9/5/2026 | Price change | $259,900-3%$165/sqft |
Source: eXp Realty #B26037231 Report a problem | ||
| 8/11/2026 | Price change | $268,000-10.4%$170/sqft |
Source: BeachesMLS #B26037231 Report a problem | ||
| 7/21/2026 | Price change | $299,000+4.9%$190/sqft |
Source: BeachesMLS #B26037231 Report a problem | ||
| 7/14/2026 | Listed for sale | $285,000$181/sqft |
Source: eXp Realty #B26037231 Report a problem | ||
| 7/13/2026 | Contingent | $285,000$181/sqft |
Source: eXp Realty #B26037231 Report a problem | ||
| 6/5/2026 | Price change | $285,000-5%$181/sqft |
Source: BeachesMLS #B26037231 Report a problem | ||
| 4/14/2026 | Price change | $299,900-6.3%$190/sqft |
Source: BeachesMLS #R11142587 Report a problem | ||
| 3/31/2026 | Price change | $319,900-1.6%$203/sqft |
Source: BeachesMLS #R11142587 Report a problem | ||
| 3/19/2026 | Price change | $325,000-1.5%$206/sqft |
Source: BeachesMLS #R11142587 Report a problem | ||
| 3/1/2026 | Price change | $329,900-2.4%$209/sqft |
Source: BeachesMLS #RX-11142587 Report a problem | ||
| 2/18/2026 | Price change | $338,000-3.2%$214/sqft |
Source: BeachesMLS #RX-11142587 Report a problem | ||
| 2/2/2026 | Price change | $349,000-4.4%$221/sqft |
Source: BeachesMLS #RX-11142587 Report a problem | ||
| 1/30/2026 | Price change | $365,000-3.7%$232/sqft |
Source: BeachesMLS #RX-11142587 Report a problem | ||
| 1/23/2026 | Price change | $379,000-5.3%$240/sqft |
Source: BeachesMLS #RX-11142587 Report a problem | ||
| 1/1/2026 | Price change | $400,000+45.5%$254/sqft |
Source: BeachesMLS #RX-11142587 Report a problem | ||
| 12/17/2025 | Price change | $275,000-1.8%$174/sqft |
Source: BeachesMLS #RX-11142587 Report a problem | ||
| 11/28/2025 | Price change | $279,900-1.8%$178/sqft |
Source: BeachesMLS #RX-11142587 Report a problem | ||
| 11/21/2025 | Listed for sale | $285,000-2.6%$181/sqft |
Source: BeachesMLS #RX-11142587 Report a problem | ||
| 11/8/2025 | Listing removed | $292,500$186/sqft |
Source: BeachesMLS #RX-11127249 Report a problem | ||
| 10/29/2025 | Price change | $292,500-0.8%$186/sqft |
Source: BeachesMLS #RX-11127249 Report a problem | ||
| 10/24/2025 | Price change | $295,000-0.8%$187/sqft |
Source: BeachesMLS #RX-11127249 Report a problem | ||
| 10/12/2025 | Price change | $297,500-0.8%$189/sqft |
Source: BeachesMLS #RX-11127249 Report a problem | ||
| 9/26/2025 | Listed for sale | $299,900-6.3%$190/sqft |
Source: BeachesMLS #RX-11127249 Report a problem | ||
| 9/23/2025 | Listing removed | $320,000+114.8%$203/sqft |
Source: BeachesMLS #RX-11117014 Report a problem | ||
| 2/12/2021 | Sold | $149,000+49.4%$95/sqft |
Source: BeachesMLS #R10663897 Report a problem | ||
| 2/16/2004 | Sold | $99,700$63/sqft |
Source: Public Record Report a problem | ||
Public tax history
| Year | Property taxes | Tax assessment |
|---|---|---|
| 2025 | $2,416 +4.2% | $172,897 +2.9% |
| 2024 | $2,319 +3% | $168,024 +3% |
| 2023 | $2,251 +3.8% | $163,130 +3% |
| 2022 | $2,168 +14.7% | $158,379 +82.4% |
| 2021 | $1,889 +23.3% | $86,819 +9.6% |
| 2020 | $1,532 | $79,214 +5.5% |
| 2019 | $1,532 +5.4% | $75,116 +0.9% |
| 2018 | $1,454 -0.3% | $74,433 |
| 2017 | $1,459 +3% | $74,433 +4.9% |
| 2016 | $1,417 | $70,944 +7.1% |
| 2015 | $1,417 +7% | $66,238 -0.7% |
| 2014 | $1,324 | $66,711 +7.6% |
| 2013 | -- | $62,012 +6.3% |
| 2012 | -- | $58,335 -1.1% |
| 2011 | -- | $58,988 -21% |
| 2010 | -- | $74,672 -28.7% |
| 2009 | -- | $104,776 -7.6% |
| 2008 | -- | $113,364 -9.4% |
| 2007 | -- | $125,188 +45.4% |
| 2006 | -- | $86,071 +3% |
| 2005 | -- | $83,564 +42% |
| 2004 | -- | $58,850 +1.9% |
| 2003 | -- | $57,753 +1.1% |
| 2002 | -- | $57,133 -3.9% |
| 2001 | -- | $59,453 +0.6% |
| 2000 | -- | $59,103 |
Find assessor info on the county website
Monthly payment
Est. payment
Payment breakdown
Explore the cost of this home by adjusting the details. Changes won't be saved.Climate risks
Neighborhood: 34974
Similar homes
- $265,0002 bd2 ba1.6k sqft1040 12TH Street, Okeechobee, FL 34974For Sale
 MLS ID #B26060292, Jamie Michele Suggs, Florida Homes Realty & Mortgag. BeachesMLS
 - $275,0002 bd2 ba1.5k sqft1065 Peach Lane, Okeechobee, FL 34974For Sale
 MLS ID #B26039653, Lori Fairchild, EXP Realty LLC. BeachesMLS
 - $249,0002 bd2 ba882 sqft21 Shell Rd, Okeechobee, FL 34974For Sale
 MLS ID #11863530, Vicki Anderson, ANDERSON REALTY CO. My State MLS
 - $210,0002 bd2 ba1.6k sqft23 Shell Rd, Okeechobee, FL 34974For Sale
 MLS ID #11863516, Vicki Anderson, ANDERSON REALTY CO. My State MLS
 - $279,9002 bd2 ba1.3k sqft4350 SW 9th Way, Okeechobee, FL 34974For SaleMLS ID #B26077782, Edward Andrew Brzuskiewicz, Florida Homes Realty & Mortgag. BeachesMLS
- $259,8992 bd2 ba978 sqft1940 SE 8TH Avenue, Okeechobee, FL 34974For SaleMLS ID #B26078577, Cristy L Howard, Real Estate of Florida. BeachesMLS
- $282,0002 bd1 ba1.3k sqft401 SE 4TH Avenue, Okeechobee, FL 34974For SaleMLS ID #B26070987, Lori Mixon, Mixon Real Estate Group. BeachesMLS
- $260,0004 bd2 ba2.1k sqft275 SE 16TH Avenue, Okeechobee, FL 34974For SaleMLS ID #B26076151, Anayeli Solis, Solis Realty Group LLC. BeachesMLS
- $205,0003 bd2 ba1.1k sqft1038 20TH STREET, OKEECHOBEE, FL 34974For Sale
 MLS ID #C7528989, Laurie Ann Houghton PLLC, MEDWAY REALTY. Stellar MLS
 - $265,0003 bd1 ba1k sqft3095 NW 36TH Street, Okeechobee, FL 34972For SaleMLS ID #B26081232, Dulce Santibanez, LPT Realty, LLC. BeachesMLS
- $259,0002 bd1 ba1k sqft1728 SW 8TH Street, Okeechobee, FL 34974For SaleMLS ID #B26057515, Emma Brown, Brown & Company Realty, INC. BeachesMLS
- $249,9003 bd2 ba1.1k sqft2108 SE 32nd Street, Okeechobee, FL 34974For SaleMLS ID #B26063141, Travis Lee Brown, Brown & Company Realty, INC. BeachesMLS
- $248,0003 bd2 ba1.6k sqft1017 Sabal Palm Drive, Okeechobee, FL 34974For SaleMLS ID #B26068442, Bonnie K Williams, Florida Homes Realty & Mortgag. BeachesMLS
- $215,0002 bd2 ba1.3k sqft1110 3rd Street, Okeechobee, FL 34974For SaleMLS ID #B26049675, Rhonda Ann Patrick, Lake O Real Estate, LLC. BeachesMLS
- $269,0002 bd2 ba1.2k sqft2237 SE 32ND Street, Okeechobee, FL 34974For SaleMLS ID #B26071025, Lori Mixon, Mixon Real Estate Group. BeachesMLS
- $198,0002 bd2 ba1.1k sqft1112 21st Street, Okeechobee, FL 34974For SaleMLS ID #F10533779, Rhonda Ann Patrick, Lake O Real Estate, LLC. BeachesMLS
- $325,0003 bd2 ba1.8k sqft2128 SE 32ND Street, Okeechobee, FL 34974For SaleMLS ID #B26082117, Baron Karl Taylor, McFarland Real Estate Co. BeachesMLS
- $374,9002 bd2 ba1.2k sqft1205 LISA LANE, OKEECHOBEE, FL 34974For SaleMLS ID #A4693552, Diana Villarreal, XCLUSIVE HOMES LLC. Stellar MLS
- $298,5003 bd2 ba1.3k sqft2151 SW 32ND Avenue, Okeechobee, FL 34974For SaleMLS ID #B26059073, Daniel Rickards, Red Gator Real Estate. BeachesMLS
