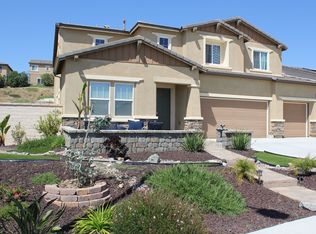
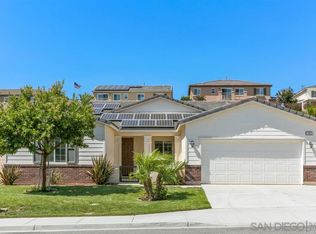
BEAUTIFUL CUSTOM HOME IN ARROWOOD ? HIGHLY UPGRADED ? HUGE YARD - BUILT 2013 - 5BR + LOFT / 3BATH - 3 CAR GARAGE +WORKSHOP SPACE +EXTERIOR SHED - EXCLUSIVE HIGHLY COVETED BONSALL WEST SCHOOL - GREAT COMMUNITY WITH AMENITIES ? ALL LESS THAN 2 MILES FROM THE BACK GATE OF CAMP PENDELTON Walk up to your new beautiful, completely upgraded custom home through the custom designed courtyard and walkway. Enter your home and notice the one of a kind hand-scraped Acacia wood floors, pass the downstairs guest bedroom and full bathroom, and notice the elegant formal dining room with coffered ceilings. Continue into the main living space where the kitchen, family room & second dining area flow seamlessly together with an entire wall filled with windows. The gourmet kitchen is outfitted with tons of gorgeous dark cabinetry, granite countertops, top of the line stainless steel appliances, travertine floors, and a huge center island providing additional space to prepare meals, eat and gather. The wood floors flow into the secondary dining and living areas which also features a stone gas-burning fireplace, custom wall mounted TV wiring, and built in surround sound. Off the spacious living space you will enjoy a striking custom designed yard with over 1,000 square feet of stamped concrete in three separate destination zones, 2 large pergolas for shaded outdoor dining (one of which a secluded nook), a fire pit area, kid zone space with areas for volleyball or bad mitten and your very own pirate ship playhouse, outdoor shed for storage, three separate planting areas for vegetable or herb gardens, and over 4,000 square feet of open grass space to run around or play football in. The huge yard backs up to a large hill area that provides even more separation from neighbors, and was created with destination zones in mind including a sunset lookout spot on top of the hill to take in the views of the surrounding mountains. Best yet, it?s all virtually maintenance free with quality artificial turf and a built in sprinkler system for the back hill area. Back inside you will find a huge loft upstairs that could easily be used for a study or 2nd entertainment area/man cave. The oversized master suite features 15 feet of walk in closet space, double vanities, a large soaking tub with oversized glass shower, and custom travertine tile. The master bedroom also features a pocket door to an adjoining room perfect for easy access to a nursery, kids room, or office space. All three additional bedrooms upstairs are larger than typical kids rooms and all feature entire walls of closets. Large second floor laundry completes this perfect space, with additional features including 3 car garage +workshop, and dual level central A/C system. Just blocks from the coveted Bonsall West Elementary, you can walk your kids to school in minutes and feel safe if they are older and want to ride their bikes. Arrowood Community provides an unparalleled life style offering an exquisite Junior Olympic pool, community clubhouse & BBQ area, walking trails, playground, village center to gather, play & socialize, and all built around a championship golf course less than a mile from your new house. All of this less than 5 minutes from the back gate of Camp Pendleton. Virtual tour: http youvis.it/wKjmJs Pets may be allowed upon prior approval and require pet deposit. Owner responsible for HOA dues, Tenant responsible for all other utilities. Longer lease term available; minimum lease term is 1 year. Must pass background and credit check. Please direct inquiries to kez1312@hotmail.com
This property is not currently displayed as for sale or rent on Zillow. This may be different from what's on other websites or public sources.