Experience the epitome of exclusive country living in this remarkable 4.2+ acre property boasting a 4+ bedroom septic(*additional flex Rms in place), 3.5+ baths - Studio SUITE on main! Explore TRAILS! Revel in a cascading WATERFALL! Make this your slice of paradise! A GEM to be discovered, only if you want to be found! ;). A "PERSONAL" pond makes this home even more exceptional! EASY FETA Equestrian access- equine trails/hiking! This is the perfect opportunity to embrace a new mini-farm adventure! The In-law suite/studio apartment enters from the front porch, too as a personal entry, +own private bath/kitchen - OR also make this your easy option to CREATE your (2nd) oversized PRIMARY suite (*combine flex Rm VIA door added on inter. wall) must-see for yourself =Easy peasy! Or keep it as a separate area for family/friends! Bring an offer today to make this dream home a reality! Hugged by the woods as you meander up the driveway, bringing privacy & tranquility, truly a unique find!
Closed
$591,000
1099 Bent Oak Dr, Columbus, NC 28722
4beds
2,950sqft
Single Family Residence
Built in 2014
4.22 Acres Lot
$592,900 Zestimate®
$200/sqft
$3,548 Estimated rent
Home value
$592,900
Estimated sales range
Not available
$3,548/mo
Zestimate® history
Owner options
List your home for rent
$3,548/mo
Rent Zestimate®
Find your next renter with Zillow Rental Manager. Plus, with online applications, you can quickly screen prospective tenants – for free.
$3,548/mo
Rent Zestimate®
Refinance and save
$3,440/mo
Est. payment
Refinancing to a lower rate could help reduce your monthly payments and save thousands over the life of the loan.
$3,440/mo
Est. payment
Explore your selling options
Work with a Zillow partner agent
Leverage their expertise and Zillow's premium Showcase listings to get your home seen by more buyers.
Get startedList with your own agent
Get your home in front of millions of buyers by listing it on Zillow.
Learn how to do itSell it yourself
Take full control of how buyers see your home on Zillow by listing For Sale by Owner (FSBO).
List your homeWhat's special
Zillow last checked:
Listing updated:
Listed by:
Erika Bradley ERIKABRADLEYREALTOR@GMAIL.COM,
Century 21 Mountain Lifestyles/S. Hend
Bought with:
Debbi Moseley-Prince
RE/MAX Results
Source: Canopy MLS as distributed by MLS GRID,MLS#: 4119655
Facts & features
Interior
Bedrooms & bathrooms
- Bedrooms: 4
- Bathrooms: 4
- Full bathrooms: 3
- 1/2 bathrooms: 1
- Main level bedrooms: 1
Primary bedroom
- Level: Upper
Bedroom s
- Level: Upper
Bedroom s
- Level: Upper
Bedroom s
- Level: Upper
Bathroom full
- Level: Upper
Bathroom full
- Level: Upper
Other
- Level: 2nd Living Quarters
Other
- Level: 2nd Living Quarters
Other
- Features: See Remarks
- Level: Main
Dining area
- Level: Main
Exercise room
- Level: Upper
Flex space
- Level: Main
Flex space
- Level: Main
Kitchen
- Level: Main
Laundry
- Level: Main
Living room
- Level: Main
Other
- Level: Main
Heating
- Heat Pump
Cooling
- Heat Pump
Appliances
- Included: Dishwasher, Electric Range, Microwave, Refrigerator, Washer/Dryer
- Laundry: Inside, Main Level
Features
- Other - See Remarks, Total Primary Heated Living Area: 2697
- Basement: Dirt Floor,Partial,Storage Space,Unfinished,Walk-Up Access,Other
- Fireplace features: Living Room
Interior area
- Total structure area: 2,697
- Total interior livable area: 2,950 sqft
- Finished area above ground: 2,697
- Finished area below ground: 0
Property
Parking
- Total spaces: 2
- Parking features: Driveway, Attached Garage, Garage Door Opener, Garage Faces Front, Parking Space(s), Tandem, Other - See Remarks, Garage on Main Level
- Attached garage spaces: 2
- Has uncovered spaces: Yes
- Details: Garage, spaces along side the driveway and can be extended along if more parking is needed.
Features
- Exterior features: Fire Pit, Other - See Remarks
- Has view: Yes
- View description: Water, Winter, Year Round
- Has water view: Yes
- Water view: Water
- Waterfront features: Beach - Private, Creek/Stream, Waterfront
- Body of water: Pond
Lot
- Size: 4.22 Acres
- Features: Cleared, Level, Open Lot, Paved, Pond(s), Private, Rolling Slope, Sloped, Wooded, Views, Other - See Remarks
Living quarters
- Secondary living space: 253 sqft
- Secondary features: Exterior Connected,Interior Connected,Main Level,Room w/ Private Bath,Separate Entrance,Separate Kitchen Facilities,Separate Living Quarters,Other - See Remarks
Details
- Parcel number: P75123
- Zoning description: MU
- Special conditions: Standard
- Horse amenities: Riding Trail, Other - See Remarks, None
Construction
Type & style
- Home type: SingleFamily
- Property subtype: Single Family Residence
Materials
- Cedar Shake, Vinyl
- Foundation: Crawl Space, Permanent, Other - See Remarks
- Roof: Composition
Condition
- New construction: No
- Year built: 2014
Utilities & green energy
- Sewer: Septic Installed
- Water: Well
- Utilities for property: Electricity Connected, Satellite Internet Available, Underground Power Lines, Underground Utilities, Wired Internet Available, Other - See Remarks
Community & HOA
Community
- Features: Picnic Area, Recreation Area, Walking Trails, Other
- Subdivision: Equestrian Estates
Location
- Region: Columbus
- Elevation: 1000 Feet
Financial & listing details
- Price per square foot: $200/sqft
- Tax assessed value: $353,218
- Annual tax amount: $3,104
- Date on market: 3/24/2024
- Cumulative days on market: 271 days
- Listing terms: Cash,Conventional,Exchange
- Exclusions: Tvs and TV Wall Mounts, any mirrors not in bathrooms
- Electric utility on property: Yes
- Road surface type: Asphalt, Paved
Price history
| Date | Event | Price |
|---|---|---|
| 2/18/2025 | Sold | $591,000-5.4%$200/sqft |
Source:  Canopy MLS as distributed by MLS GRID #4119655 Report a problem Canopy MLS as distributed by MLS GRID #4119655 Report a problem | ||
| 11/16/2024 | Listed for sale | $624,500+4.3%$212/sqft |
Source: Canopy MLS as distributed by MLS GRID #4119655 Report a problem | ||
| 9/11/2024 | Listing removed | $599,000$203/sqft |
Source: Canopy MLS as distributed by MLS GRID #4119655 Report a problem | ||
| 9/11/2024 | Price change | $599,000-3.2%$203/sqft |
Source: Canopy MLS as distributed by MLS GRID #4119655 Report a problem | ||
| 8/29/2024 | Price change | $619,000-0.9%$210/sqft |
Source: Canopy MLS as distributed by MLS GRID #4119655 Report a problem | ||
| 7/20/2024 | Price change | $624,750-10.6%$212/sqft |
Source: Canopy MLS as distributed by MLS GRID #4119655 Report a problem | ||
| 7/2/2024 | Price change | $699,000-6.8%$237/sqft |
Source: Canopy MLS as distributed by MLS GRID #4119655 Report a problem | ||
| 6/28/2024 | Price change | $750,000+0%$254/sqft |
Source: Canopy MLS as distributed by MLS GRID #4119655 Report a problem | ||
| 6/13/2024 | Price change | $749,900-11.8%$254/sqft |
Source: Canopy MLS as distributed by MLS GRID #4119655 Report a problem | ||
| 5/23/2024 | Price change | $849,900-2.9%$288/sqft |
Source: Canopy MLS as distributed by MLS GRID #4119655 Report a problem | ||
| 4/19/2024 | Price change | $874,900-5.4%$297/sqft |
Source: Canopy MLS as distributed by MLS GRID #4119655 Report a problem | ||
| 4/3/2024 | Price change | $924,999-5.1%$314/sqft |
Source: Canopy MLS as distributed by MLS GRID #4119655 Report a problem | ||
| 3/24/2024 | Listed for sale | $975,000+1625.7%$331/sqft |
Source: Canopy MLS as distributed by MLS GRID #4119655 Report a problem | ||
| 3/12/2014 | Sold | $56,500$19/sqft |
Source: Public Record Report a problem | ||
Public tax history
| Year | Property taxes | Tax assessment |
|---|---|---|
| 2025 | $3,104 +32.8% | $587,141 +66.2% |
| 2024 | $2,337 +2.3% | $353,218 |
| 2023 | $2,284 +4.4% | $353,218 |
| 2022 | $2,187 | $353,218 |
| 2021 | $2,187 +17.1% | $353,218 +26% |
| 2020 | $1,868 +1.9% | $280,236 |
| 2019 | $1,833 +15.2% | $280,236 |
| 2018 | $1,590 -6% | $280,236 -8% |
| 2017 | $1,693 -8.4% | $304,747 |
| 2016 | $1,849 +4.2% | $304,747 |
| 2015 | $1,774 | -- |
| 2014 | $1,774 | -- |
Find assessor info on the county website
Neighborhood: 28722
Nearby homes
- $1,172,0004 bd4 ba6.7k sqft1054 Bent Oak Dr, Columbus, NC 28722Off Market
- $1,030,0004 bd7 ba4.8k sqft1130 Bent Oak Dr, Columbus, NC 28722Sold
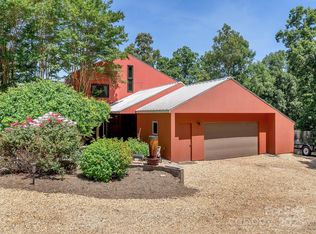
- $1,026,1003 bd3 ba2.6k sqft966 Bent Oak Dr, Columbus, NC 28722Off Market
- $911,2003 bd4 ba3.6k sqft1005 Bent Oak Dr, Columbus, NC 28722Off Market
- $587,5003 bd2 ba2k sqft170 Spring Ln, Columbus, NC 28722Off Market
- $667,2005 bd3 ba2.2k sqft162 Spring Ln, Columbus, NC 28722Off Market
- $528,9003 bd3 ba1.4k sqft33 Spring Ln, Columbus, NC 28722Off Market
- $--10.24 AcresHamilton Dr LOT 16, Columbus, NC 28722Off Market
Nearby schools
GreatSchools rating
- 5/10Tryon Elementary SchoolGrades: PK-5Distance: 4.6 mi
- 4/10Polk County Middle SchoolGrades: 6-8Distance: 4.7 mi
- 5/10Polk County High SchoolGrades: 9-12Distance: 2.7 mi
Schools provided by the listing agent
- Elementary: Tryon
- Middle: Polk
- High: Polk
Source: Canopy MLS as distributed by MLS GRID. This data may not be complete. We recommend contacting the local school district to confirm school assignments for this home.


Get pre-qualified for a loan
At Zillow Home Loans, we can pre-qualify you in as little as 5 minutes with no impact to your credit score.An equal housing lender. NMLS #10287.
Sell for more on Zillow
Get a Zillow Showcase℠ listing at no additional cost and you could sell for .
$592,900
2% more
+$11,858
With Zillow Showcase(estimated)
$604,758
- North Carolina
- Polk County
- Columbus
- 28722
- 1099 Bent Oak Dr
Nearby cities
Nearby zip codes
Other Columbus Topics
