Set on a beautifully landscaped lot with a brick walkway (2021), this quintessential center-entry Colonial offers timeless charm, thoughtful updates, and exceptional space for everyday living and entertaining. Step inside to find hardwood floors (2021) throughout the main level, a classic hardwood staircase with white balusters, and a two-sided fireplace that warms both the inviting family room and the private study. The spacious living room features two sets of three scored windows, crown molding, and elegant, fresh decor. A formal dining room with crown molding and a suspended glass chandelier sets the scene for memorable gatherings. The expansive kitchen is both stylish and functional, boasting a center island with seating and pendant lighting, stainless appliances-including a 2024 KitchenAid refrigerator and 2023 microwave-solid surface counters, task lighting, warming drawer, and a walk-in pantry. A breakfast room with double windows and polished nickel chandelier flows has enough space for everyone. The family room spans the back of the home and offers a vertical mosaic facade fireplace, crown molding and a built-in wet bar with glass-front cabinets to make entertaining a breeze. Work from home in the sunlit study with brick fireplace, custom built-ins and dual entrances. Powder room with cute chest vanity & framed oval mirror is off the two-story foyer. Enjoy the convenience of a main level laundry room featuring urban-chic wire and wood shelving. Upstairs, the redesigned primary suite impresses with new carpet, a cherry ceiling fan with light, and three wide windows overlooking the serene backyard. The remodeled ensuite bath offers a double espresso-stained vanity, brushed nickel fixtures, oversized walk-in shower with mosaic accents, and dual closets including a large walk-in and a dressing area. Three additional bedrooms offer generous space, fresh decor, large closets, and abundant natural light-two with ceiling fans. The updated hall bath features a retro tile floor, modern vanity with vessel sink, sleek storage, and designer tub/shower surround. The finished basement extends the living space with multiple rec areas, a fitness studio, game room, white wood blinds, ample closets, and extra storage. Outside, enjoy a paver patio nestled among mature pines, lush landscaping, and a fenced yard with a handy shed. Recent updates include: Furnace, humidifier & WiFi thermostat (2024); Sump pump & backup (2023);Water heater (2021); Driveway (2020); Garage doors (2019); Central air (2011). Security system & updated commodes throughout. Popular Isaac Fox Elementary School. Walk to Cuba Marsh and Citizens Park. Close to shopping, restaurants, theaters, parks, fitness clubs, Metra station, and prime access roads. This is the one you've been waiting for-move-in ready, beautifully maintained, and filled with thoughtful features in a prime Braemar location. Welcome home!
Closed
$627,500
1099 Berkshire Ln, Barrington, IL 60010
4beds
2,500sqft
Single Family Residence
Built in 1989
10,018 Square Feet Lot
$655,100 Zestimate®
$251/sqft
$4,180 Estimated rent
Home value
$655,100
$590,000 - $727,000
$4,180/mo
Zestimate® history
Owner options
List your home for rent
$4,180/mo
Rent Zestimate®
Find your next renter with Zillow Rental Manager. Plus, with online applications, you can quickly screen prospective tenants – for free.
$4,180/mo
Rent Zestimate®
Refinance and save
$4,012/mo
Est. payment
Refinancing to a lower rate could help reduce your monthly payments and save thousands over the life of the loan.
$4,012/mo
Est. payment
Explore your selling options
Work with a Zillow partner agent
Leverage their expertise and Zillow's premium Showcase listings to get your home seen by more buyers.
Get startedList with your own agent
Get your home in front of millions of buyers by listing it on Zillow.
Learn how to do itSell it yourself
Take full control of how buyers see your home on Zillow by listing For Sale by Owner (FSBO).
List your homeWhat's special
Brick fireplaceTwo-sided fireplaceVertical mosaic facade fireplaceFinished basementBrick walkwayUpdated hall bathFenced yard
Zillow last checked:
Listing updated:
Listed by:
Lori Rowe 847-774-7464,
Coldwell Banker Realty
Bought with:
Lori Rowe
Coldwell Banker Realty
Source: MRED as distributed by MLS GRID,MLS#: 12365648
Facts & features
Interior
Bedrooms & bathrooms
- Bedrooms: 4
- Bathrooms: 3
- Full bathrooms: 2
- 1/2 bathrooms: 1
Rooms
- Room types: Eating Area, Study, Recreation Room, Exercise Room, Storage, Walk In Closet
Primary bedroom
- Features: Flooring (Carpet), Bathroom (Full, Double Sink, Shower Only)
- Level: Second
- Area: 260 Square Feet
- Dimensions: 20X13
Bedroom 2
- Features: Flooring (Carpet)
- Level: Second
- Area: 130 Square Feet
- Dimensions: 13X10
Bedroom 3
- Features: Flooring (Carpet)
- Level: Second
- Area: 130 Square Feet
- Dimensions: 13X10
Bedroom 4
- Features: Flooring (Carpet)
- Level: Second
- Area: 132 Square Feet
- Dimensions: 12X11
Dining room
- Features: Flooring (Hardwood), Window Treatments (Blinds)
- Level: Main
- Area: 143 Square Feet
- Dimensions: 13X11
Eating area
- Features: Flooring (Hardwood), Window Treatments (Blinds)
- Level: Main
- Area: 117 Square Feet
- Dimensions: 13X9
Exercise room
- Features: Flooring (Carpet)
- Level: Basement
- Area: 132 Square Feet
- Dimensions: 12X11
Family room
- Features: Flooring (Hardwood)
- Level: Main
- Area: 345 Square Feet
- Dimensions: 23X15
Kitchen
- Features: Kitchen (Eating Area-Breakfast Bar, Eating Area-Table Space, Island, Pantry-Closet, SolidSurfaceCounter), Flooring (Hardwood), Window Treatments (Blinds)
- Level: Main
- Area: 160 Square Feet
- Dimensions: 16X10
Laundry
- Features: Flooring (Hardwood)
- Level: Main
- Area: 42 Square Feet
- Dimensions: 7X6
Living room
- Features: Flooring (Hardwood), Window Treatments (Blinds)
- Level: Main
- Area: 247 Square Feet
- Dimensions: 19X13
Recreation room
- Features: Flooring (Carpet)
- Level: Basement
- Area: 896 Square Feet
- Dimensions: 32X28
Storage
- Features: Flooring (Other)
- Level: Basement
- Area: 361 Square Feet
- Dimensions: 19X19
Study
- Features: Flooring (Hardwood)
- Level: Main
- Area: 169 Square Feet
- Dimensions: 13X13
Walk in closet
- Features: Flooring (Carpet)
- Level: Second
- Area: 60 Square Feet
- Dimensions: 10X6
Heating
- Natural Gas, Forced Air
Cooling
- Central Air
Appliances
- Included: Range, Microwave, Dishwasher, Refrigerator, Washer, Dryer, Stainless Steel Appliance(s), Humidifier
- Laundry: Main Level, Gas Dryer Hookup
Features
- Flooring: Hardwood
- Basement: Finished,Full
- Attic: Unfinished
- Number of fireplaces: 2
- Fireplace features: Double Sided, Attached Fireplace Doors/Screen, Gas Log, Gas Starter, Family Room, Den/Library
Interior area
- Total structure area: 0
- Total interior livable area: 2,500 sqft
Property
Parking
- Total spaces: 2
- Parking features: Asphalt, Garage Door Opener, Garage, On Site, Garage Owned, Attached
- Attached garage spaces: 2
- Has uncovered spaces: Yes
Accessibility
- Accessibility features: No Disability Access
Features
- Stories: 2
- Patio & porch: Patio
Lot
- Size: 10,018 Square Feet
- Dimensions: 134X75
Details
- Additional structures: Shed(s)
- Parcel number: 14302040450000
- Special conditions: None
- Other equipment: Water-Softener Owned, Ceiling Fan(s), Sump Pump, Backup Sump Pump;
Construction
Type & style
- Home type: SingleFamily
- Property subtype: Single Family Residence
Materials
- Vinyl Siding, Brick
- Foundation: Concrete Perimeter
- Roof: Asphalt
Condition
- New construction: No
- Year built: 1989
Details
- Builder model: WINFIELD
Utilities & green energy
- Electric: Circuit Breakers
- Sewer: Public Sewer
- Water: Public
Community & HOA
Community
- Features: Park, Curbs, Sidewalks, Street Lights, Street Paved
- Security: Security System, Carbon Monoxide Detector(s)
- Subdivision: Braemar
HOA
- Services included: None
Location
- Region: Barrington
Financial & listing details
- Price per square foot: $251/sqft
- Tax assessed value: $522,926
- Annual tax amount: $12,722
- Date on market: 5/19/2025
- Listing terms: Cash
- Ownership: Fee Simple
Price history
| Date | Event | Price |
|---|---|---|
| 7/31/2025 | Sold | $627,500+2.9%$251/sqft |
Source:  MRED as distributed by MLS GRID #12365648 Report a problem MRED as distributed by MLS GRID #12365648 Report a problem | ||
| 5/22/2025 | Contingent | $609,900$244/sqft |
Source: MRED as distributed by MLS GRID #12365648 Report a problem | ||
| 5/19/2025 | Listed for sale | $609,900+39.1%$244/sqft |
Source: MRED as distributed by MLS GRID #12365648 Report a problem | ||
| 9/1/2016 | Sold | $438,500$175/sqft |
Source: MRED as distributed by MLS GRID #09263388 Report a problem | ||
| 6/22/2016 | Pending sale | $438,500$175/sqft |
Source: RE/MAX Now #09263388 Report a problem | ||
| 6/20/2016 | Listed for sale | $438,500$175/sqft |
Source: RE/MAX Now #09263388 Report a problem | ||
Public tax history
| Year | Property taxes | Tax assessment |
|---|---|---|
| 2024 | $12,732 +0.1% | $191,077 +9.6% |
| 2023 | $12,714 +12.1% | $174,291 +2.8% |
| 2022 | $11,341 +4.1% | $169,609 +13.1% |
| 2021 | $10,892 +1.8% | $149,955 +2.6% |
| 2020 | $10,695 -2.8% | $146,113 -3.3% |
| 2019 | $11,007 +8.2% | $151,078 +6.8% |
| 2018 | $10,175 | $141,506 +1.7% |
| 2017 | $10,175 +3.4% | $139,075 +3.3% |
| 2016 | $9,836 +11.3% | $134,671 +5% |
| 2015 | $8,838 +0.8% | $128,270 +12.7% |
| 2014 | $8,769 +5.1% | $113,790 -0.2% |
| 2012 | $8,343 +6% | $114,029 -3% |
| 2011 | $7,872 -6.1% | $117,548 -12.8% |
| 2010 | $8,385 +3.9% | $134,750 -4% |
| 2009 | $8,067 +1.7% | $140,365 +2.1% |
| 2008 | $7,930 -0.7% | $137,518 +3.9% |
| 2006 | $7,987 +4.7% | $132,305 |
| 2005 | $7,631 +0.7% | -- |
| 2004 | $7,575 +4.4% | -- |
| 2003 | $7,254 +7.3% | -- |
| 2002 | $6,762 -0.7% | -- |
| 2001 | $6,810 +10.8% | $97,582 +2.7% |
| 2000 | $6,146 | $95,015 |
Find assessor info on the county website
Neighborhood: 60010
Nearby homes
- $621,300-- bd2 ba3.3k sqft1095 Berkshire Ln, Barrington, IL 60010Off Market
- $601,800-- bd2 ba2.1k sqft1103 Berkshire Ln, Barrington, IL 60010Off Market
- $579,2004 bd3 ba2.1k sqft1091 Berkshire Ln, Barrington, IL 60010Off Market
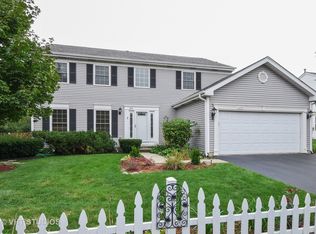
- $609,900-- bd2 ba2.2k sqft1107 Berkshire Ln, Barrington, IL 60010Off Market
- $606,800-- bd2 ba2.9k sqft1108 Berkshire Ln, Barrington, IL 60010Off Market
- $719,400-- bd2 ba3.3k sqft1100 Berkshire Ln, Barrington, IL 60010Off Market
- $648,300-- bd2 ba3.9k sqft1112 Berkshire Ln, Barrington, IL 60010Off Market
- $541,400-- bd2 ba995 sqft1096 Berkshire Ln, Barrington, IL 60010Off Market
Nearby schools
GreatSchools rating
- 9/10Isaac Fox Elementary SchoolGrades: K-5Distance: 1 mi
- 9/10Lake Zurich Middle - S CampusGrades: 6-8Distance: 1 mi
- 8/10Lake Zurich High SchoolGrades: 9-12Distance: 1.9 mi
Schools provided by the listing agent
- Elementary: Isaac Fox Elementary School
- Middle: Lake Zurich Middle - S Campus
- High: Lake Zurich High School
- District: 95
Source: MRED as distributed by MLS GRID. This data may not be complete. We recommend contacting the local school district to confirm school assignments for this home.
Get a cash offer in 3 minutes
Find out how much your home could sell for in as little as 3 minutes with a no-obligation cash offer.
Estimated market value
$655,100
Get a cash offer in 3 minutes
Find out how much your home could sell for in as little as 3 minutes with a no-obligation cash offer.
Estimated market value
$655,100
- Illinois
- Lake County
- Lake Zurich
- 60010
- 1099 Berkshire Ln
Nearby cities
Nearby zip codes
Other Lake Zurich Topics
