Welcome home to this beautifully modernized and thoughtfully designed 5-bedroom, 3.5-bath residence in one of Le Claire's most sought-after neighborhoods. Perfectly blending comfort, style, and everyday functionality, this home offers space to live, gather, and grow. Upon arrival, you will be dreaming about where you will put your outdoor chairs on the wrap-around front porch, perfect for enjoying those quiet summer nights as neighbors and kids socialize. Step inside to a grand, light-filled foyer that immediately sets the tone for the warm and inviting interior. The heart of the home features a stunning double-sided fireplace connecting the living room and cozy hearth area, creating the perfect backdrop for both quiet evenings and lively gatherings. The kitchen is a true standout, showcasing tasteful, updated finishes, a center island, and a charming breakfast nook with hearth room ambiance, ideal for morning coffee or casual dining. Convenience is key with main floor laundry and a smart, functional layout designed for modern living. Upstairs, you'll find four spacious bedrooms, with a serene primary suite complete with jacuzzi tub while you relax your worries away. The finished basement level expands your living space with a stylish family room and bar area, a beautifully done bathroom, and a 5th bedroom with egress window, perfect for guests, a home office, or private retreat. Continue outside and fall in love with the large, fenced backyard, offering both privacy and room to play, relax, or entertain on the deck, complete with a hot tub. A private gate provides direct walkable access to Bridgeview Elementary, adding a rare level of everyday convenience. Additional highlights include a 3-car attached garage and an unbeatable location just minutes from charming downtown Le Claire and quick access to Interstate 80, making commuting a breeze. This is more than a house-it's a place to truly feel at home. Don't miss your opportunity to make it yours.
Closed
$525,000
1099 Bridgeview Pl, Le Claire, IA 52753
5beds
2,621sqft
Single Family Residence
Built in 2000
0.32 Acres Lot
$530,900 Zestimate®
$200/sqft
$2,597 Estimated rent
Home value
$530,900
$499,000 - $568,000
$2,597/mo
Zestimate® history
Owner options
List your home for rent
$2,597/mo
Rent Zestimate®
Find your next renter with Zillow Rental Manager. Plus, with online applications, you can quickly screen prospective tenants – for free.
$2,597/mo
Rent Zestimate®
Refinance and save
$3,681/mo
Est. payment
Refinancing to a lower rate could help reduce your monthly payments and save thousands over the life of the loan.
$3,681/mo
Est. payment
Explore your selling options
Work with a Zillow partner agent
Leverage their expertise and Zillow's premium Showcase listings to get your home seen by more buyers.
Get startedList with your own agent
Get your home in front of millions of buyers by listing it on Zillow.
Learn how to do itSell it yourself
Take full control of how buyers see your home on Zillow by listing For Sale by Owner (FSBO).
List your homeWhat's special
Stunning double-sided fireplaceMain floor laundryGrand light-filled foyerCenter islandWrap-around front porch
Zillow last checked:
Listing updated:
Listed by:
Stephanie Kauzlarich (563)370-3395,
eXp Realty
Bought with:
Amanda Nelson
eXp Realty
Source: MRED as distributed by MLS GRID,MLS#: 12638481
Facts & features
Interior
Bedrooms & bathrooms
- Bedrooms: 5
- Bathrooms: 4
- Full bathrooms: 3
- 1/2 bathrooms: 1
Rooms
- Room types: Foyer, Breakfast Room, Bedroom 5
Primary bedroom
- Features: Flooring (Carpet), Window Treatments (Blinds), Bathroom (Full, Double Sink, Whirlpool & Sep Shwr)
- Level: Second
- Area: 252 Square Feet
- Dimensions: 14X18
Bedroom 2
- Features: Flooring (Carpet), Window Treatments (Blinds)
- Level: Second
- Area: 156 Square Feet
- Dimensions: 13X12
Bedroom 3
- Features: Flooring (Wood Laminate), Window Treatments (Blinds)
- Level: Second
- Area: 156 Square Feet
- Dimensions: 13X12
Bedroom 4
- Features: Flooring (Carpet), Window Treatments (Blinds)
- Level: Second
- Area: 156 Square Feet
- Dimensions: 13X12
Bedroom 5
- Features: Flooring (Carpet)
- Level: Basement
- Area: 26 Square Feet
- Dimensions: 13X2
Bar entertainment
- Features: Flooring (Carpet)
- Level: Basement
- Area: 192 Square Feet
- Dimensions: 12X16
Breakfast room
- Features: Flooring (Tile)
- Level: Main
- Area: 88 Square Feet
- Dimensions: 8X11
Dining room
- Features: Flooring (Wood Laminate), Window Treatments (Blinds)
- Level: Main
- Area: 156 Square Feet
- Dimensions: 13X12
Family room
- Features: Flooring (Tile), Window Treatments (Blinds)
- Level: Main
- Area: 252 Square Feet
- Dimensions: 14X18
Foyer
- Features: Flooring (Tile)
- Level: Main
- Area: 119 Square Feet
- Dimensions: 17X7
Kitchen
- Features: Kitchen (Island, Breakfast Room), Flooring (Ceramic Tile), Window Treatments (Blinds)
- Level: Main
- Area: 276 Square Feet
- Dimensions: 12X23
Laundry
- Features: Flooring (Tile)
- Level: Main
- Area: 40 Square Feet
- Dimensions: 5X8
Living room
- Features: Flooring (Carpet)
- Level: Main
- Area: 285 Square Feet
- Dimensions: 15X19
Heating
- Natural Gas, Forced Air
Cooling
- Central Air
Appliances
- Included: Range, Microwave, Dishwasher, Refrigerator, Bar Fridge, Disposal
- Laundry: Main Level
Features
- Cathedral Ceiling(s), Dry Bar, Built-in Features, Walk-In Closet(s), Separate Dining Room, Pantry
- Basement: Finished,Full
- Number of fireplaces: 1
- Fireplace features: Double Sided, Gas Log, Living Room, Kitchen
Interior area
- Total structure area: 3,813
- Total interior livable area: 2,621 sqft
- Finished area below ground: 799
Property
Parking
- Total spaces: 3
- Parking features: Concrete, Garage Door Opener, Yes, Attached, Garage
- Attached garage spaces: 3
- Has uncovered spaces: Yes
Accessibility
- Accessibility features: No Disability Access
Features
- Stories: 2
- Patio & porch: Deck
- Fencing: Fenced
Lot
- Size: 0.32 Acres
- Dimensions: 97x138x99x149
- Features: Level
Details
- Parcel number: 00000000850217104
- Special conditions: None
- Other equipment: Sump Pump, Backup Sump Pump;, Radon Mitigation System
Construction
Type & style
- Home type: SingleFamily
- Architectural style: American 4-Sq.
- Property subtype: Single Family Residence
Materials
- Aluminum Siding
- Foundation: Concrete Perimeter
- Roof: Asphalt
Condition
- New construction: No
- Year built: 2000
Utilities & green energy
- Sewer: Public Sewer
- Water: Public
Community & HOA
HOA
- Services included: None
Location
- Region: Le Claire
Financial & listing details
- Price per square foot: $200/sqft
- Tax assessed value: $451,500
- Annual tax amount: $6,390
- Date on market: 5/7/2026
- Listing terms: Conventional
- Ownership: Fee Simple
Price history
| Date | Event | Price |
|---|---|---|
| 6/12/2026 | Sold | $525,000$200/sqft |
Source:  MRED as distributed by MLS GRID #12638481 Report a problem MRED as distributed by MLS GRID #12638481 Report a problem | ||
| 5/11/2026 | Pending sale | $525,000$200/sqft |
Source: MRED as distributed by MLS GRID #12638481 Report a problem | ||
| 5/7/2026 | Listed for sale | $525,000$200/sqft |
Source: eXp Realty #12638481 Report a problem | ||
Public tax history
| Year | Property taxes | Tax assessment |
|---|---|---|
| 2025 | $6,390 -1.5% | $451,500 +4.7% |
| 2024 | $6,488 -4.6% | $431,300 |
| 2023 | $6,798 +1% | $431,300 +12.7% |
| 2022 | $6,728 +2.8% | $382,590 |
| 2021 | $6,546 -1.1% | $382,590 +8.7% |
| 2020 | $6,620 +1.3% | $351,910 |
| 2019 | $6,533 +8.5% | $351,910 +4.3% |
| 2018 | $6,023 -3.6% | $337,500 +0.8% |
| 2017 | $6,246 +7.6% | $334,910 |
| 2016 | $5,804 | -- |
| 2015 | $5,804 +3.4% | -- |
| 2014 | $5,612 +1.4% | -- |
| 2013 | $5,536 | -- |
| 2012 | $5,536 +18.5% | $291,370 +1.9% |
| 2009 | $4,670 +8.9% | $285,910 |
| 2008 | $4,288 -0.7% | $285,910 |
| 2007 | $4,320 -0.4% | -- |
| 2006 | $4,338 +1.6% | -- |
| 2005 | $4,268 +10.2% | -- |
| 2003 | $3,872 +1% | -- |
| 2002 | $3,834 +180.7% | -- |
| 2001 | $1,366 | -- |
Find assessor info on the county website
Neighborhood: 52753
Nearby homes
- $463,3004 bd2 ba2.5k sqft1195 Bridgeview Pl, Le Claire, IA 52753Off Market
- $532,3005 bd4 ba2.4k sqft1069 Bridgeview Pl, Le Claire, IA 52753Off Market
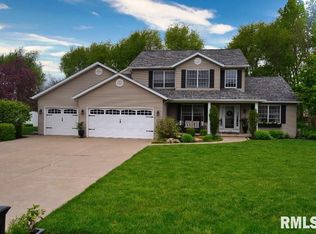
- $484,3004 bd4 ba2.2k sqft1098 Bridgeview Pl, Le Claire, IA 52753Off Market
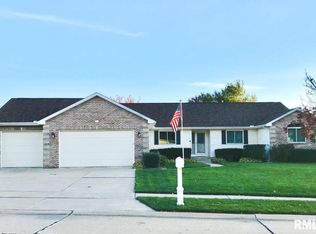
- $487,9004 bd2 ba2.6k sqft1197 Bridgeview Pl, Le Claire, IA 52753Off Market
- $435,7003 bd2 ba2k sqft1068 Bridgeview Pl, Le Claire, IA 52753Off Market
- $501,2004 bd3 ba2.2k sqft1194 Bridgeview Pl, Le Claire, IA 52753Off Market
- $175,0003 bd1 ba960 sqft1495 Glenwood Dr, Le Claire, IA 52753Sold
- $510,5004 bd3 ba2.4k sqft1039 Bridgeview Pl, Leclaire, IA 52753Off Market
Nearby schools
GreatSchools rating
- 10/10Bridgeview Elementary SchoolGrades: PK-6Distance: 0.1 mi
- 7/10Pleasant Valley Junior High SchoolGrades: 7-8Distance: 1.9 mi
- 8/10Pleasant Valley High SchoolGrades: 9-12Distance: 6.6 mi
Schools provided by the listing agent
- District: 5250
Source: MRED as distributed by MLS GRID. This data may not be complete. We recommend contacting the local school district to confirm school assignments for this home.
Sell for more on Zillow
Get a Zillow Showcase℠ listing at no additional cost and you could sell for .
$530,900
2% more
+$10,618
With Zillow Showcase(estimated)
$541,518
Sell for more on Zillow
Get a Zillow Showcase℠ listing at no additional cost and you could sell for .
$530,900
2% more
+$10,618
With Zillow Showcase(estimated)
$541,518
- Iowa
- Scott County
- Le Claire
- 52753
- 1099 Bridgeview Pl
