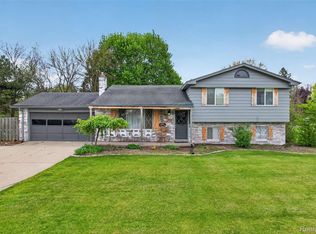
Welcome to this beautifully updated 4 bedroom, 2.1 bath colonial nestled on a spacious corner lot in the heart of Fenton! Inside, the home features fresh paint throughout and new flooring starting in the dining room that flows seamlessly into the remodeled kitchen, featuring granite countertops, stainless steel appliances, abundant cabinetry, and a sliding door leading to the large back deck overlooking the private, wooded backyard. The family room is filled with natural light and centered around a cozy gas fireplace, while a convenient half bath completes the main level. Upstairs, the spacious primary suite offers ample closet space and a newly remodeled ensuite bath. Three additional generously sized bedrooms share a full bath with a skylight. The unfinished basement offers endless possibilities for future living space, entertaining, or additional storage. A 2 car attached garage completes the home. Notable updates include a newer roof (2019), select windows and door wall (2021), furnace (2022), water heater (2024), and basement waterproofing (2026). Move-in ready and ideally located near all that Fenton has to offer, this is a home you won't want to miss!
Under contract
$359,900
1099 Carriage Hill Dr, Fenton, MI 48430
4beds
1,780sqft
Single Family Residence
Built in 1999
0.32 Acres Lot
$354,600 Zestimate®
$202/sqft
$25/mo HOA
What's special
- 63 days
- 71
- 1
Zillow last checked:
Listing updated:
Listed by:
Kim Heethuis 810-265-4461,
KW Realty Livingston 810-227-5500
Source: Realcomp II,MLS#: 20261047789
Facts & features
Interior
Bedrooms & bathrooms
- Bedrooms: 4
- Bathrooms: 3
- Full bathrooms: 2
- 1/2 bathrooms: 1
Primary bedroom
- Level: Second
- Area: 240
- Dimensions: 16 X 15
Bedroom
- Level: Second
- Area: 120
- Dimensions: 10 X 12
Bedroom
- Level: Second
- Area: 120
- Dimensions: 10 X 12
Bedroom
- Level: Second
- Area: 117
- Dimensions: 13 X 9
Primary bathroom
- Level: Second
- Area: 44
- Dimensions: 4 X 11
Other
- Level: Second
- Area: 56
- Dimensions: 8 X 7
Other
- Level: Entry
- Area: 21
- Dimensions: 3 X 7
Other
- Level: Entry
- Area: 63
- Dimensions: 7 X 9
Dining room
- Level: Entry
- Area: 70
- Dimensions: 10 X 7
Family room
- Level: Entry
- Area: 228
- Dimensions: 19 X 12
Kitchen
- Level: Entry
- Area: 130
- Dimensions: 13 X 10
Living room
- Level: Entry
- Area: 228
- Dimensions: 19 X 12
Heating
- Forced Air, Natural Gas
Cooling
- Central Air
Appliances
- Included: Dishwasher, Dryer, Free Standing Electric Range, Free Standing Refrigerator, Microwave, Stainless Steel Appliances, Washer
Features
- Basement: Unfinished
- Has fireplace: Yes
- Fireplace features: Family Room, Gas
Interior area
- Total interior livable area: 1,780 sqft
- Finished area above ground: 1,780
Property
Parking
- Total spaces: 2
- Parking features: Two Car Garage, Attached, Garage Faces Front
- Attached garage spaces: 2
Features
- Levels: Two
- Stories: 2
- Entry location: GroundLevelwSteps
- Patio & porch: Covered, Deck, Porch
- Pool features: None
Lot
- Size: 0.32 Acres
- Dimensions: 87 x 151
- Features: Corner Lot
Details
- Parcel number: 5325676039
- Special conditions: Short Sale No,Standard
Construction
Type & style
- Home type: SingleFamily
- Architectural style: Colonial
- Property subtype: Single Family Residence
Materials
- Vinyl Siding
- Foundation: Basement, Poured, Sump Pump
- Roof: Asphalt
Condition
- New construction: No
- Year built: 1999
Utilities & green energy
- Sewer: Public Sewer
- Water: Public
- Utilities for property: Underground Utilities
Community & HOA
Community
- Subdivision: ANDOVER WOODS
HOA
- Has HOA: Yes
- HOA fee: $300 annually
- HOA phone: 810-732-9835
Location
- Region: Fenton
Financial & listing details
- Price per square foot: $202/sqft
- Tax assessed value: $84,596
- Annual tax amount: $3,817
- Date on market: 6/25/2026
- Cumulative days on market: 63 days
- Listing agreement: Exclusive Right To Sell
- Listing terms: Cash,Conventional
Estimated market value
$354,600
$337,000 - $372,000
$2,455/mo
Price history
| Date | Event | Price |
|---|---|---|
| 8/25/2026 | Contingent | $359,900$202/sqft |
Source:  Realcomp II #20261047789 Report a problem Realcomp II #20261047789 Report a problem | ||
| 7/7/2026 | Listed for sale | $359,900$202/sqft |
Source: Realcomp II #20261047789 Report a problem | ||
| 7/1/2026 | Pending sale | $359,900$202/sqft |
Source: Realcomp II #20261047789 Report a problem | ||
| 6/25/2026 | Listed for sale | $359,900+99.9%$202/sqft |
Source: Realcomp II #20261047789 Report a problem | ||
| 1/11/2019 | Sold | $180,000$101/sqft |
Source: Public Record Report a problem | ||
| 4/28/2009 | Sold | $180,000+480.6%$101/sqft |
Source: Public Record Report a problem | ||
| 11/17/1999 | Sold | $31,000$17/sqft |
Source: Public Record Report a problem | ||
Public tax history
| Year | Property taxes | Tax assessment |
|---|---|---|
| 2025 | $3,720 +4.8% | $177,000 +8.9% |
| 2024 | $3,550 | $162,500 +9.3% |
| 2023 | -- | $148,700 +11.4% |
| 2022 | -- | $133,500 +7.1% |
| 2021 | -- | $124,600 +9.1% |
| 2020 | -- | $114,200 +9.6% |
| 2019 | -- | $104,200 +5.4% |
| 2018 | $2,903 +1.8% | $98,900 -6.3% |
| 2017 | $2,852 -2.1% | $105,500 +21.1% |
| 2016 | $2,913 | $87,100 +12.1% |
| 2015 | $2,913 | $77,700 +28.9% |
| 2012 | -- | $60,300 +5.8% |
| 2011 | -- | $57,000 -9.8% |
| 2010 | -- | $63,200 -31.6% |
| 2008 | $1,036 | $92,400 -5.3% |
| 2006 | -- | $97,600 +0.7% |
| 2005 | -- | $96,900 +3.9% |
| 2004 | -- | $93,300 -9.2% |
| 2003 | -- | $102,800 +10.1% |
| 2002 | $1,960 +0.4% | $93,400 +0.4% |
| 2001 | $1,951 +17.9% | $93,000 +15.4% |
| 2000 | $1,656 | $80,600 |
Find assessor info on the county website
Monthly payment
Est. payment
Payment breakdown
Explore the cost of this home by adjusting the details. Changes won't be saved.Climate risks
Neighborhood: 48430
Similar homes
- $299,0003 bd3 ba1.7k sqft659 Andover Woods Dr, Fenton, MI 48430For Sale

 MLS ID #20261074694, Gloria Holland, Wentworth Real Estate Group. Realcomp II
 - $340,0004 bd2 ba2.2k sqft11479 Farmhill Dr, Fenton, MI 48430For Sale
 MLS ID #20261065221, Teresa Beaumont, EXP Realty Main. Realcomp II
 - $310,0004 bd3 ba1.9k sqft819 Alpine Trl, Fenton, MI 48430For Sale
 MLS ID #20261079485, David K Nemer, Real Estate For A CAUSE. Realcomp II
 - $425,0004 bd4 ba2.4k sqft12443 Peabody Dr, Fenton, MI 48430For Sale
 MLS ID #20261079635, John T Sedlarik, The Sedlarik Group Realty LLC. Realcomp II
 - $299,9003 bd1 ba1.8k sqft612 S East St, Fenton, MI 48430For SaleMLS ID #20261058338, Barry Tiemann, Berkshire Hathaway HomeServices Michigan Real Est. Realcomp II
- $485,0004 bd3 ba2k sqft1269 Lake Valley Dr, Fenton, MI 48430For Sale
 MLS ID #50223260, Shanna L Meissner, Keller Williams First. MiRealSource
 - $259,9004 bd1 ba1.2k sqft413 5th St, Fenton, MI 48430For SaleMLS ID #20261069241, Bradley LaBrie, Keller Williams First. Realcomp II
- $399,0004 bd3 ba2.5k sqft8131 Peninsula Cir, Grand Blanc, MI 48439For SaleMLS ID #20261070150, Whitney Myers, EXP Realty Main. Realcomp II
- $374,9004 bd1 ba1.2k sqft4475 Harp Dr, Linden, MI 48451For SaleMLS ID #20261051899, Lindsay Lewis, EXP Realty. Realcomp II
- $270,0002 bd2 ba1k sqft425 W Caroline St, Fenton, MI 48430For SaleMLS ID #20261070101, Michael Jarvis, KW Realty Livingston. Realcomp II
- $395,0004 bd3 ba2.3k sqft16621 Charles Town Ct, Linden, MI 48451For SaleMLS ID #20261071606, Brian Abraham, Keller Williams First. Realcomp II
- $349,9004 bd3 ba1.8k sqft4080 Meadow Walk Blvd, Grand Blanc, MI 48439For SaleMLS ID #20261068595, Natalie Fox, Red Fox Realty LLC. Realcomp II
- $349,9003 bd2 ba2.2k sqft4713 Desert Bridge Ct, Highland, MI 48356For SaleMLS ID #20261075652, Dustin Owens, Century 21 Professionals Clarkston. Realcomp II
- $349,9003 bd2 ba1.4k sqft1775 Porter Rd, White Lake, MI 48383For SaleMLS ID #20261079989, Andrew Sussex, Castle Real Estate Group. Realcomp II
- $249,9992 bd2 ba1.3k sqft763 Eagle Dr, Fenton, MI 48430For SaleMLS ID #20261072841, Danny O'Brien, Wentworth Real Estate Group. Realcomp II
- $419,5005 bd3 ba2.5k sqft7157 Westminster Cir, Grand Blanc, MI 48439For SaleMLS ID #20261055295, Aletha Bills, Times Realty, LLC. Realcomp II
- $375,0004 bd3 ba1.4k sqft4700 Indianwood Ct, Clarkston, MI 48348For SaleMLS ID #20261071037, Logan Smith, KW Domain. Realcomp II
- $365,0003 bd2 ba2.1k sqft6970 Biscayne Ave, White Lake, MI 48383For SaleMLS ID #20261071572, Shalom Mintzer, EXP Realty Main. Realcomp II
- $359,9004 bd3 ba2.2k sqft828 Alana Ct, Davison, MI 48423For SaleMLS ID #20261075217, Katherine Eich, Motivated Real Estate. Realcomp II
- $265,0003 bd2 ba1.6k sqft899 Watercress Ln, Fenton, MI 48430For SaleMLS ID #20261049159, Jennifer Tremaine, Real Estate by Tremaine. Realcomp II
