This is the Roxbury Floorplan with 3 spacious bedrooms, 2.5 bathrooms & 1 car attached garage. This amazing homesite backs up to trees for more privacy than others in Windsong. Open floor plan with spacious kitchen that includes Quartz countertops, tall cabinets, and stainless steel appliances. Super owner's suite with a trey ceiling, his and her walk in closets and tile shower. EXTRA FEATURES that were added at purchase were no carpet on the main floor, stainless steel farm sink in the kitchen, tile bench in the primary shower, and all bedrooms wired for ceiling fans. This is a great opportunity listed for less than original purchase price..
Active
$302,900
1099 Duncan St, Gallatin, TN 37066
3beds
1,503sqft
Townhouse, Residential, Condominium
Built in 2022
2,178 Square Feet Lot
$-- Zestimate®
$202/sqft
$135/mo HOA
What's special
Tile showerOpen floor planStainless steel appliancesSpacious kitchenTall cabinetsTrey ceilingQuartz countertops
- 36 days |
- 103 |
- 1 |
Zillow last checked:
Listing updated:
Listed by:
Ricky E. Wright, Broker ABR GRI 615-426-2630,
Reliant Realty ERA Powered 615-859-7150
Source: RealTracs MLS as distributed by MLS GRID,MLS#: 3285848
Facts & features
Interior
Bedrooms & bathrooms
- Bedrooms: 3
- Bathrooms: 3
- Full bathrooms: 2
- 1/2 bathrooms: 1
Bedroom 1
- Features: Suite
- Level: Suite
- Area: 196 Square Feet
- Dimensions: 14x14
Bedroom 2
- Features: Extra Large Closet
- Level: Extra Large Closet
- Area: 110 Square Feet
- Dimensions: 10x11
Bedroom 3
- Features: Extra Large Closet
- Level: Extra Large Closet
- Area: 120 Square Feet
- Dimensions: 10x12
Primary bathroom
- Features: Suite
- Level: Suite
Dining room
- Features: Combination
- Level: Combination
Kitchen
- Features: Eat-in Kitchen
- Level: Eat-in Kitchen
- Area: 130 Square Feet
- Dimensions: 10x13
Living room
- Features: Great Room
- Level: Great Room
- Area: 180 Square Feet
- Dimensions: 12x15
Heating
- Central, Electric
Cooling
- Central Air, Electric
Appliances
- Included: Electric Oven, Electric Range, Dishwasher, Disposal, Microwave
Features
- Flooring: Carpet, Vinyl
- Basement: None
Interior area
- Total structure area: 1,503
- Total interior livable area: 1,503 sqft
- Finished area above ground: 1,503
Property
Parking
- Total spaces: 2
- Parking features: Garage Faces Front, Concrete
- Attached garage spaces: 1
- Uncovered spaces: 1
Features
- Levels: Two
- Stories: 2
- Patio & porch: Patio
- Fencing: Partial
Lot
- Size: 2,178 Square Feet
Details
- Parcel number: 135C G 03200 000
- Special conditions: Standard
Construction
Type & style
- Home type: Townhouse
- Property subtype: Townhouse, Residential, Condominium
- Attached to another structure: Yes
Materials
- Fiber Cement, Stone
- Roof: Shingle
Condition
- New construction: No
- Year built: 2022
Utilities & green energy
- Sewer: Public Sewer
- Water: Public
- Utilities for property: Electricity Available, Water Available
Community & HOA
Community
- Security: Smoke Detector(s)
- Subdivision: Windsong Ph 2b
HOA
- Has HOA: Yes
- Services included: Maintenance Structure, Maintenance Grounds
- HOA fee: $135 monthly
Location
- Region: Gallatin
Financial & listing details
- Price per square foot: $202/sqft
- Tax assessed value: $295,900
- Annual tax amount: $1,443
- Date on market: 7/16/2026
- Electric utility on property: Yes
Estimated market value
Not available
Estimated sales range
Not available
Not available
Price history
| Date | Event | Price |
|---|---|---|
| 7/17/2026 | Listed for sale | $302,900-2.2%$202/sqft |
Source:  RealTracs MLS as distributed by MLS GRID #3285848 Report a problem RealTracs MLS as distributed by MLS GRID #3285848 Report a problem | ||
| 1/17/2023 | Sold | $309,575$206/sqft |
Source: Public Record Report a problem | ||
Public tax history
| Year | Property taxes | Tax assessment |
|---|---|---|
| 2025 | $1,443 | $73,975 |
| 2024 | $1,443 -12.6% | $73,975 +36.7% |
| 2023 | $1,651 +242.6% | $54,100 -14.1% |
| 2022 | $482 | $63,000 |
Find assessor info on the county website
Monthly payment
Est. payment
Payment breakdown
Explore the cost of this home by adjusting the details. Changes won't be saved.Climate risks
Neighborhood: 37066
Nearby schools
GreatSchools rating
- 3/10Guild Elementary SchoolGrades: PK-5Distance: 0.5 mi
- 5/10Rucker Stewart Middle SchoolGrades: 6-8Distance: 1 mi
- 5/10Gallatin Senior High SchoolGrades: 9-12Distance: 1.1 mi
Schools provided by the listing agent
- Elementary: Guild Elementary
- Middle: Rucker Stewart Middle
- High: Gallatin Senior High School
Source: RealTracs MLS as distributed by MLS GRID. This data may not be complete. We recommend contacting the local school district to confirm school assignments for this home.
- $309,900-- bd-- ba1.4k sqft1101 Duncan St, Gallatin, TN 37066Off Market
- $299,100-- bd-- ba1.4k sqft1097 Duncan St, Gallatin, TN 37066Off Market
- $295,9003 bd3 ba1.5k sqft1107 Duncan St, Gallatin, TN 37066Off Market

- $327,700-- bd-- ba1.7k sqft1089 Duncan St, Gallatin, TN 37066Off Market
- $310,000-- bd-- ba1.4k sqft1109 Duncan St, Gallatin, TN 37066Off Market
- $305,6003 bd3 ba1.5k sqft1085 Duncan St, Gallatin, TN 37066Off Market
- $308,500-- bd-- ba1.4k sqft1111 Duncan St, Gallatin, TN 37066Off Market
- $326,3853 bd3 ba1.7k sqft1303 Crescent Ridge Dr LOT 1030B, Gallatin, TN 37066Sold
A local agent can set up tours, give advice and negotiate with sellers.
A local lender can help you make sure your offer is ready when you are.
Similar homes
- $314,9003 bd3 ba1.7k sqft108 Rising Pvt Ln, Gallatin, TN 37066For Sale
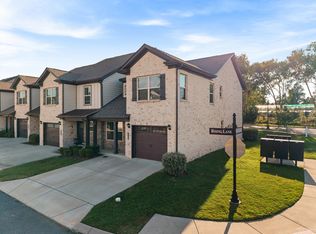
 MLS ID #3512698, Laurie Woods. RealTracs MLS as distributed by MLS GRID
 - $299,9003 bd3 ba1.5k sqft163 Primrose Ln, Gallatin, TN 37066For Sale
 MLS ID #3230193, Martie Burnett. RealTracs MLS as distributed by MLS GRID
 - from $299,9903 bd3 ba1.7k sqftRosecliff Plan, Windsong Townhomes, Gallatin, TN 37066New Construction
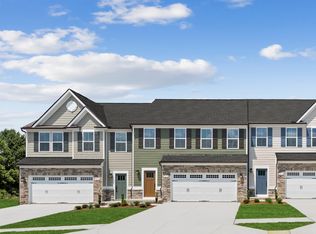 Ryan Homes
 - $359,9003 bd3 ba1.8k sqft1420 Carderock Springs Dr, Gallatin, TN 37066For Sale
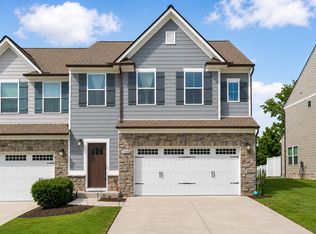 MLS ID #3303946, Elyssia Sharrow. RealTracs MLS as distributed by MLS GRID
 - $325,0003 bd2 ba1.2k sqft840 Britton Ave, Gallatin, TN 37066For SaleMLS ID #3314265, Wanda Jones. RealTracs MLS as distributed by MLS GRID
- $274,9903 bd3 ba1.5k sqft228 Primrose Ln Lot 2426-B, Gallatin, TN 37066New ConstructionMLS ID #3309160, Hector De la Torre. RealTracs MLS as distributed by MLS GRID
- $370,0003 bd3 ba1.8k sqft1466 Carderock Springs Dr, Gallatin, TN 37066For SaleMLS ID #3303447, Michelle Snee. RealTracs MLS as distributed by MLS GRID
- $315,0002 bd2 ba1.3k sqft395 Devon Chase Hl Unit 5603, Gallatin, TN 37066For SaleMLS ID #3312385, Gary Ashton. RealTracs MLS as distributed by MLS GRID
- $399,9003 bd3 ba1.7k sqft103 Great Falls Ct, Gallatin, TN 37066For SaleMLS ID #3312370, Steven Russell. RealTracs MLS as distributed by MLS GRID
- $314,9993 bd3 ba1.5k sqft1015 Clendening Dr, Gallatin, TN 37066For Sale By Owner
- $326,9002 bd2 ba1.3k sqft395 Devon Chase Hl Unit 1903, Gallatin, TN 37066For SaleMLS ID #3520276, GWEN DOWLAND. RealTracs MLS as distributed by MLS GRID
- $380,0003 bd2 ba1.5k sqft148 Stanley Dr, Gallatin, TN 37066For SaleMLS ID #3515207, Andy Phan. RealTracs MLS as distributed by MLS GRID
- $325,0003 bd2 ba1.2k sqft105 Southpark Cir, Gallatin, TN 37066For SaleMLS ID #3304239, Charlotte Parrilla. RealTracs MLS as distributed by MLS GRID
- from $274,9903 bd3 ba1.5k sqftRoxbury Plan, Windsong Townhomes, Fqumhl Gallatin, TN 37066New ConstructionRyan Homes
- $314,9003 bd3 ba2k sqft156 Rising Ln, Gallatin, TN 37066For SaleMLS ID #3243387, Bernie Gallerani. RealTracs MLS as distributed by MLS GRID
- $389,9003 bd3 ba1.8k sqft104 Great Falls Ct, Gallatin, TN 37066For SaleMLS ID #3312284, GWEN DOWLAND. RealTracs MLS as distributed by MLS GRID
- $315,0003 bd2 ba1k sqft655 Lock 4 Rd, Gallatin, TN 37066For SaleMLS ID #3511024, Melita Hebert. RealTracs MLS as distributed by MLS GRID
- $319,9003 bd2 ba1.4k sqft126 Glenn Ave, Gallatin, TN 37066For SaleMLS ID #3229848, GWEN DOWLAND. RealTracs MLS as distributed by MLS GRID
- $289,0003 bd3 ba1.5k sqft212 Primrose Ln, Gallatin, TN 37066New ConstructionRyan Homes
- $329,9903 bd3 ba1.9k sqft405 Kingsbury Dr Lot 26, Gallatin, TN 37066New ConstructionRealTracs MLS as distributed by MLS GRID
