Bigger than it seems!!! Don't miss this brick walkout basement home in National Place. The main floor features a living room with fireplace and vaulted ceiling, formal dining room, 3 bedrooms and two baths. You'll love the downstairs, with large family room, second fireplace, bedroom and full bath. Wait until you see the two storage areas. Each could be finished for extra living space. The refrigerator is newer and stays with the home. The oven, dishwasher and faucet are also newer. The roof and HVAC system have recently been replaced. Enjoy evenings on the back patio or deck with a fully fenced backyard.
Pending
$425,000
1099 E Nottingham Lane, Springfield, MO 65810
4beds
3,101sqft
Single Family Residence
Built in 1993
10,018 Square Feet Lot
$416,900 Zestimate®
$137/sqft
$54/mo HOA
What's special
Second fireplaceFully fenced backyardBrick walkout basement homeTwo storage areasLarge family roomFormal dining roomVaulted ceiling
- 30 days
- 657
- 26
Zillow last checked:
Listing updated:
Listed by:
Stephanie K Edwards 417-860-3751,
Jim Hutcheson, REALTORS
Source: SOMOMLS as distributed by MLS GRID,MLS#: 60332941
Facts & features
Interior
Bedrooms & bathrooms
- Bedrooms: 4
- Bathrooms: 3
- Full bathrooms: 3
Rooms
- Room types: Bedroom, John Deere, Living Areas (2), Workshop, Living Room, Family Room, Master Bedroom
Heating
- Forced Air, Fireplace(s), Natural Gas
Cooling
- Central Air, Ceiling Fan(s)
Appliances
- Included: Dishwasher, Gas Water Heater, Free-Standing Electric Oven, Microwave, Refrigerator, Disposal
- Laundry: Main Level
Features
- Marble Counters, Laminate Counters, Tray Ceiling(s), Cathedral Ceiling(s), Walk-in Shower
- Flooring: Carpet, Vinyl, Tile
- Doors: Storm Door(s)
- Windows: Blinds
- Basement: Concrete,Partially Finished,Storage Space,Walk-Out Access,Full
- Attic: Pull Down Stairs
- Has fireplace: Yes
- Fireplace features: Living Room, Gas, Wood Burning
Interior area
- Total structure area: 3,544
- Total interior livable area: 3,101 sqft
- Finished area above ground: 1,772
- Finished area below ground: 1,329
Property
Parking
- Total spaces: 2
- Parking features: Driveway
- Attached garage spaces: 2
- Has uncovered spaces: Yes
Features
- Levels: One
- Stories: 1
- Patio & porch: Patio, Deck, Front Porch
- Exterior features: Cable Access
- Pool features: Community
- Has spa: Yes
- Spa features: Bath
- Fencing: Privacy,Full,Wood
Lot
- Size: 10,018 Square Feet
- Features: Landscaped
Details
- Parcel number: 1824101128
Construction
Type & style
- Home type: SingleFamily
- Architectural style: Ranch
- Property subtype: Single Family Residence
Materials
- Brick
- Foundation: Poured Concrete
- Roof: Composition
Condition
- Year built: 1993
Utilities & green energy
- Sewer: Public Sewer
- Water: Public
- Utilities for property: Cable Available
Community & HOA
Community
- Security: Security System, Fire Alarm
- Subdivision: National Place
HOA
- Services included: Play Area, Trash, Tennis Court(s), Pool
- HOA fee: $650 annually
Location
- Region: Springfield
Financial & listing details
- Price per square foot: $137/sqft
- Tax assessed value: $337,500
- Annual tax amount: $3,194
- Date on market: 9/2/2026
- Listing terms: Cash
- Road surface type: Asphalt, Concrete
Estimated market value
$416,900
$396,000 - $438,000
$2,793/mo
Price history
| Date | Event | Price |
|---|---|---|
| 9/30/2026 | Pending sale | $425,000$137/sqft |
Source:  SOMOMLS as distributed by MLS GRID #60332941 Report a problem SOMOMLS as distributed by MLS GRID #60332941 Report a problem | ||
| 9/2/2026 | Listed for sale | $425,000$137/sqft |
Source: SOMOMLS as distributed by MLS GRID #60332941 Report a problem | ||
Public tax history
| Year | Property taxes | Tax assessment |
|---|---|---|
| 2025 | $3,194 +6.4% | $64,120 +14.6% |
| 2024 | $3,002 +0.6% | $55,950 |
| 2023 | $2,985 +5.5% | $55,950 +8% |
| 2022 | $2,829 +0% | $51,810 |
| 2021 | $2,829 -1% | $51,810 +3.5% |
| 2020 | $2,858 +25.8% | $50,040 +22.2% |
| 2018 | $2,271 +3.5% | $40,940 +2.3% |
| 2017 | $2,194 | $40,030 |
| 2016 | $2,194 | $40,030 |
| 2015 | $2,194 +0.9% | $40,030 +3.7% |
| 2014 | $2,174 | $38,590 -1.7% |
| 2012 | -- | $39,250 |
| 2011 | -- | $39,250 +0.7% |
| 2010 | -- | $38,970 +11.9% |
| 2006 | $1,535 | $34,820 |
| 2005 | $1,535 +3.4% | $34,820 +6.2% |
| 2004 | $1,484 +0.4% | $32,790 |
| 2003 | $1,478 +1.5% | $32,790 |
| 2002 | $1,457 +13.2% | $32,790 |
| 2001 | $1,287 | $32,790 |
Find assessor info on the county website
Monthly payment
Est. payment
Payment breakdown
Explore the cost of this home by adjusting the details. Changes won't be saved.Climate risks
Neighborhood: 65810
Nearby schools
Schools provided by the listing agent
- Elementary: SGF-Disney
- Middle: SGF-Cherokee
- High: SGF-Kickapoo
Source: SOMOMLS as distributed by MLS GRID. This data may not be complete. We recommend contacting the local school district to confirm school assignments for this home.
- $258,700-- bd-- ba-- sqftE Nottingham St, SPRINGFIELD, MO 65810Off Market
- $450,8004 bd3 ba3.4k sqft1089 E Nottingham Ln, Springfield, MO 65810Off Market
- $432,0004 bd3 ba3.3k sqft5100 S Hampton Ave, Springfield, MO 65810Off Market
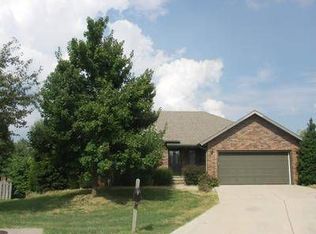
- $91,000-- bd-- ba-- sqft6179 S Hampton Ave, Springfield, MO 65810Off Market
Similar homes
- $410,0005 bd3 ba3.5k sqft1075 W Farm Road 178, Springfield, MO 65810Active

 MLS ID #60332661, Storm Price, Murney Associates - Primrose. SOMOMLS as distributed by MLS GRID
 - $385,0003 bd3 ba2.3k sqft760 W Sherwood Drive, Springfield, MO 65810Active w/Contingency
 MLS ID #60329622, Cathy Shepherd, Murney Associates - Primrose. SOMOMLS as distributed by MLS GRID
 - $339,9004 bd3 ba2.3k sqft5646 S Jefferson Avenue, Springfield, MO 65810Active
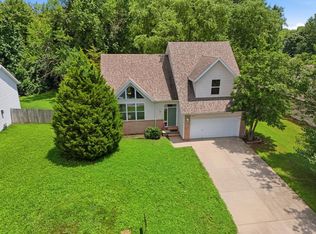 MLS ID #60328814, Laurel Bryant, Murney Associates - Primrose. SOMOMLS as distributed by MLS GRID
 - $349,9004 bd3 ba2.9k sqft3821 W Lark Street, Springfield, MO 65810Active
 MLS ID #60333583, Zachary Albers, Albers Real Estate Group. SOMOMLS as distributed by MLS GRID
 - $495,0005 bd3 ba3k sqft5106 S Burrows Avenue, Springfield, MO 65810ActiveMLS ID #60333238, Suksoo Kim, Sturdy Real Estate. SOMOMLS as distributed by MLS GRID
- $279,9004 bd2 ba2.3k sqft721 E Westchester Court, Springfield, MO 65810ActiveMLS ID #60327830, Jesse A Wiser, Wiser Living Realty LLC. SOMOMLS as distributed by MLS GRID
- $359,0004 bd2 ba2k sqft3207 W Aussie Court, Springfield, MO 65810ActiveMLS ID #60328571, Christina He, TurnKey Real Estate Sales and Management. SOMOMLS as distributed by MLS GRID
- $317,0003 bd3 ba2.2k sqft2179 E Barcelona Place, Springfield, MO 65804ActiveMLS ID #60335343, Lisa Soltesz, Opendoor Brokerage, LLC. SOMOMLS as distributed by MLS GRID
- $259,0003 bd3 ba1.7k sqft523 E Camino Street, Springfield, MO 65810ActiveMLS ID #60334133, Langston Group, Murney Associates - Primrose. SOMOMLS as distributed by MLS GRID
- $450,0004 bd3 ba3.1k sqft709 N Zion Way, Nixa, MO 65714ActiveMLS ID #60333305, Adam Graddy, Keller Williams Local. SOMOMLS as distributed by MLS GRID
- $399,9003 bd2 ba2.4k sqft315 N Old Wilderness Road, Nixa, MO 65714ActiveMLS ID #60333876, Karen Trimble, EXP Realty LLC. SOMOMLS as distributed by MLS GRID
- $365,0004 bd3 ba3.8k sqft3808 W Kingsley Street, Springfield, MO 65807ActiveMLS ID #60331438, Revoir Real Estate Group, Epique Realty. SOMOMLS as distributed by MLS GRID
- $350,0003 bd3 ba1.8k sqft3737 S Oak Avenue, Springfield, MO 65804ActiveMLS ID #60330788, Crystal Petru, Century 21 Integrity Group. SOMOMLS as distributed by MLS GRID
- $450,0004 bd3 ba3.1k sqft1002 E Rachael Drive, Republic, MO 65738ActiveMLS ID #60333945, Holt Homes Group, Keller Williams Local. SOMOMLS as distributed by MLS GRID
- $309,9003 bd2 ba1.8k sqft4321 S Ridgecrest Drive, Springfield, MO 65810ActiveMLS ID #60329254, Mike Hoover, Hoover Real Estate. SOMOMLS as distributed by MLS GRID
- $427,7003 bd4 ba3.1k sqft510 E Grace Street, Republic, MO 65738ActiveMLS ID #60334170, Nicholas Huscroft, Chosen Realty LLC. SOMOMLS as distributed by MLS GRID
- $330,0003 bd2 ba1.7k sqft3945 W Cardinal Street, Springfield, MO 65810ActiveMLS ID #60332881, Johnathan Little, Keller Williams Local. SOMOMLS as distributed by MLS GRID
- $560,0003 bd3 ba2.6k sqft2550 E Sparkleberry Lane, Springfield, MO 65804ActiveMLS ID #60328062, Sharyn Dawson, EXP Realty LLC. SOMOMLS as distributed by MLS GRID
- $425,0003 bd2 ba2.4k sqft1352 N Lennox Court, Springfield, MO 65802ActiveMLS ID #60332664, Andy J Trussell, Murney Associates - Primrose. SOMOMLS as distributed by MLS GRID
- $479,9005 bd3 ba3.3k sqft3322 S Saratoga Avenue, Springfield, MO 65804ActiveMLS ID #60323998, Kim Melcher, Realty One Group Grand. SOMOMLS as distributed by MLS GRID
