Set on a productive and beautifully functional .62-acre corner lot, this spacious 5-bedroom, 4-bath home offers the kind of flexibility, warmth, and everyday livability that's becoming harder to find. With a thoughtfully designed layout, multiple living spaces, and a 3-car garage, this property has comfortably embraced the rhythm of a large household and even extended family living over the years. The yard is truly a standout feature. Mostly fenced and bathed in southwest sunlight, the outdoor space feels expansive, usable, and full of possibility. Mature peach, apricot, apple, cherry, and pear trees create a setting that leans beautifully into hobby homesteading, gardening, outdoor entertaining, or simply enjoying a more intentional lifestyle. The positioning of the home was also thoughtfully considered, with the garage situated on the south side to help buffer afternoon heat from the main living spaces while still allowing the home and yard to enjoy incredible natural light throughout the day. Inside, the main level welcomes you with a spacious open-concept living room anchored by a gas fireplace, flowing seamlessly into the dining area and kitchen. The oversized island becomes a natural gathering place, perfect for morning coffee, after-school conversations, or hosting friends and family. The kitchen offers abundant cabinetry, deep storage drawers, pantry space, and updated countertops, creating a fresh and functional workspace with room to continue customizing over time. The main floor features three bedrooms, including a comfortable primary suite, while the lower level expands the home even further with two additional bedrooms, including one with a walk-in closet. Downstairs, you'll also find a large family room with a second gas fireplace, french doors leading into a dedicated gym or dance studio, an additional flex room ideal for an office, den, or craft space, and a full bathroom, creating excellent potential for multi-generational living, hobbies, work-from-home needs, or guest accommodations. Practicality continues with a generously sized mudroom entry off the garage complete with a half bath, coat closet, and main-floor laundry tucked discreetly behind pocket doors to keep everyday life organized and out of sight. French doors off the kitchen extend the living space directly into the backyard, offering an easy connection to outdoor dining, gardening, play, or peaceful evenings under the trees. Recently refreshed with paint and updates, the home presents beautifully while still offering opportunities for the next owner to add their own finishing touches and personalization over time, making it feel approachable, authentic, and ready to evolve alongside its next chapter. Tankless water heater, new roof, siding and more!
Closed
$512,150
1099 Fox Hollow Ln, Le Claire, IA 52753
5beds
2,081sqft
Single Family Residence
Built in 2001
0.63 Acres Lot
$514,300 Zestimate®
$246/sqft
$2,608 Estimated rent
Home value
$514,300
$489,000 - $540,000
$2,608/mo
Zestimate® history
Owner options
List your home for rent
$2,608/mo
Rent Zestimate®
Find your next renter with Zillow Rental Manager. Plus, with online applications, you can quickly screen prospective tenants – for free.
$2,608/mo
Rent Zestimate®
Refinance and save
$3,374/mo
Est. payment
Refinancing to a lower rate could help reduce your monthly payments and save thousands over the life of the loan.
$3,374/mo
Est. payment
Explore your selling options
Work with a Zillow partner agent
Leverage their expertise and Zillow's premium Showcase listings to get your home seen by more buyers.
Get startedList with your own agent
Get your home in front of millions of buyers by listing it on Zillow.
Learn how to do itSell it yourself
Take full control of how buyers see your home on Zillow by listing For Sale by Owner (FSBO).
List your homeWhat's special
Bathed in southwest sunlightComfortable primary suite
Zillow last checked:
Listing updated:
Listed by:
Ana True (309)721-5631,
eXp Realty
Bought with:
Brent Scogland
Ruhl&Ruhl REALTORS Bettendorf
Source: MRED as distributed by MLS GRID,MLS#: 12614791
Facts & features
Interior
Bedrooms & bathrooms
- Bedrooms: 5
- Bathrooms: 4
- Full bathrooms: 3
- 1/2 bathrooms: 1
Rooms
- Room types: Bedroom 5, Great Room, Office, Recreation Room
Primary bedroom
- Features: Flooring (Carpet), Bathroom (Full)
- Level: Main
- Area: 208 Square Feet
- Dimensions: 13X16
Bedroom 2
- Features: Flooring (Carpet)
- Level: Main
- Area: 144 Square Feet
- Dimensions: 12X12
Bedroom 3
- Features: Flooring (Carpet)
- Level: Main
- Area: 144 Square Feet
- Dimensions: 12X12
Bedroom 4
- Features: Flooring (Carpet)
- Level: Basement
- Area: 208 Square Feet
- Dimensions: 13X16
Bedroom 5
- Features: Flooring (Carpet)
- Level: Basement
- Area: 208 Square Feet
- Dimensions: 16X13
Dining room
- Features: Flooring (Hardwood)
- Level: Main
- Area: 144 Square Feet
- Dimensions: 9X16
Great room
- Features: Flooring (Carpet)
- Level: Main
- Area: 304 Square Feet
- Dimensions: 19X16
Kitchen
- Features: Kitchen (Island, Pantry), Flooring (Ceramic Tile)
- Level: Main
- Area: 176 Square Feet
- Dimensions: 11X16
Laundry
- Features: Flooring (Ceramic Tile)
- Level: Main
- Area: 56 Square Feet
- Dimensions: 7X8
Office
- Features: Flooring (Carpet)
- Level: Main
- Area: 165 Square Feet
- Dimensions: 15X11
Recreation room
- Features: Flooring (Carpet)
- Level: Basement
- Area: 390 Square Feet
- Dimensions: 26X15
Heating
- Natural Gas, Baseboard
Cooling
- Central Air
Appliances
- Included: Range, Microwave, Refrigerator, Dishwasher
- Laundry: Main Level
Features
- Vaulted Ceiling(s), Walk-In Closet(s), Dining Combo, Granite Counters, Separate Dining Room, Pantry
- Flooring: Hardwood
- Doors: French Doors
- Basement: Finished,Egress Window,Full
- Attic: Unfinished
- Number of fireplaces: 2
- Fireplace features: Gas Log, Family Room, Living Room
Interior area
- Total structure area: 4,081
- Total interior livable area: 2,081 sqft
- Finished area below ground: 2,000
Property
Parking
- Total spaces: 3
- Parking features: Asphalt, Garage Door Opener, Attached, Garage
- Attached garage spaces: 3
- Has uncovered spaces: Yes
Accessibility
- Accessibility features: No Disability Access
Features
- Stories: 1
- Patio & porch: Patio
Lot
- Size: 0.63 Acres
- Dimensions: 119x194x90x127x128
- Features: Level
Details
- Parcel number: 00000000850217113
- Special conditions: None
- Other equipment: Ceiling Fan(s)
Construction
Type & style
- Home type: SingleFamily
- Architectural style: Ranch
- Property subtype: Single Family Residence
Materials
- Aluminum Siding
- Foundation: Concrete Perimeter
- Roof: Asphalt
Condition
- New construction: No
- Year built: 2001
Utilities & green energy
- Sewer: Public Sewer
- Water: Public
Community & HOA
Community
- Subdivision: Bridgeview West
HOA
- Services included: None
Location
- Region: Le Claire
Financial & listing details
- Price per square foot: $246/sqft
- Tax assessed value: $480,400
- Annual tax amount: $6,824
- Date on market: 5/12/2026
- Listing terms: Conventional
- Ownership: Fee Simple
Price history
| Date | Event | Price |
|---|---|---|
| 6/18/2026 | Sold | $512,150+0.4%$246/sqft |
Source:  MRED as distributed by MLS GRID #12614791 Report a problem MRED as distributed by MLS GRID #12614791 Report a problem | ||
| 5/18/2026 | Pending sale | $509,900$245/sqft |
Source: MRED as distributed by MLS GRID #12614791 Report a problem | ||
| 5/12/2026 | Listed for sale | $509,900+39.7%$245/sqft |
Source: MRED as distributed by MLS GRID #12614791 Report a problem | ||
| 4/6/2018 | Sold | $364,900$175/sqft |
Source: Agent Provided Report a problem | ||
| 3/6/2018 | Pending sale | $364,900$175/sqft |
Source: Mel Foster Co. Inc. of Iowa & Illinois - Mel Foster Co. Bettendorf #4189465 Report a problem | ||
| 2/1/2018 | Listed for sale | $364,900+1.9%$175/sqft |
Source: Mel Foster Co. Inc. of Iowa & Illinois - Mel Foster Co. Bettendorf #4189465 Report a problem | ||
| 10/17/2016 | Sold | $358,000-1.9%$172/sqft |
Source: Agent Provided Report a problem | ||
| 8/27/2016 | Pending sale | $365,000$175/sqft |
Source: Mel Foster Co. Inc. of Iowa & Illinois - Mel Foster Co. Bettendorf #4175080 Report a problem | ||
| 8/13/2016 | Listed for sale | $365,000+18.5%$175/sqft |
Source: Mel Foster Co. Inc. of Iowa & Illinois - Mel Foster Co. Bettendorf #4175080 Report a problem | ||
| 5/22/2012 | Sold | $308,000-3.7%$148/sqft |
Source: Public Record Report a problem | ||
| 3/17/2012 | Price change | $319,800-1.5%$154/sqft |
Source: RE/MAX RIVER CITIES #4131871 Report a problem | ||
| 3/3/2012 | Price change | $324,800-1.5%$156/sqft |
Source: RE/MAX RIVER CITIES #4131871 Report a problem | ||
| 2/1/2012 | Listed for sale | $329,800+29.3%$158/sqft |
Source: River Cities Realtors Inc #4131871 Report a problem | ||
| 7/20/2005 | Sold | $255,000$123/sqft |
Source: Public Record Report a problem | ||
Public tax history
| Year | Property taxes | Tax assessment |
|---|---|---|
| 2025 | $6,824 -1.5% | $480,400 +4.5% |
| 2024 | $6,930 -0.4% | $459,900 |
| 2023 | $6,956 +1% | $459,900 +17.5% |
| 2022 | $6,884 +4.1% | $391,350 |
| 2021 | $6,616 -1.1% | $391,350 +10.1% |
| 2020 | $6,689 +2.4% | $355,570 |
| 2019 | $6,535 +20.3% | $355,570 +5.3% |
| 2018 | $5,433 -15.9% | $337,620 |
| 2017 | $6,464 +23.9% | $337,620 |
| 2016 | $5,218 | -- |
| 2015 | $5,218 +3.2% | -- |
| 2014 | $5,058 | -- |
| 2013 | $5,058 +1.4% | -- |
| 2012 | $4,990 +16.8% | $263,320 +0.4% |
| 2009 | $4,274 +8.9% | $262,280 |
| 2008 | $3,924 +2.2% | $262,280 |
| 2007 | $3,838 -0.4% | -- |
| 2006 | $3,854 +1.3% | -- |
| 2005 | $3,804 +4% | -- |
| 2003 | $3,656 +121.6% | -- |
| 2002 | $1,650 +20.8% | -- |
| 2001 | $1,366 | -- |
Find assessor info on the county website
Neighborhood: 52753
Nearby homes
- $521,0004 bd3 ba2.4k sqft1197 Fox Hollow Ln, Le Claire, IA 52753Off Market
- $515,0005 bd4 ba3k sqft1196 Fox Hollow Ln, Le Claire, IA 52753Sold
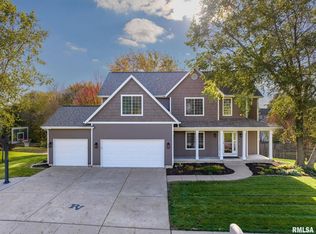
- $507,0003 bd3 ba2.3k sqft1098 Fox Hollow Ln, Le Claire, IA 52753Off Market
- $504,6005 bd2 ba2.9k sqft1069 Bluff Ln, Le Claire, IA 52753Off Market
- $417,0003 bd3 ba2.2k sqft1068 Bluff Ln, Le Claire, IA 52753Off Market
- $619,0003 bd2 ba2.2k sqft1068 Bluff Ln, Le Claire, IA 52753Off Market
- $487,7004 bd4 ba2.2k sqft1098 Bridgeview Pl, Le Claire, IA 52753Off Market
- $497,4004 bd3 ba2.2k sqft1194 Bridgeview Pl, Le Claire, IA 52753Off Market
Nearby schools
GreatSchools rating
- 10/10Bridgeview Elementary SchoolGrades: PK-6Distance: 0.2 mi
- 7/10Pleasant Valley Junior High SchoolGrades: 7-8Distance: 1.9 mi
- 8/10Pleasant Valley High SchoolGrades: 9-12Distance: 6.5 mi
Schools provided by the listing agent
- High: Pv High School
- District: 5250
Source: MRED as distributed by MLS GRID. This data may not be complete. We recommend contacting the local school district to confirm school assignments for this home.


Get pre-qualified for a loan
At Zillow Home Loans, we can pre-qualify you in as little as 5 minutes with no impact to your credit score.An equal housing lender. NMLS #10287.
Sell for more on Zillow
Get a Zillow Showcase℠ listing at no additional cost and you could sell for .
$514,300
2% more
+$10,286
With Zillow Showcase(estimated)
$524,586
- Iowa
- Scott County
- Le Claire
- 52753
- 1099 Fox Hollow Ln
Nearby cities
Nearby zip codes
Other Le Claire Topics
