Skip main navigation
Sold for $420,000
  • $420,000

    1099 Hampstead Place, Martinez, GA

    4beds
    2,552sqft
    Single Family Residence
    Built in 2001
    0.31 Acres Lot
    $424,100 Zestimate®
    $165/sqft
    $2,425 Estimated rent

    Home value

    $424,100

    $399,000 - $454,000

    $2,425/mo

    Zestimate® history
    Loading
    Loading...

    Owner options

    List your home for rent

    $2,425/mo

    Rent Zestimate®

    Find your next renter with Zillow Rental Manager. Plus, with online applications, you can quickly screen prospective tenants – for free.

    Learn more

    $2,425/mo

    Rent Zestimate®

    Refinance and save

    $2,803/mo

    Est. payment

    Refinancing to a lower rate could help reduce your monthly payments and save thousands over the life of the loan.

    See today's rates

    $2,803/mo

    Est. payment

    Explore your selling options

    Work with a Zillow partner agent

    Leverage their expertise and Zillow's premium Showcase listings to get your home seen by more buyers.

    Get started

    List with your own agent

    Get your home in front of millions of buyers by listing it on Zillow.

    Learn how to do it

    Sell it yourself

    Take full control of how buyers see your home on Zillow by listing For Sale by Owner (FSBO).

    List your home

    What's special

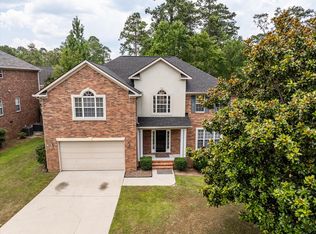
    Welcome Home to a Columbia County Gem. Located in the heart of one of Columbia County's most coveted school zones—Stevens Creek Elementary, Stallings Island Middle, and Lakeside High—this impeccably maintained and thoughtfully updated 4-bedroom, 2.5-bath residence offers the perfect balance of timeless charm, modern comfort, and exceptional convenience. Set on a beautifully landscaped corner lot, the home features classic Southern appeal with a rocking chair front porch and a side-entry two-car garage that enhances both aesthetics and functionality. Inside, a bright two-story foyer welcomes you, flanked by a formal dining room adorned with transom windows and a versatile home office. At the heart of the main floor is a striking double-sided stone gas fireplace, creating a warm ambiance between the great room and the open-concept kitchen. The kitchen boasts an oversized granite island, abundant cabinetry, built-in storage, and a butler's pantry connecting it seamlessly to the dining room—an entertainer's dream. Recent upgrades include new hardwood flooring, new carpet, a new roof, and fresh paint throughout the entire home. Added custom molding in the home office and primary suite walls brings additional depth and sophistication to the design. Upstairs, four generously sized bedrooms await, including a tranquil primary suite with a large walk-in closet and a luxurious en-suite bath complete with dual vanities, garden tub, separate shower, and private water closet. Three additional bedrooms share a well-appointed full bath off the hallway. From the kitchen, step out onto a covered back porch overlooking a privacy-fenced backyard—ideal for outdoor dining, relaxation, or play. As a charming, open the hall coat closet to reveal a hidden door leading to a small room—perfect for creative storage, a play nook, or a secret retreat. Location Highlights: - Quick access to Riverwatch Parkway, offering easy commutes to downtown Augusta, the medical district, I-20, North Augusta, Columbia, and Atlanta. - Minutes from the scenic Augusta Canal trails, offering hiking, biking, and kayaking opportunities. This exceptional home delivers rare value in one of the area's top school districts—truly a Columbia County treasure not to be missed. WELCOME HOME.

    Zillow last checked:

    Listing updated:

    Listed by:

    Quoc Anh Le 706-877-0996,

    RE/MAX Reinvented

    Bought with:

    Martha Sylvester Merry, 376109

    Blanchard & Calhoun - SN

    Source: Hive MLS,MLS#: 98028651MLS LogoOriginating MLS: REALTORS® of Greater Augusta

    Facts & features

    Interior

    Bedrooms & bathrooms
    • Bedrooms: 4
    • Bathrooms: 3
    • Full bathrooms: 2
    • 1/2 bathrooms: 1
    Primary bedroom
    • Level: Upper
    • Dimensions: 16 x 16
    Bedroom 2
    • Level: Upper
    • Dimensions: 13 x 10
    Bedroom 3
    • Level: Upper
    • Dimensions: 13 x 10
    Bedroom 4
    • Level: Upper
    • Dimensions: 14 x 10
    Breakfast room
    • Level: Main
    • Dimensions: 9 x 12
    Dining room
    • Level: Main
    • Dimensions: 9 x 13
    Great room
    • Level: Main
    • Dimensions: 18 x 16
    Kitchen
    • Level: Main
    • Dimensions: 14 x 23
    Heating
    • Fireplace(s), Natural Gas
    Cooling
    • Central Air, Ceiling Fan(s)
    Appliances
    • Included: Vented Exhaust Fan, Built-In Microwave, Refrigerator, Range, Disposal, Dishwasher
    • Laundry: Dryer Hookup, Washer Hookup
    Features
    • Walk-in Closet(s), Entrance Foyer, Kitchen Island, Pantry, Built-in Features, Eat-in Kitchen, Walk-In Closet(s)
    • Flooring: Carpet, Hardwood
    • Basement: None
    • Attic: Partially Floored
    Interior area
    • Total structure area: 2,552
    • Total interior livable area: 2,552 sqft

    Property

    Parking
    • Total spaces: 2
    • Parking features: Attached, Concrete, Garage Door Opener, Garage
    • Has attached garage: Yes
    Accessibility
    • Accessibility features: None
    Features
    • Levels: Two
    • Patio & porch: Covered, Deck, Porch, Front Porch
    • Fencing: Privacy,Fenced
    Lot
    • Size: 0.31 Acres
    • Dimensions: 115 x 110
    • Features: Landscaped, Sprinklers in Front, Sprinklers in Rear
    Details
    • Parcel number: 082218

    Construction

    Type & style
    • Home type: SingleFamily
    • Property subtype: Single Family Residence
    Materials
    • Brick
    • Foundation: Crawl Space
    • Roof: Composition
    Condition
    • New construction: No
    • Year built: 2001

    Utilities & green energy

    • Sewer: Public Sewer
    • Water: Public
    • Utilities for property: Cable Available

    Community & neighborhood

    Security
    • Security features: Security System
    Location
    • Region: Martinez
    • Subdivision: Hampstead

    HOA & financial

    HOA
    • Has HOA: Yes
    • HOA fee: $250 annually
    • Amenities included: Street Lights

    Other

    Other facts
    • Listing agreement: Exclusive Right To Sell
    • Listing terms: Cash,Conventional,FHA,VA Loan

    Price history

    DateEventPrice
    5/29/2025Sold$420,000-1.2%$165/sqft
    Source: Hive MLS #98028651 Report a problem
    5/8/2025Pending sale$425,000$167/sqft
    Source: REALTORS® of Greater Augusta #541218 Report a problem
    4/29/2025Listed for sale$425,000+18.9%$167/sqft
    Source: REALTORS® of Greater Augusta #541218 Report a problem
    10/2/2023Sold$357,500-0.7%$140/sqft
    Source: Hive MLS #98177213 Report a problem
    8/14/2023Contingent$360,000$141/sqft
    Source: REALTORS® of Greater Augusta #518234 Report a problem
    8/12/2023Price change$360,000-2.7%$141/sqft
    Source: REALTORS® of Greater Augusta #518234 Report a problem
    8/7/2023Price change$369,900-2.6%$145/sqft
    Source: REALTORS® of Greater Augusta #518234 Report a problem
    7/20/2023Listed for sale$379,900+35.7%$149/sqft
    Source: REALTORS® of Greater Augusta #518234 Report a problem
    4/15/2010Sold$279,900$110/sqft
    Source: Public Record Report a problem
    12/20/2009Listing removed$279,900$110/sqft
    Source: Systems Engineering, Inc. #310474 Report a problem
    6/25/2009Listed for sale$279,900+30.2%$110/sqft
    Source: Meybohm Realtors #310474 Report a problem
    5/28/2003Sold$215,000+14.1%$84/sqft
    Source: Public Record Report a problem
    6/5/2001Sold$188,500+688.7%$74/sqft
    Source: Public Record Report a problem
    2/16/2001Sold$23,900$9/sqft
    Source: Public Record Report a problem

    Public tax history

    YearProperty taxesTax assessment
    2025$3,969 +9.8%$409,960 +15.3%
    2024$3,613 +22.5%$355,698 +25.3%
    2023$2,949 -6%$283,871 -4.2%
    2022$3,136 +2.3%$296,180 +7.1%
    2021$3,066 +14.1%$276,583 +185.6%
    2020$2,688 +1%$96,859 +1.3%
    2019$2,662 -3.3%$95,604 -3.3%
    2018$2,754 +7%$98,908 +7.4%
    2017$2,573 -2.3%$92,112 -1.5%
    2016$2,633 +2.1%$93,512 +6.6%
    2015$2,579 +7.3%$87,723 +2.3%
    2014$2,402 +7.8%$85,720 +1.6%
    2012$2,229 -13.2%$84,361 -11.4%
    2011$2,568 +3%$95,198
    2010$2,493 -0.9%$95,198
    2009$2,517 +8.9%$95,198
    2008$2,311 -1.7%$95,198 -1.6%
    2007$2,351 +6.6%$96,734 +5.1%
    2006$2,205 +10.4%$92,047 +9.3%
    2005$1,997 -6.5%$84,232 +5.8%
    2004$2,135 +17.9%$79,636 +10.5%
    2003$1,811 +4.4%$72,068 +4.4%
    2002$1,734 +643.1%$69,016 +643.1%
    2001$233 $9,288

    Find assessor info on the county website

    Neighborhood: 30907

    Nearby schools

    GreatSchools rating
    Schools provided by the listing agent
    • Elementary: Stevens Creek
    • Middle: Stallings Island
    • High: Lakeside

    Source: Hive MLS. This data may not be complete. We recommend contacting the local school district to confirm school assignments for this home.

    Get pre-qualified for a loan
    At Zillow Home Loans, we can pre-qualify you in as little as 5 minutes with no impact to your credit score.

    An equal housing lender. NMLS #10287.

    Sell for more on Zillow
    Get a Zillow Showcase℠ listing at no additional cost and you could sell for .
    $424,100
    2% more
    +$8,482
    With Zillow Showcase(estimated)
    $432,582