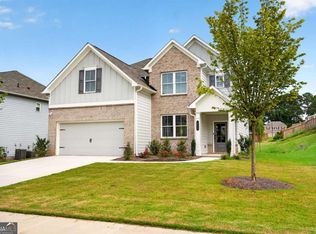
10,000 PRICE REDUCTION + 100% FINANCING AVAILABLE FOR QUALIFIED BUYERS! More home. More space. More opportunity. Now at an even better value! Welcome to 1099 Hibiscus Way SW, a beautifully designed home in one of Mableton's growing and highly desirable communities. With a $10,000 price reduction and potential 100% financing for qualified buyers, this is an opportunity buyers won't want to overlook. Step inside and experience an inviting open-concept floor plan designed for modern living. The spacious layout creates an effortless flow between the living, dining, and kitchen areas-perfect for entertaining guests, hosting family gatherings, or simply enjoying comfortable everyday living. At the heart of the home is a chef-inspired kitchen featuring elegant quartz countertops, abundant cabinetry, a large center island, and an open view into the spacious family room. Whether you're preparing a quick breakfast or hosting a holiday dinner, this kitchen is designed to be the gathering place of the home. With 5 generously sized bedrooms and 3 full bathrooms, there's room for everyone-and room to grow. Create a dedicated home office, guest suite, playroom, fitness space, or comfortable accommodations for multi-generational living. The possibilities are endless. Beyond the beautiful finishes and functional layout, you'll love the convenience of being located in Mableton, offering easy access to shopping, dining, entertainment, major roadways, and everything the Atlanta metro area has to offer. The price has just been reduced by $10,000-making this an even stronger value for today's buyer. Qualified buyers may also be eligible for 100% financing with little to no money down. Contact your lender for program details and eligibility requirements. Buyers and buyer's agents: Don't miss the opportunity to see this home and experience the value for yourself. Schedule your private showing today!
Active
Price increase: $10K (8/30)
$485,000
1099 Hibiscus Way SW, Mableton, GA 30126
5beds
2,820sqft
Single Family Residence
Built in 2018
7,405 Square Feet Lot
$482,100 Zestimate®
$172/sqft
$108/mo HOA
What's special
Large center islandInviting open-concept floor planAbundant cabinetryElegant quartz countertopsFunctional layoutSpacious layoutChef-inspired kitchen
- 86 days
- 364
- 33
Zillow last checked:
Listing updated:
Listed by:
Timmothy McCann 770-653-5671,
Coldwell Banker Realty
Source: GAMLS,MLS#: 10800803
Facts & features
Interior
Bedrooms & bathrooms
- Bedrooms: 5
- Bathrooms: 3
- Full bathrooms: 3
- Main level bathrooms: 1
- Main level bedrooms: 1
Rooms
- Room types: Other
Dining room
- Features: L Shaped
Kitchen
- Features: Pantry, Walk-in Pantry
Heating
- Central
Cooling
- Ceiling Fan(s), Central Air
Appliances
- Included: Dishwasher, Disposal, Refrigerator
- Laundry: Upper Level
Features
- High Ceilings, Master On Main Level
- Flooring: Carpet
- Basement: None
- Has fireplace: No
- Common walls with other units/homes: No Common Walls
Interior area
- Total structure area: 2,820
- Total interior livable area: 2,820 sqft
- Finished area above ground: 2,820
- Finished area below ground: 0
Property
Parking
- Total spaces: 2
- Parking features: Garage
- Has garage: Yes
Features
- Levels: Two
- Stories: 2
- Fencing: Back Yard,Fenced,Wood
- Has view: Yes
- View description: City
- Body of water: None
Lot
- Size: 7,405 Square Feet
- Features: City Lot
Details
- Parcel number: 19100101170
Construction
Type & style
- Home type: SingleFamily
- Architectural style: Brick Front,Contemporary
- Property subtype: Single Family Residence
Materials
- Other
- Foundation: Slab
- Roof: Composition
Condition
- Resale
- New construction: No
- Year built: 2018
Utilities & green energy
- Sewer: Public Sewer
- Water: Public
- Utilities for property: None
Community & HOA
Community
- Features: None
- Subdivision: Concord Trace
HOA
- Has HOA: Yes
- Services included: Maintenance Grounds
- HOA fee: $1,300 annually
Location
- Region: Mableton
Financial & listing details
- Price per square foot: $172/sqft
- Tax assessed value: $486,040
- Annual tax amount: $6,048
- Date on market: 7/7/2026
- Cumulative days on market: 86 days
- Listing agreement: Exclusive Right To Sell
Estimated market value
$482,100
$458,000 - $506,000
$3,413/mo
Price history
| Date | Event | Price |
|---|---|---|
| 8/30/2026 | Price change | $485,000+2.1%$172/sqft |
Source:  GAMLS #10800803 Report a problem GAMLS #10800803 Report a problem | ||
| 8/17/2026 | Price change | $475,000-2.1%$168/sqft |
Source: GAMLS #10800803 Report a problem | ||
| 7/8/2026 | Listed for sale | $485,000-4%$172/sqft |
Source:  FMLS GA #7800966 Report a problem FMLS GA #7800966 Report a problem | ||
| 6/26/2026 | Listing removed | $505,000$179/sqft |
Source: GAMLS #10787039 Report a problem | ||
| 6/16/2026 | Listed for sale | $505,000+1%$179/sqft |
Source: GAMLS #10787039 Report a problem | ||
| 6/16/2026 | Listing removed | -- |
Source: Owner Report a problem | ||
| 6/6/2026 | Listed for sale | $499,997+39.8%$177/sqft |
Source: Owner Report a problem | ||
| 7/22/2020 | Listing removed | $2,950$1/sqft |
Source: PalmerHouse Properties #6754230 Report a problem | ||
| 7/18/2020 | Listed for rent | $2,950$1/sqft |
Source: PalmerHouse Properties #6754230 Report a problem | ||
| 10/29/2018 | Sold | $357,773$127/sqft |
Source: Public Record Report a problem | ||
Public tax history
| Year | Property taxes | Tax assessment |
|---|---|---|
| 2024 | $5,590 -4.6% | $194,416 |
| 2023 | $5,862 +38.4% | $194,416 +39.4% |
| 2022 | $4,234 | $139,512 |
| 2021 | $4,234 | $139,512 |
| 2020 | $4,234 +3.1% | $139,512 +3.1% |
| 2019 | $4,107 +576.6% | $135,328 +576.6% |
| 2018 | $607 | $20,000 |
Find assessor info on the county website
Monthly payment
Est. payment
Payment breakdown
Explore the cost of this home by adjusting the details. Changes won't be saved.Climate risks
Neighborhood: 30126
Nearby schools
Schools provided by the listing agent
- Elementary: Sanders
- Middle: Floyd
- High: South Cobb
Source: GAMLS. This data may not be complete. We recommend contacting the local school district to confirm school assignments for this home.
Similar homes
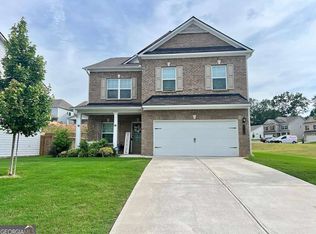
- $424,9004 bd3 ba2.6k sqft5290 Burrus Ln SW, Mableton, GA 30126Active
 MLS ID #10810550, LaToya Griffin, eXp Realty. GAMLS
 - $399,9003 bd3 ba2k sqft4676 Electric Ave SW, Mableton, GA 30126Active
 MLS ID #10787595, Courtney Hoyt, Ansley RE|Christie's Int'l RE. GAMLS
 - $524,9004 bd3 ba2.3k sqft1730 Fulmont Cir, Mableton, GA 30126Active
 MLS ID #10826481, Itanza Williams Johnson, Velocity Real Estate, LLC. GAMLS
 - $472,8004 bd4 ba3.1k sqft4946 Creekside Ln, Powder Springs, GA 30127Active
 MLS ID #10846734, Jessica K Rossey, Georgia Life Realty. GAMLS
 - $472,9904 bd3 ba3k sqft5020 Cecelia Dr, Powder Springs, GA 30127New Construction
 FMLS GA
 - $439,9004 bd4 ba2.6k sqft3723 Silvery Way, Powder Springs, GA 30127ActiveMLS ID #10801956, Justin Landis, Bolst. GAMLS
- $425,0004 bd3 ba2.3k sqft2127 Apple Orchard Way, Austell, GA 30168ActiveMLS ID #10838069, The Keely Collective, Century 21 Results. GAMLS
- $535,0004 bd5 ba2.8k sqft1893 Hamlin Dr SW, Marietta, GA 30064ActiveMLS ID #10828954, Jennifer Yearty, Ansley RE|Christie's Int'l RE. GAMLS
- $499,0004 bd3 ba2.9k sqft5954 Henley Dr, Powder Springs, GA 30127ActiveMLS ID #10789344, Tara Nieves, Atlanta Communities. GAMLS
- $469,9003 bd3 ba1.9k sqft4704 Vineyard Ct SE, Smyrna, GA 30082ActiveMLS ID #10768446, Sean Weiss, Keller Williams Realty Partners. GAMLS
- $575,0004 bd3 ba2.9k sqft345 Brinkley Rd, Powder Springs, GA 30127ActiveMLS ID #10846767, Shawn M Delaney, Maximum One Realty Greater Atlanta. GAMLS
- $475,0004 bd3 ba2.4k sqft9640 Cedar Grove Rd, Fairburn, GA 30213ActiveMLS ID #10833845, Susan H Ayers, Clickit Realty Inc.. GAMLS
- $452,1105 bd4 ba2.5k sqft2022 Orchid Ln, Lithia Springs, GA 30122ActiveGAMLS
- $484,9003 bd3 ba1.7k sqft1058 Kirkland Cir, Smyrna, GA 30080ActiveMLS ID #10765438, Brad Pittman, Arnold Realty Company. GAMLS
- $485,0004 bd4 ba2.8k sqft70 River Birch Trce, Dallas, GA 30132ActiveMLS ID #10830889, Sunshine Thompson, Orchard Brokerage, LLC. GAMLS
- $435,0004 bd3 ba3.3k sqft4818 Ralin Ct, Atlanta, GA 30331ActiveMLS ID #10844968, Angel Turner, Watch Realty Co Gwinnett. GAMLS
- $635,0005 bd3 ba3.2k sqft449 Rockford Pass SW, Marietta, GA 30064ActiveMLS ID #10839180, Jenny Loretto, Tricon Residential. GAMLS
- $500,0005 bd4 ba3.4k sqft312 Garnet Dr, Acworth, GA 30101For SaleMLS ID #7793806, Anill Somani, Coldwell Banker Realty. FMLS GA
- $455,0004 bd4 ba2.5k sqft111 Crestbrook Way, Dallas, GA 30157ActiveMLS ID #10796530, Hetal Patel, Coldwell Banker Realty. GAMLS
- $459,9004 bd4 ba2.9k sqft669 Fairway Dr, Acworth, GA 30101ActiveMLS ID #10789805, Andrea Reed, Atlanta Communities. GAMLS
