Skip main navigation
Closed
  • Price Unknown

    1099 Julian Street, Marshfield, MO 65706

    4beds
    3,515sqft
    Single Family Residence
    Built in 2007
    3.01 Acres Lot
    $576,500 Zestimate®
    $--/sqft
    $3,393 Estimated rent

    Home value

    $576,500

    $548,000 - $605,000

    $3,393/mo

    Zestimate® history
    Loading
    Loading...

    Owner options

    List your home for rent

    $3,393/mo

    Rent Zestimate®

    Find your next renter with Zillow Rental Manager. Plus, with online applications, you can quickly screen prospective tenants – for free.

    Learn more

    $3,393/mo

    Rent Zestimate®

    Refinance and save

    Refinancing to a lower rate could help reduce your monthly payments and save thousands over the life of the loan.

    See today's rates

    Explore your selling options

    Work with a Zillow partner agent

    Leverage their expertise and Zillow's premium Showcase listings to get your home seen by more buyers.

    Get started

    List with your own agent

    Get your home in front of millions of buyers by listing it on Zillow.

    Learn how to do it

    Sell it yourself

    Take full control of how buyers see your home on Zillow by listing For Sale by Owner (FSBO).

    List your home

    What's special

    Mature treesHalf bathroomRelaxing jetted tubWalk-out accessDual vanityTray ceilingEnsuite private bathroom
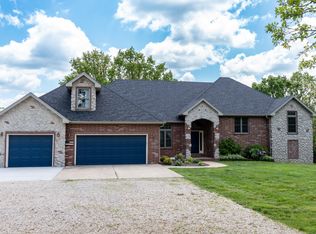
    Welcome home to 1099 Julian St! This 4 bedroom, 3.5+ bathroom home is situated on a peaceful cul-de-sac, providing a serene atmosphere that families will adore. As you step inside, you'll immediately be drawn to the living room's captivating stone corner fireplace, perfect for cozy evenings. The kitchen boasts ample counter space and cabinets and includes a convenient breakfast bar that is ideal for quick meals or casual gatherings. The adjacent dining room features double glass doors that seamlessly connect to the inviting patio, allowing for effortless indoor-outdoor living. Step outside and enjoy the breathtaking back patio, surrounded by mature trees, creating a picturesque setting for entertaining guests or unwinding after a long day. Back inside, convenience continues with the spacious laundry room, equipped with a folding counter, ample storage cabinets, and a designated space for hanging clothes. Retreat to the master bedroom, complete with a tray ceiling and its own ensuite private bathroom that offers a dual vanity separated by a relaxing jetted tub and walk-in shower. Two additional bedrooms, a full-size bathroom, and a half bathroom complete this level, providing comfortable accommodations for the whole family. Descent to the finished basement, featuring walk-out access and another bedroom with full size bathroom. This versatile space offers endless possibilities whether you envision it as a recreation area, home office, or additional living space. This home combines the best of both worlds with its outstanding location that offers a serene countryside ambiance while being just minutes away from golf courses, schools, and all the amenities you need. Nestled within the city limits, this property provides the perfect balance of convenience and tranquility. Don't miss out on the opportunity to make it yours. Schedule your private showing today!

    Zillow last checked:

    Listing updated:

    Listed by:

    Dustin L. Ross 417-459-3535,

    NextHome SoMo Life

    Bought with:

    Aaron Leighton Callaway, 2022028399

    Century Realty, SIQ, Inc.

    Source: SOMOMLS as distributed by MLS GRID,MLS#: 60246945MLS Logo

    Facts & features

    Interior

    Bedrooms & bathrooms
    • Bedrooms: 4
    • Bathrooms: 5
    • Full bathrooms: 3
    • 1/2 bathrooms: 2
    Heating
    • Central, Propane
    Cooling
    • Central Air, Ceiling Fan(s)
    Appliances
    • Included: Dishwasher, Propane Water Heater, Free-Standing Electric Oven, Exhaust Fan, Microwave, Water Softener Owned, Refrigerator, Disposal
    • Laundry: Main Level, W/D Hookup
    Features
    • High Speed Internet, Internet - DSL, Vaulted Ceiling(s), Walk-In Closet(s), Cathedral Ceiling(s), Walk-in Shower
    • Flooring: Carpet, Tile, Hardwood
    • Windows: Tilt-In Windows
    • Basement: Walk-Out Access,Sump Pump,Finished,Partial
    • Attic: Partially Floored,Pull Down Stairs
    • Has fireplace: Yes
    • Fireplace features: Pellet Stove
    Interior area
    • Total structure area: 3,515
    • Total interior livable area: 3,515 sqft
    • Finished area above ground: 2,417
    • Finished area below ground: 1,098

    Property

    Parking
    • Total spaces: 3
    • Parking features: Basement, Garage Faces Front, Garage Door Opener
    • Attached garage spaces: 3
    Features
    • Levels: One and One Half
    • Stories: 2
    • Patio & porch: Patio, Front Porch, Covered
    • Has spa: Yes
    • Spa features: Bath
    • Has view: Yes
    • View description: City
    Lot
    • Size: 3.01 Acres
    • Features: Acreage
    Details
    • Parcel number: 111002000000006150

    Construction

    Type & style
    • Home type: SingleFamily
    • Property subtype: Single Family Residence
    Materials
    • Brick
    • Foundation: Poured Concrete
    • Roof: Composition
    Condition
    • Year built: 2007

    Utilities & green energy

    • Sewer: Septic Tank
    • Water: Private
    Green energy
    • Energy efficient items: High Efficiency - 90%+

    Community & neighborhood

    Location
    • Region: Marshfield
    • Subdivision: N/A

    Other

    Other facts
    • Listing terms: Cash,VA Loan,USDA/RD,FHA,Conventional
    • Road surface type: Asphalt

    Price history

    DateEventPrice
    8/22/2023Sold--
    Source: SOMOMLS as distributed by MLS GRID #60246945 Report a problem
    7/30/2023Pending sale$478,900$136/sqft
    Source: SOMOMLS as distributed by MLS GRID #60246945 Report a problem
    7/12/2023Listed for sale$478,900$136/sqft
    Source: SOMOMLS as distributed by MLS GRID #60246945 Report a problem

    Public tax history

    YearProperty taxesTax assessment
    2024$3,243 +3.2%$62,490
    2023$3,144 -0.1%$62,490
    2022$3,146 +0.1%$62,490
    2021$3,144 +12.6%$62,490 +9.8%
    2020$2,792 +0%$56,920
    2019$2,792 -0.1%$56,920
    2018$2,794 $56,920
    2017$2,794 +20.9%$56,920 +8.5%
    2016$2,310 $52,440
    2015$2,310 -1.3%$52,440 -1.4%
    2012$2,341 $53,180
    2010-- $53,180

    Find assessor info on the county website

    Neighborhood: 65706

    Nearby schools

    GreatSchools rating
    Schools provided by the listing agent
    • Elementary: Marshfield
    • Middle: Marshfield
    • High: Marshfield

    Source: SOMOMLS as distributed by MLS GRID. This data may not be complete. We recommend contacting the local school district to confirm school assignments for this home.