Skip main navigation
Closed
  • $97,500

    1099 Kenmore Ave SE, Warren, OH 44484

    3beds
    1,296sqft
    Single Family Residence
    Built in 1953
    4,721 Square Feet Lot
    $116,200 Zestimate®
    $75/sqft
    $1,096 Estimated rent

    Home value

    $116,200

    $106,000 - $125,000

    $1,096/mo

    Zestimate® history
    Loading
    Loading...

    Owner options

    List your home for rent

    $1,096/mo

    Rent Zestimate®

    Find your next renter with Zillow Rental Manager. Plus, with online applications, you can quickly screen prospective tenants – for free.

    Learn more

    $1,096/mo

    Rent Zestimate®

    Refinance and save

    $509/mo

    Est. payment

    Refinancing to a lower rate could help reduce your monthly payments and save thousands over the life of the loan.

    See today's rates

    $509/mo

    Est. payment

    Explore your selling options

    Work with a Zillow partner agent

    Leverage their expertise and Zillow's premium Showcase listings to get your home seen by more buyers.

    Get started

    List with your own agent

    Get your home in front of millions of buyers by listing it on Zillow.

    Learn how to do it

    Sell it yourself

    Take full control of how buyers see your home on Zillow by listing For Sale by Owner (FSBO).

    List your home

    What's special

    Large bedroomEat in kitchenGorgeous picture windowNew vinyl flooringNew carpet throughoutBeautiful wood cabinetry
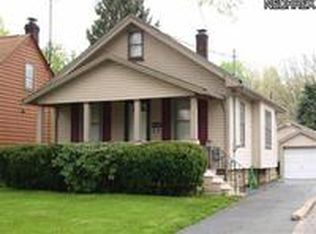
    What a charming Cape Cod style home recently updated and move in ready! This home has been freshly painted on the interior with new carpet throughout and new vinyl flooring in the kitchen and bathroom. The eat in kitchen offers beautiful wood cabinetry with plenty of storage that flows right into the dining room. Off the dining room, you will find a cozy living room with a gorgeous picture window letting the natural light enter the home. There are 3 total bedrooms, with 2 bedrooms on the main floor and a large bedroom on the second level with a walk in closet space. Walk downstairs and discover a partially finished basement with the potential for a half bath already equipped with a toilet. Other updates include a brand new Furnace and A/C just installed in Sept 2023 and a newer HWT (1-2yrs). What more could you ask for? Call today to schedule a private tour of this beauty!

    Zillow last checked:

    Listing updated:

    Listed by:

    Courtney N Johnson (330)652-0200altobelli@neo.rr.com,

    Altobelli Real Estate

    Bought with:

    Jason Melidona, 2021006473

    Brokers Realty Group

    Source: MLS Now,MLS#: 4489414MLS LogoOriginating MLS: Youngstown Columbiana Association of REALTORS

    Facts & features

    Interior

    Bedrooms & bathrooms
    • Bedrooms: 3
    • Bathrooms: 1
    • Full bathrooms: 1
    • Main level bathrooms: 1
    • Main level bedrooms: 2
    Bedroom
    • Description: Flooring: Carpet
    • Level: First
    • Dimensions: 10.00 x 10.00
    Bedroom
    • Description: Flooring: Carpet
    • Level: First
    • Dimensions: 11.00 x 10.00
    Bedroom
    • Description: Flooring: Carpet
    • Level: Second
    • Dimensions: 35.00 x 10.00
    Bathroom
    • Description: Flooring: Luxury Vinyl Tile
    • Level: First
    • Dimensions: 6.00 x 7.00
    Dining room
    • Description: Flooring: Carpet
    • Level: First
    • Dimensions: 12.00 x 7.00
    Eat in kitchen
    • Description: Flooring: Luxury Vinyl Tile
    • Level: First
    • Dimensions: 11.00 x 8.00
    Living room
    • Description: Flooring: Carpet
    • Level: First
    • Dimensions: 14.00 x 12.00
    Heating
    • Forced Air, Gas
    Cooling
    • Central Air
    Features
    • Basement: Full
    • Has fireplace: No
    Interior area
    • Total structure area: 1,296
    • Total interior livable area: 1,296 sqft
    • Finished area above ground: 1,296

    Property

    Parking
    • Total spaces: 1
    • Parking features: Detached, Garage, Paved
    • Garage spaces: 1
    Features
    • Levels: One
    • Stories: 1
    • Patio & porch: Porch
    Lot
    • Size: 4,721 Square Feet
    • Dimensions: 40 x 118
    Details
    • Parcel number: 38155000

    Construction

    Type & style
    • Home type: SingleFamily
    • Architectural style: Cape Cod
    • Property subtype: Single Family Residence
    Materials
    • Vinyl Siding
    • Roof: Asphalt,Fiberglass
    Condition
    • Year built: 1953

    Utilities & green energy

    • Sewer: Public Sewer
    • Water: Public

    Community & HOA

    Community
    • Subdivision: Perkinswood
    HOA
    • Has HOA: No
    Location
    • Region: Warren

    Financial & listing details

    • Price per square foot: $75/sqft
    • Tax assessed value: $68,000
    • Annual tax amount: $908
    • Date on market: 9/12/2023
    • Cumulative days on market: 68 days

    Price history

    DateEventPrice
    11/18/2023Pending sale$99,900+2.5%$77/sqft
    Source: MLS Now #4489414 Report a problem
    11/17/2023Sold$97,500-2.4%$75/sqft
    Source: MLS Now #4489414 Report a problem
    10/5/2023Contingent$99,900$77/sqft
    Source: MLS Now #4489414 Report a problem
    9/29/2023Price change$99,900-13.1%$77/sqft
    Source: MLS Now #4489414 Report a problem
    9/21/2023Price change$114,900-11.5%$89/sqft
    Source: MLS Now #4489414 Report a problem
    9/12/2023Listed for sale$129,900$100/sqft
    Source: MLS Now #4489414 Report a problem

    Public tax history

    YearProperty taxesTax assessment
    2025$1,229 +1.9%$23,810
    2024$1,206 -0.9%$23,810
    2023$1,216 +34%$23,810 +70%
    2022$908 -0.2%$14,010
    2021$910 -0.1%$14,010
    2020$911 -0.3%$14,010 +5%
    2019$913 +0.3%$13,340
    2018$910 +1.6%$13,340
    2017$896 -10.4%$13,340 -13.4%
    2016$1,000 +0.6%$15,410
    2015$993 +0.6%$15,410
    2014$988 -2.6%$15,410 -7.6%
    2013$1,014 +0.4%$16,670
    2012$1,010 0%$16,670 +0.1%
    2011$1,010 -10.4%$16,660 -20.4%
    2010$1,128 +0.7%$20,930
    2009$1,119 +0.6%$20,930
    2008$1,113 +5.1%--
    2007$1,058 -1.3%--
    2006$1,072 +1.4%--
    2005$1,057 +7.3%$20,930
    2004$985 +15.6%--
    2003$852 +14.2%--
    2002$746 +1.2%--
    2001$737 +0.3%--
    2000$734 --
    Find assessor info on the county website

    Neighborhood: 44484

    Nearby schools

    GreatSchools rating
    Schools provided by the listing agent
    • District: Warren CSD - 7820

    Source: MLS Now. This data may not be complete. We recommend contacting the local school district to confirm school assignments for this home.

    Get a cash offer in 3 minutes
    Find out how much your home could sell for in as little as 3 minutes with a no-obligation cash offer.
    Estimated market value
    $116,200
    Get a cash offer in 3 minutes
    Find out how much your home could sell for in as little as 3 minutes with a no-obligation cash offer.
    Estimated market value
    $116,200