This ranch sits right across from Lake Erie and gives you that lake-life feel without needing a giant lakefront price tag. The updates are strong: roof in 2019, hot water tank in 2019, furnace and central air in 2021, added second driveway, beautiful landscaping, crawl space vapor barrier, sump pump, fresh paint, newer blinds, updated fixtures, and a long list of thoughtful improvements throughout. Inside, the living room has a large picture window, coved ceiling, and an electric fireplace. The kitchen has plenty of cabinet space, appliances included, and a large pantry, which is always a win. Two full baths, first-floor laundry, and a ranch layout make the house easy to live in. The garage is a big bonus, with extra workshop/storage space tucked behind it. Outside, you get two driveways, a shed, pretty landscaping, and a covered patio that feels like the place everyone will end up sitting. Sellers prefer to sell furnished, so this could be a very easy move-in or vacation-home setup. Updated, easy, and right on Lake Road. That’s a pretty good combination.
Active
$254,900
1099 Lake Rd, Conneaut, OH 44030
2beds
1,398sqft
Single Family Residence
Built in 1959
8,712 Square Feet Lot
$-- Zestimate®
$182/sqft
$-- HOA
What's special
Electric fireplaceBeautiful landscapingRanch layoutCoved ceilingLarge picture windowFirst-floor laundryAdded second driveway
- 4 days |
- 374 |
- 10 |
Zillow last checked:
Listing updated:
Listed by:
Susanne L Horvath 440-994-0018 SueHorvathRE@gmail.com,
Century 21 Homestar
Source: MLS Now,MLS#: 5224934 Originating MLS: Akron Cleveland Association of REALTORS
Originating MLS: Akron Cleveland Association of REALTORSLoading...
Facts & features
Interior
Bedrooms & bathrooms
- Bedrooms: 2
- Bathrooms: 2
- Full bathrooms: 2
- Main level bathrooms: 2
- Main level bedrooms: 2
Bedroom
- Level: First
- Dimensions: 11 x 11
Bedroom
- Description: Flooring: Carpet
- Level: First
- Dimensions: 13 x 11
Bathroom
- Description: Flooring: Ceramic Tile
- Level: First
- Dimensions: 7 x 6
Bathroom
- Description: Flooring: Luxury Vinyl Tile
- Level: First
- Dimensions: 10 x 9
Eat in kitchen
- Description: Flooring: Luxury Vinyl Tile
- Level: First
- Dimensions: 16 x 13
Laundry
- Description: Flooring: Luxury Vinyl Tile
- Level: First
- Dimensions: 12 x 8
Living room
- Description: Flooring: Carpet
- Level: First
- Dimensions: 21 x 13
Sunroom
- Description: Flooring: Carpet
- Level: First
- Dimensions: 15 x 12
Workshop
- Level: First
- Dimensions: 16 x 11
Heating
- Forced Air, Gas
Cooling
- Central Air
Appliances
- Included: Dryer, Dishwasher, Range, Refrigerator, Washer
Features
- Basement: Crawl Space
- Has fireplace: No
Interior area
- Total structure area: 1,398
- Total interior livable area: 1,398 sqft
- Finished area above ground: 1,398
Video & virtual tour
Property
Parking
- Total spaces: 1
- Parking features: Attached, Driveway, Garage, Paved
- Attached garage spaces: 1
Features
- Levels: One
- Stories: 1
- Patio & porch: Patio, Porch
- Has view: Yes
- View description: Lake
- Has water view: Yes
- Water view: Lake
Lot
- Size: 8,712 Square Feet
- Features: Corner Lot
Details
- Additional structures: Shed(s)
- Parcel number: 123470001500
- Special conditions: Standard
Construction
Type & style
- Home type: SingleFamily
- Architectural style: Ranch
- Property subtype: Single Family Residence
Materials
- Vinyl Siding
- Roof: Asphalt,Fiberglass
Condition
- Year built: 1959
Utilities & green energy
- Sewer: Public Sewer
- Water: Public
Community & HOA
Community
- Subdivision: Connecticut Western Reserve
HOA
- Has HOA: No
Location
- Region: Conneaut
Financial & listing details
- Price per square foot: $182/sqft
- Annual tax amount: $2,163
- Date on market: 7/7/2026
- Cumulative days on market: 5 days
- Listing terms: Cash,Conventional,FHA,USDA Loan,VA Loan
Estimated market value
Not available
Estimated sales range
Not available
Not available
Price history
| Date | Event | Price |
|---|---|---|
| 7/7/2026 | Listed for sale | $254,900$182/sqft |
Source:  MLS Now #5224934 Report a problem MLS Now #5224934 Report a problem | ||
Public tax history
Tax history is unavailable.
Monthly payment
Est. payment$--/mo
Payment breakdown
Explore the cost of this home by adjusting the details. Changes won't be saved.All calculations are estimates and provided by Zillow, Inc. for informational purposes only. Actual amounts may vary.
HOA fees may include property taxes on listings classified as Co-Ops. Contact the listing agent and/or owner for fee details.
Mortgage interest rates are dependent on a number of factors, including credit score, down payment, and repayment length. Interest rate data provided by Zillow Group Marketplace, Inc. as of 1/1/1970 from various mortgage lenders with which we have lead or other similar arrangements; the Estimated Payment is an average of those rates.
See how much you could borrow to make a competitive offer.
Climate risks
Neighborhood: 44030
Nearby schools
GreatSchools rating
- NALakeshore Primary Elementary SchoolGrades: PK-2Distance: 1.1 mi
- 5/10Conneaut Middle SchoolGrades: 6-8Distance: 2.5 mi
- 3/10Conneaut High SchoolGrades: 9-12Distance: 1.4 mi
Schools provided by the listing agent
- District: Conneaut Area CSD - 403
Source: MLS Now. This data may not be complete. We recommend contacting the local school district to confirm school assignments for this home.
- $204,3002 bd2 ba1.3k sqft1099 Lake Rd #531, Conneaut, OH 44030Off Market
- $253,6003 bd3 ba1.5k sqft1103 Lake Rd #531, Conneaut, OH 44030Off Market
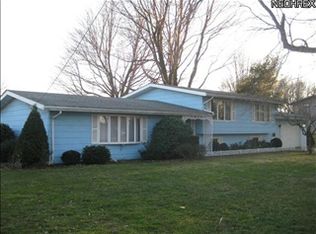
- $---- bd-- ba-- sqft1103 Lake Rd, Conneaut, OH 44030Off Market
- $116,0003 bd1 ba1.6k sqft1089 Lake Rd #531, Conneaut, OH 44030Sold
- $116,0003 bd2 ba1.6k sqft1089 Lake Rd, Conneaut, OH 44030Sold
- $221,5000.368 Acres9 Sunset Dr, Conneaut, OH 44030Off Market
- $195,0003 bd2 ba1.7k sqft10 Sunset Dr, Conneaut, OH 44030Sold
- $194,4002 bd1 ba1.4k sqft11 Sunset Dr, Conneaut, OH 44030Off Market
A local agent can set up tours, give advice and negotiate with sellers.
Similar homes
- $234,9003 bd2 ba1.5k sqft614 Whitney Rd, Conneaut, OH 44030For Sale
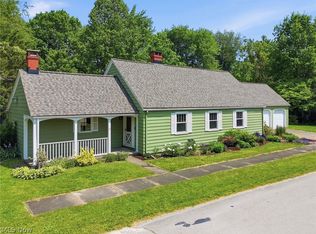 MLS ID #5217680, Rick L Furmage, Berkshire Hathaway HomeServices Professional Realty. MLS Now
 - $169,9002 bd2 ba1.4k sqft240 Russell St, Conneaut, OH 44030For Sale
 MLS ID #5225970, Tara Rhodes, Platinum Real Estate. MLS Now
 - $254,9993 bd2 ba1.6k sqft6989 Reed Rd, Conneaut, OH 44030For Sale
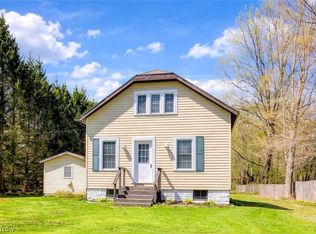 MLS ID #5202067, Susanne L Horvath, Century 21 Homestar. MLS Now
 - $299,9003 bd2 ba1.1k sqft720 Keefus Rd, Conneaut, OH 44030For Sale
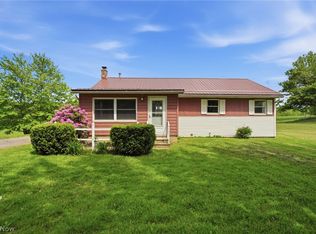 MLS ID #5213389, Charlotte Baldwin, HomeSmart Real Estate Momentum LLC. MLS Now
 - $204,9003 bd2 ba1k sqft909 Lincoln Dr, Conneaut, OH 44030For SaleMLS ID #5209344, Jay Lower, McDowell Homes Real Estate Services. MLS Now
- $299,9003 bd2 ba1.7k sqft1381 Robb Rd, Conneaut, OH 44030For SaleMLS ID #5179212, Mark A Salvaterra, Assured Real Estate. MLS Now
- $275,0004 bd2 ba2k sqft7435 Glenwood Rd, Conneaut, OH 44030For SaleMLS ID #5206442, Clorice L Vines, McDowell Homes Real Estate Services. MLS Now
- $149,9003 bd1 ba1k sqft114 Grandview Ave, Conneaut, OH 44030For SaleMLS ID #5223972, Rick L Furmage, Berkshire Hathaway HomeServices Professional Realty. MLS Now
- $189,9993 bd2 ba1.2k sqft6869 Arlene Dr, Conneaut, OH 44030For SaleMLS ID #5217982, Clorice L Vines, McDowell Homes Real Estate Services. MLS Now
- $175,9003 bd1 ba1.5k sqft137 Hiler St, Conneaut, OH 44030For SaleMLS ID #5209927, Pamela J Poff, Nova Star Real Estate. MLS Now
- $154,9003 bd1 ba1.7k sqft770 Broad St, Conneaut, OH 44030For SaleMLS ID #5203098, Susanne L Horvath, Century 21 Homestar. MLS Now
- $258,5003 bd2 ba1.5k sqft3706 Fargo Dr, Ashtabula, OH 44004For SaleMLS ID #5223725, Gina Petrochello, Assured Real Estate. MLS Now
- $189,9003 bd1 ba1k sqft984 Sandusky St, Conneaut, OH 44030For SaleMLS ID #5199189, Lois M Blank, Assured Real Estate. MLS Now
- $239,0004 bd2 ba1.4k sqft2653 Carpenter Rd, Ashtabula, OH 44004For SaleMLS ID #5219596, Theresa Berrier-Pope, HomeSmart Real Estate Momentum LLC. MLS Now
- $129,0003 bd2 ba1.3k sqft276 Orange St, Conneaut, OH 44030For SaleMLS ID #5198400, Janis Dorsten, Gillespie Realty, LLC. MLS Now
- $279,9003 bd2 ba1.3k sqft4421 State Rd, Ashtabula, OH 44004For SaleMLS ID #5223051, Tristan Davis, Howard Hanna. MLS Now
- $240,0004 bd2 ba1.6k sqft759 Runkle Avenue Ext, Ashtabula, OH 44004For SaleMLS ID #5219037, Carly M Sablotny, Keller Williams Living. MLS Now
- $235,0003 bd2 ba1.1k sqft1403 Carson Rd, Ashtabula, OH 44004For SaleMLS ID #5218300, Clorice L Vines, McDowell Homes Real Estate Services. MLS Now
- $325,0003 bd2 ba1.5k sqft1021 State Route 307 E, Jefferson, OH 44047For SaleMLS ID #5225737, Clorice L Vines, McDowell Homes Real Estate Services. MLS Now
- $245,9003 bd2 ba1.5k sqft734 Knollwood Dr, Ashtabula, OH 44004For SaleMLS ID #5218387, Mickey Johnson Havel, Assured Real Estate. MLS Now
- Ohio
- Ashtabula County
- Conneaut
- 44030
- 1099 Lake Rd
Nearby cities
Nearby zip codes
Other Conneaut Topics
