Skip main navigation
Closed
  • $399,000

    1099 Lincolnshire Dr, Deland, FL 32724

    2beds
    1,651sqft
    Single Family Residence, Residential
    Built in 2019
    4,791 Square Feet Lot
    $-- Zestimate®
    $242/sqft
    $2,392 Estimated rent

    Home value

    Not available

    Estimated sales range

    Not available

    $2,392/mo

    Zestimate® history
    Loading
    Loading...

    Owner options

    List your home for rent

    $2,392/mo

    Rent Zestimate®

    Find your next renter with Zillow Rental Manager. Plus, with online applications, you can quickly screen prospective tenants – for free.

    Learn more

    $2,392/mo

    Rent Zestimate®

    Refinance and save

    $4,287/mo

    Est. payment

    Refinancing to a lower rate could help reduce your monthly payments and save thousands over the life of the loan.

    See today's rates

    $4,287/mo

    Est. payment

    Explore your selling options

    Work with a Zillow partner agent

    Leverage their expertise and Zillow's premium Showcase listings to get your home seen by more buyers.

    Get started

    List with your own agent

    Get your home in front of millions of buyers by listing it on Zillow.

    Learn how to do it

    Sell it yourself

    Take full control of how buyers see your home on Zillow by listing For Sale by Owner (FSBO).

    List your home

    What's special

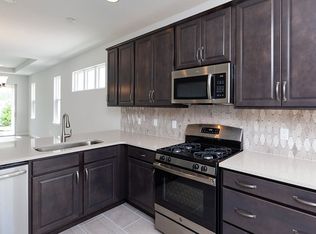
    Enjoy resort-style living in this beautiful light filled home, located in the desirable gated 55+ community at Victoria Gardens. Perfectly positioned, this newer home is surrounded by a small lake on two sides, offering peaceful water views and a bright, open feel throughout. Beautiful light tile and Plantation shutters add both, charm and functionality. The modern kitchen offers a gas stove, quartz counter tops, breakfast bar, pantry and a cozy breakfast nook - perfect for casual dining or entertaining. The spacious living area showcases elegant crown moldings and a decorative tray ceiling while large sliding glass doors provide access to the screened lanai with panoramic views of the small lake. The Primary suite features direct waterfront views and a spacious ensuite bath with dual vanities and two walk-in closets for generous storage. The second bedroom offers a 2nd full bath while the den with French doors is ideal for a home office or hobby room. The inside laundry leads to the 2 car garage. Residents enjoy exceptional resort-style amenities, including a gorgeous clubhouse with bar and bistro, spacious resort pool, fitness center, tennis and pickleball courts, scenic nature trails, ponds and preserves. This gated neighborhood also offers low-maintenance lawns, allowing you to spend more time enjoying the lifestyle and less time on upkeep. This is a wonderful opportunity to enjoy comfortable waterfront living in an active, amenity-rich community!

    Zillow last checked:

    Listing updated:

    Listed by:

    Karin Udolf Strobl PA 386-334-5287,

    RE/MAX Signature

    Bought with:

    Coral C's Rlty. & Prop.Mgt.LLC

    Source: DBAMLS,MLS#: 1224122MLS Logo

    Facts & features

    Interior

    Bedrooms & bathrooms
    • Bedrooms: 2
    • Bathrooms: 2
    • Full bathrooms: 2
    Bedroom 1
    • Level: Main
    • Area: 195 Square Feet
    • Dimensions: 13.00 x 15.00
    Bedroom 2
    • Level: Main
    • Area: 143 Square Feet
    • Dimensions: 13.00 x 11.00
    Den
    • Level: Main
    • Area: 169 Square Feet
    • Dimensions: 13.00 x 13.00
    Florida room
    • Description: Screened Lanai
    • Level: Main
    • Area: 150 Square Feet
    • Dimensions: 10.00 x 15.00
    Kitchen
    • Level: Main
    • Area: 121 Square Feet
    • Dimensions: 11.00 x 11.00
    Laundry
    • Level: Main
    • Area: 25 Square Feet
    • Dimensions: 5.00 x 5.00
    Living room
    • Description: Living Room/Dining Room Combo
    • Level: Main
    • Area: 350 Square Feet
    • Dimensions: 25.00 x 14.00
    Other
    • Description: Breakfast Nook
    • Level: Main
    • Area: 56 Square Feet
    • Dimensions: 7.00 x 8.00
    Heating
    • Central
    Cooling
    • Central Air, Electric
    Appliances
    • Included: Washer, Refrigerator, Gas Water Heater, Gas Range, Dryer, Disposal, Dishwasher
    • Laundry: In Unit
    Features
    • Breakfast Bar, Breakfast Nook, Ceiling Fan(s), Entrance Foyer, His and Hers Closets, Open Floorplan, Pantry, Primary Bathroom - Shower No Tub, Split Bedrooms, Walk-In Closet(s)
    • Flooring: Carpet, Tile
    Interior area
    • Total structure area: 2,055
    • Total interior livable area: 1,651 sqft

    Property

    Parking
    • Total spaces: 2
    • Parking features: Garage
    • Garage spaces: 2
    Features
    • Levels: One
    • Stories: 1
    • Patio & porch: Patio, Rear Porch, Screened
    • Has view: Yes
    • View description: Pond, Water
    • Has water view: Yes
    • Water view: Pond,Water
    • Waterfront features: Pond
    Lot
    • Size: 4,791 Square Feet
    • Dimensions: 40 x 120
    Details
    • Parcel number: 702404001030

    Construction

    Type & style
    • Home type: SingleFamily
    • Property subtype: Single Family Residence, Residential
    Materials
    • Block, Stucco
    • Foundation: Slab
    • Roof: Shingle
    Condition
    • Updated/Remodeled
    • New construction: No
    • Year built: 2019

    Utilities & green energy

    • Sewer: Public Sewer
    • Water: Public
    • Utilities for property: Cable Connected, Electricity Connected, Natural Gas Connected, Sewer Connected, Water Connected

    Community & HOA

    Community
    • Security: Security Gate, Smoke Detector(s)
    • Senior community: Yes
    • Subdivision: Victoria Gardens
    HOA
    • Has HOA: Yes
    • Amenities included: Clubhouse, Fitness Center, Gated, Park, Pickleball, Pool, Tennis Court(s)
    • HOA fee: $1,566 quarterly
    Location
    • Region: Deland

    Financial & listing details

    • Price per square foot: $242/sqft
    • Tax assessed value: $342,114
    • Annual tax amount: $6,236
    • Date on market: 3/14/2026
    • Listing terms: Cash,Conventional,FHA,VA Loan
    • Electric utility on property: Yes

    Price history

    DateEventPrice
    4/15/2026Sold$399,000$242/sqft
    Source: DBAMLS #1224122 Report a problem
    3/19/2026Pending sale$399,000$242/sqft
    Source: Stellar MLS #V4947945 Report a problem
    3/19/2026Contingent$399,000$242/sqft
    Source: DBAMLS #1224122 Report a problem
    3/14/2026Listed for sale$399,000+20%$242/sqft
    Source: DBAMLS #1224122 Report a problem
    3/13/2019Sold$332,365$201/sqft
    Source: Public Record Report a problem

    Public tax history

    YearProperty taxesTax assessment
    2025$6,236 +112.2%$342,114 +69%
    2024$2,939 +1.9%$202,421 +3%
    2023$2,883 +2.1%$196,526 +3%
    2022$2,825 $190,802 +3%
    2021-- $185,245 +1.4%
    2020$2,882 $182,687 +306%
    2019$2,882 +196.6%$45,000 +1641.5%
    2018$971 $2,584
    Find assessor info on the county website

    Neighborhood: 32724

    Nearby schools

    GreatSchools rating
    Get pre-qualified for a loan
    At Zillow Home Loans, we can pre-qualify you in as little as 5 minutes with no impact to your credit score.

    An equal housing lender. NMLS #10287.