Elegant Pierce Lockwood residence on a 40,454-sf lot, brimming with all the charm of a bygone era. FIRST floor has a gracious foyer and fabulous living room, each w/fireplace; a dining room; a country kitchen w/eating area, pantry and Franklin fireplace; and a half bath. Ascend to the SECOND floor via a Jack and Jill staircase to find four bedrooms w/individual fireplaces, and a full bath w/radiant heat. Venture to the THIRD floor where two additional bedrooms, two offices and a full bath w/skylight await; ample storage space makes this floor as practical as delightful. Semi-finished BASEMENT features a fireplace, built-in wine cellar and abundant storage options. Adorned throughout w/wide-pine hardwood floors, high ceilings w/crown molding, window seats and built-ins. Beautiful porch, two-car garage, two sheds, native plants, circular driveway and parking for 15+ cars. Close to Lexington Center, Monroe Center for the Arts, Minuteman Bikeway, steps to MBTA bus line to Alewife.
Sold for $1,500,000
$1,500,000
1099 Massachusetts Ave, Lexington, MA 02420
6beds
3,874sqft
Single Family Residence
Built in 1827
0.93 Acres Lot
$1,729,800 Zestimate®
$387/sqft
$7,649 Estimated rent
Home value
$1,729,800
$1.57M - $1.92M
$7,649/mo
Zestimate® history
Owner options
List your home for rent
$7,649/mo
Rent Zestimate®
Find your next renter with Zillow Rental Manager. Plus, with online applications, you can quickly screen prospective tenants – for free.
$7,649/mo
Rent Zestimate®
Refinance and save
$7,604/mo
Est. payment
Refinancing to a lower rate could help reduce your monthly payments and save thousands over the life of the loan.
$7,604/mo
Est. payment
Explore your selling options
Work with a Zillow partner agent
Leverage their expertise and Zillow's premium Showcase listings to get your home seen by more buyers.
Get startedList with your own agent
Get your home in front of millions of buyers by listing it on Zillow.
Learn how to do itSell it yourself
Take full control of how buyers see your home on Zillow by listing For Sale by Owner (FSBO).
List your homeWhat's special
Franklin fireplaceMinuteman bikewayBeautiful porchSemi-finished basementWindow seatsGracious foyerBuilt-in wine cellar
Zillow last checked:
Listing updated:
Listed by:
Fotini Bottom 617-470-6886,
Berkshire Hathaway HomeServices Commonwealth Real Estate 617-489-6900
Bought with:
Anne Mahon
Leading Edge Real Estate
Source: MLS PIN,MLS#: 73160909
Facts & features
Interior
Bedrooms & bathrooms
- Bedrooms: 6
- Bathrooms: 3
- Full bathrooms: 2
- 1/2 bathrooms: 1
Primary bedroom
- Features: Closet, Flooring - Hardwood, Crown Molding
- Level: Second
- Area: 320
- Dimensions: 16 x 20
Bedroom 2
- Features: Closet, Flooring - Hardwood, Crown Molding
- Level: Second
- Area: 208
- Dimensions: 16 x 13
Bedroom 3
- Features: Fireplace, Closet, Crown Molding
- Level: Second
- Area: 176
- Dimensions: 16 x 11
Bedroom 4
- Features: Fireplace, Closet, Flooring - Hardwood, Crown Molding
- Level: Second
- Area: 208
- Dimensions: 13 x 16
Bedroom 5
- Features: Closet, Flooring - Hardwood
- Level: Third
- Area: 192
- Dimensions: 16 x 12
Primary bathroom
- Features: No
Bathroom 1
- Features: Bathroom - Half
- Level: First
Bathroom 2
- Features: Bathroom - Full, Bathroom - Tiled With Tub & Shower, Flooring - Stone/Ceramic Tile
- Level: Second
- Area: 63
- Dimensions: 9 x 7
Bathroom 3
- Features: Bathroom - 3/4, Bathroom - With Shower Stall, Flooring - Stone/Ceramic Tile
- Level: Third
- Area: 40
- Dimensions: 8 x 5
Dining room
- Features: Closet, Flooring - Hardwood, Decorative Molding, Window Seat
- Level: First
- Area: 240
- Dimensions: 16 x 15
Family room
- Level: Basement
- Area: 368
- Dimensions: 23 x 16
Kitchen
- Features: Flooring - Wood, Window(s) - Bay/Bow/Box, Dining Area, Pantry, Country Kitchen, Recessed Lighting
- Level: First
- Area: 345
- Dimensions: 23 x 15
Living room
- Features: Ceiling Fan(s), Flooring - Hardwood, Crown Molding, Window Seat
- Level: First
- Area: 240
- Dimensions: 16 x 15
Office
- Features: Flooring - Wall to Wall Carpet
- Level: Third
- Area: 168
- Dimensions: 14 x 12
Heating
- Forced Air, Natural Gas, Fireplace(s)
Cooling
- None
Appliances
- Included: Gas Water Heater, Range, Dishwasher, Disposal, Washer, Dryer
- Laundry: In Basement, Electric Dryer Hookup, Washer Hookup
Features
- Crown Molding, Closet, Entrance Foyer, Bedroom, Home Office, Library, High Speed Internet
- Flooring: Carpet, Hardwood, Pine, Flooring - Hardwood, Flooring - Wall to Wall Carpet
- Doors: Storm Door(s)
- Windows: Storm Window(s), Screens
- Basement: Full,Partially Finished,Walk-Out Access,Interior Entry,Bulkhead
- Number of fireplaces: 8
- Fireplace features: Family Room, Kitchen, Living Room, Master Bedroom, Bedroom
Interior area
- Total structure area: 3,874
- Total interior livable area: 3,874 sqft
Property
Parking
- Total spaces: 17
- Parking features: Detached, Paved Drive, Off Street, Paved
- Garage spaces: 2
- Uncovered spaces: 15
Accessibility
- Accessibility features: No
Features
- Patio & porch: Porch
- Exterior features: Porch, Rain Gutters, Storage, Screens, Fruit Trees, Garden
Lot
- Size: 0.93 Acres
- Features: Wooded
Details
- Parcel number: 550281
- Zoning: RS
Construction
Type & style
- Home type: SingleFamily
- Architectural style: Antique
- Property subtype: Single Family Residence
Materials
- Frame
- Foundation: Stone
- Roof: Shingle
Condition
- Year built: 1827
Utilities & green energy
- Electric: Circuit Breakers
- Sewer: Public Sewer
- Water: Public
- Utilities for property: for Gas Range, for Gas Oven, for Electric Dryer, Washer Hookup
Community & HOA
Community
- Features: Public Transportation, Shopping, Park, Walk/Jog Trails, Bike Path, House of Worship, Public School
- Security: Security System
HOA
- Has HOA: No
Location
- Region: Lexington
Financial & listing details
- Price per square foot: $387/sqft
- Tax assessed value: $1,336,000
- Annual tax amount: $17,368
- Date on market: 11/10/2025
Price history
| Date | Event | Price |
|---|---|---|
| 2/16/2024 | Sold | $1,500,000$387/sqft |
Source: MLS PIN #73160909 Report a problem | ||
| 11/16/2023 | Price change | $1,500,000-11.7%$387/sqft |
Source: MLS PIN #73160909 Report a problem | ||
| 9/19/2023 | Listed for sale | $1,699,000+94.9%$439/sqft |
Source: MLS PIN #73160909 Report a problem | ||
| 7/29/2003 | Sold | $871,800+70.6%$225/sqft |
Source: Public Record Report a problem | ||
| 7/16/1991 | Sold | $511,000$132/sqft |
Source: Public Record Report a problem | ||
Public tax history
| Year | Property taxes | Tax assessment |
|---|---|---|
| 2025 | $18,406 +4.2% | $1,505,000 +4.4% |
| 2024 | $17,665 +1.7% | $1,442,000 +7.9% |
| 2023 | $17,368 +4% | $1,336,000 +10.4% |
| 2022 | $16,698 +1.6% | $1,210,000 +6% |
| 2021 | $16,433 +0.7% | $1,142,000 -1.7% |
| 2020 | $16,326 +4.6% | $1,162,000 +5.2% |
| 2019 | $15,603 +2.1% | $1,105,000 +3.4% |
| 2018 | $15,287 +0.2% | $1,069,000 +1.5% |
| 2017 | $15,258 -0.7% | $1,053,000 +0.1% |
| 2016 | $15,359 +4.9% | $1,052,000 +6.8% |
| 2015 | $14,637 +0.2% | $985,000 +4.6% |
| 2014 | $14,610 +1% | $942,000 -1.1% |
| 2013 | $14,470 +2.1% | $952,000 +0.5% |
| 2012 | $14,177 +3.9% | $947,000 -0.1% |
| 2011 | $13,651 +3.9% | $948,000 |
| 2010 | $13,139 +4.7% | $948,000 -2.1% |
| 2009 | $12,555 +7.4% | $968,000 +3.6% |
| 2008 | $11,694 +11.1% | $934,000 +0.6% |
| 2007 | $10,524 +1.5% | $928,000 -0.5% |
| 2006 | $10,366 +7.4% | $933,000 +9.6% |
| 2005 | $9,650 +2.4% | $851,000 -5.4% |
| 2004 | $9,423 +5.2% | $900,000 +10% |
| 2003 | $8,957 +8.2% | $818,000 +11.4% |
| 2002 | $8,280 -0.6% | $734,000 +7.9% |
| 2000 | $8,330 +4% | $680,000 +8.6% |
| 1999 | $8,007 | $626,000 |
Find assessor info on the county website
Neighborhood: 02420
Nearby homes
- $1,073,0003 bd1 ba1.7k sqft7 Lockwood Rd, Lexington, MA 02420Off Market
- $1,444,4003 bd1 ba2.2k sqft11 Lockwood Rd, Lexington, MA 02420Off Market
- $1,166,3003 bd2 ba1.3k sqft15 Lockwood Rd, Lexington, MA 02420Off Market
- $1,198,7003 bd2 ba1.6k sqft1109 Massachusetts Ave, Lexington, MA 02420Off Market
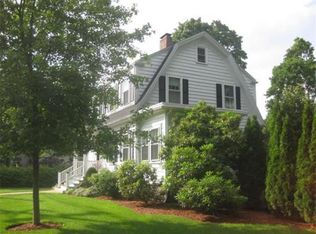
- $1,070,6003 bd3 ba1.3k sqft17 Lockwood Rd, Lexington, MA 02420Off Market
- $3,132,4003 bd1 ba1.1k sqft11 Byron Ave, Lexington, MA 02420Off Market
- $1,106,7003 bd2 ba1.4k sqft1115 Massachusetts Ave, Lexington, MA 02420Off Market
- $1,142,2003 bd2 ba1.6k sqft10 Lockwood Rd, Lexington, MA 02420Off Market
Nearby schools
GreatSchools rating
- 10/10Harrington Elementary SchoolGrades: K-5Distance: 0.9 mi
- 10/10Jonas Clarke Middle SchoolGrades: 6-8Distance: 1 mi
- 10/10Lexington High SchoolGrades: 9-12Distance: 1.3 mi
Schools provided by the listing agent
- Elementary: Harrington
- Middle: Clarke
- High: Lexington
Source: MLS PIN. This data may not be complete. We recommend contacting the local school district to confirm school assignments for this home.
Get a cash offer in 3 minutes
Find out how much your home could sell for in as little as 3 minutes with a no-obligation cash offer.
Estimated market value
$1,729,800
Get a cash offer in 3 minutes
Find out how much your home could sell for in as little as 3 minutes with a no-obligation cash offer.
Estimated market value
$1,729,800
- Massachusetts
- Middlesex County
- Lexington
- 02420
- 1099 Massachusetts Ave
